
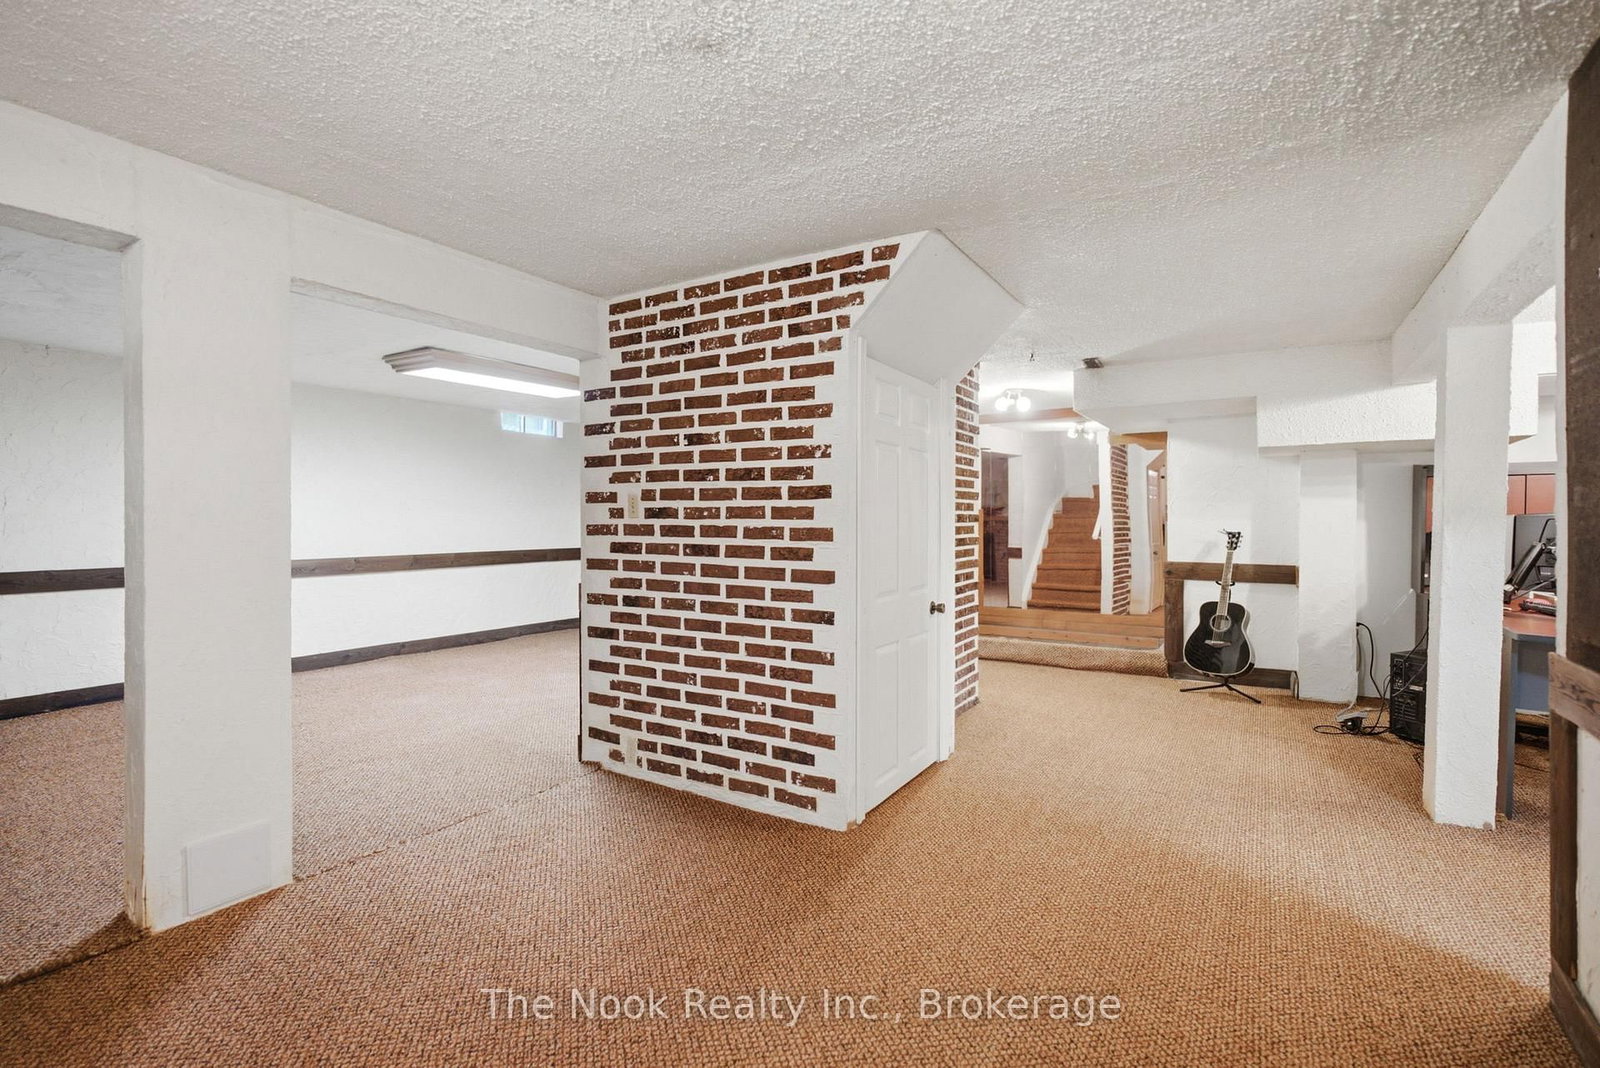
424 Prince Of Wales Drive • Whitby, ON photo 1
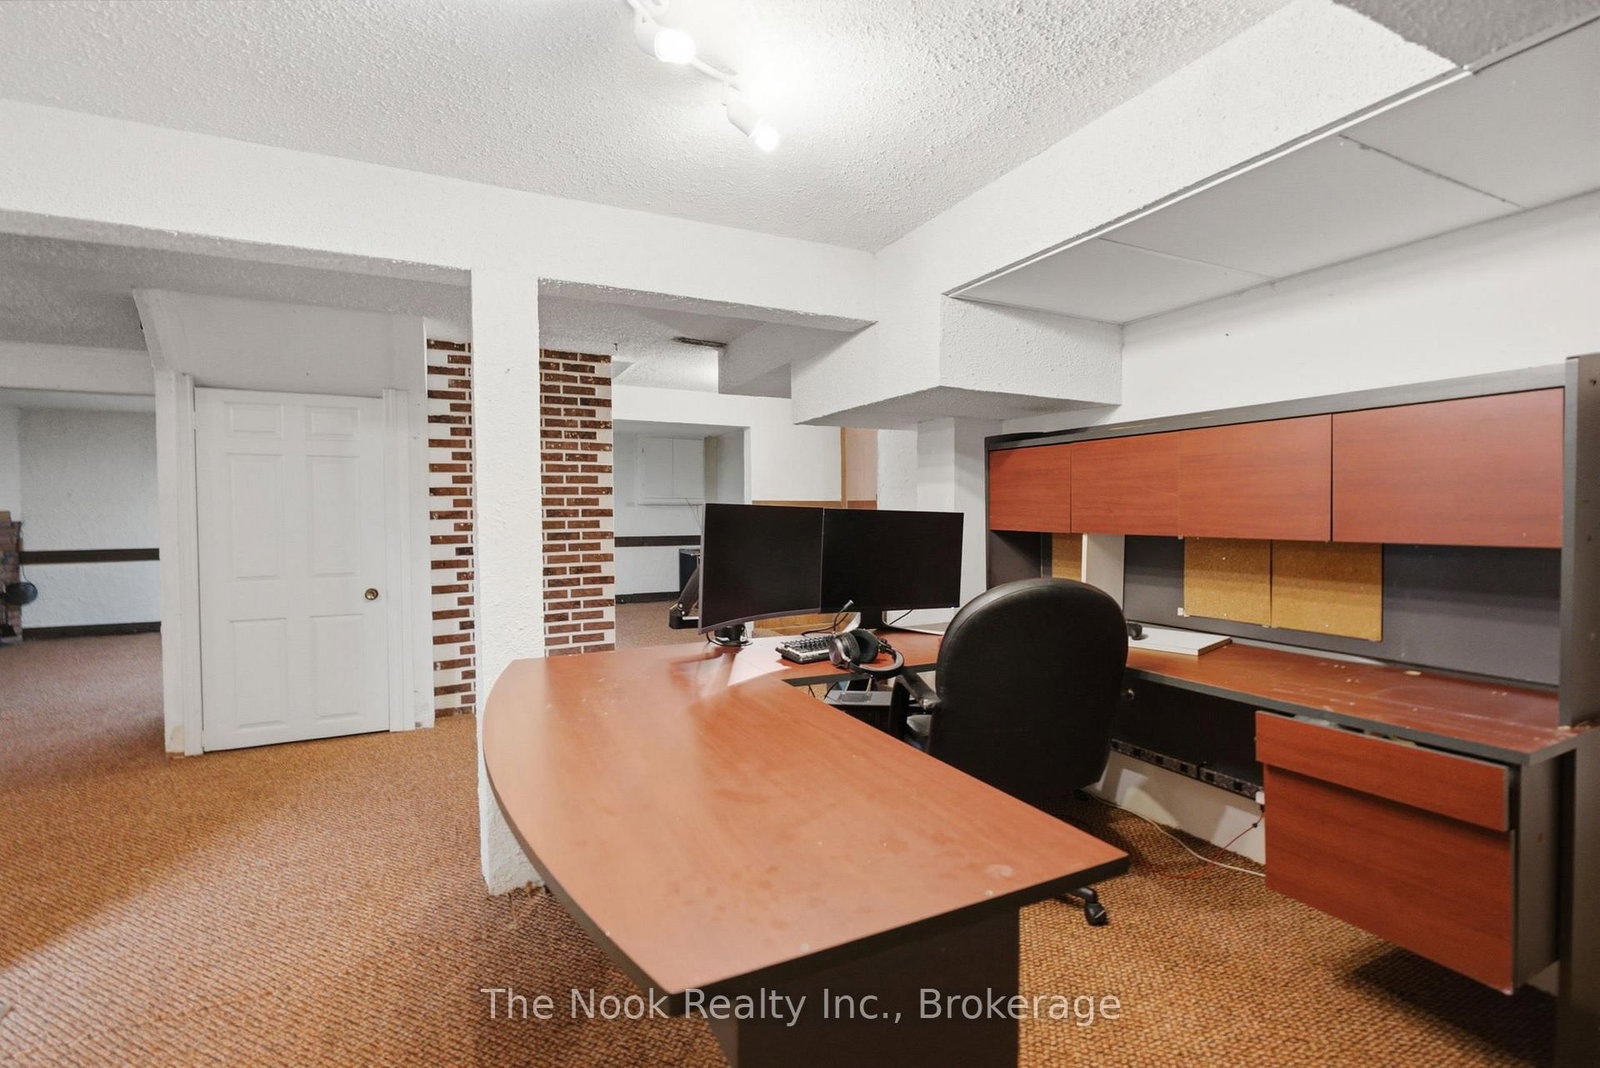
424 Prince Of Wales Drive • Whitby, ON photo 2
424 Prince Of Wales Drive • Whitby, ON photo 3
424 Prince Of Wales Drive • Whitby, ON photo 4
424 Prince Of Wales Drive • Whitby, ON photo 5
424 Prince Of Wales Drive • Whitby, ON photo 6
424 Prince Of Wales Drive • Whitby, ON photo 7
424 Prince Of Wales Drive • Whitby, ON photo 8
424 Prince Of Wales Drive • Whitby, ON photo 9
424 Prince Of Wales Drive • Whitby, ON photo 10
424 Prince Of Wales Drive • Whitby, ON photo 11
424 Prince Of Wales Drive • Whitby, ON photo 12
424 Prince Of Wales Drive • Whitby, ON photo 13
424 Prince Of Wales Drive • Whitby, ON photo 14
424 Prince Of Wales Drive • Whitby, ON photo 15
424 Prince Of Wales Drive • Whitby, ON photo 16
424 Prince Of Wales Drive • Whitby, ON photo 17
424 Prince Of Wales Drive • Whitby, ON photo 18
424 Prince Of Wales Drive • Whitby, ON photo 19
424 Prince Of Wales Drive • Whitby, ON photo 20
424 Prince Of Wales Drive • Whitby, ON photo 21
424 Prince Of Wales Drive • Whitby, ON photo 22
424 Prince Of Wales Drive • Whitby, ON photo 23
424 Prince Of Wales Drive • Whitby, ON photo 24
424 Prince Of Wales Drive • Whitby, ON photo 25
424 Prince Of Wales Drive • Whitby, ON photo 26
424 Prince Of Wales Drive • Whitby, ON photo 27
424 Prince Of Wales Drive • Whitby, ON photo 28
424 Prince Of Wales Drive • Whitby, ON photo 29
424 Prince Of Wales Drive • Whitby, ON photo 30
424 Prince Of Wales Drive • Whitby, ON photo 31
424 Prince Of Wales Drive • Whitby, ON photo 32
424 Prince Of Wales Drive • Whitby, ON photo 33
424 Prince Of Wales Drive • Whitby, ON photo 34
424 Prince Of Wales Drive • Whitby, ON photo 35
424 Prince Of Wales Drive • Whitby, ON photo 36
424 Prince Of Wales Drive • Whitby, ON photo 37
424 Prince Of Wales Drive • Whitby, ON photo 38
424 Prince Of Wales Drive • Whitby, ON photo 39
424 Prince Of Wales Drive • Whitby, ON photo 40
424 Prince Of Wales Drive • Whitby, ON photo 41
424 Prince Of Wales Drive • Whitby, ON photo 42
424 Prince Of Wales Drive • Whitby, ON photo 43
424 Prince Of Wales Drive • Whitby, ON photo 44
424 Prince Of Wales Drive • Whitby, ON photo 45
424 Prince Of Wales Drive • Whitby, ON photo 46
424 Prince Of Wales Drive • Whitby, ON photo 47
1 / 47
$849,000
424 Prince Of Wales Drive • Whitby, ONSold Conditional
Courtesy of The Nook Realty Inc.
3
Bedrooms
3
Bathrooms
2000-2500
Square feet
6
Parking

About this home

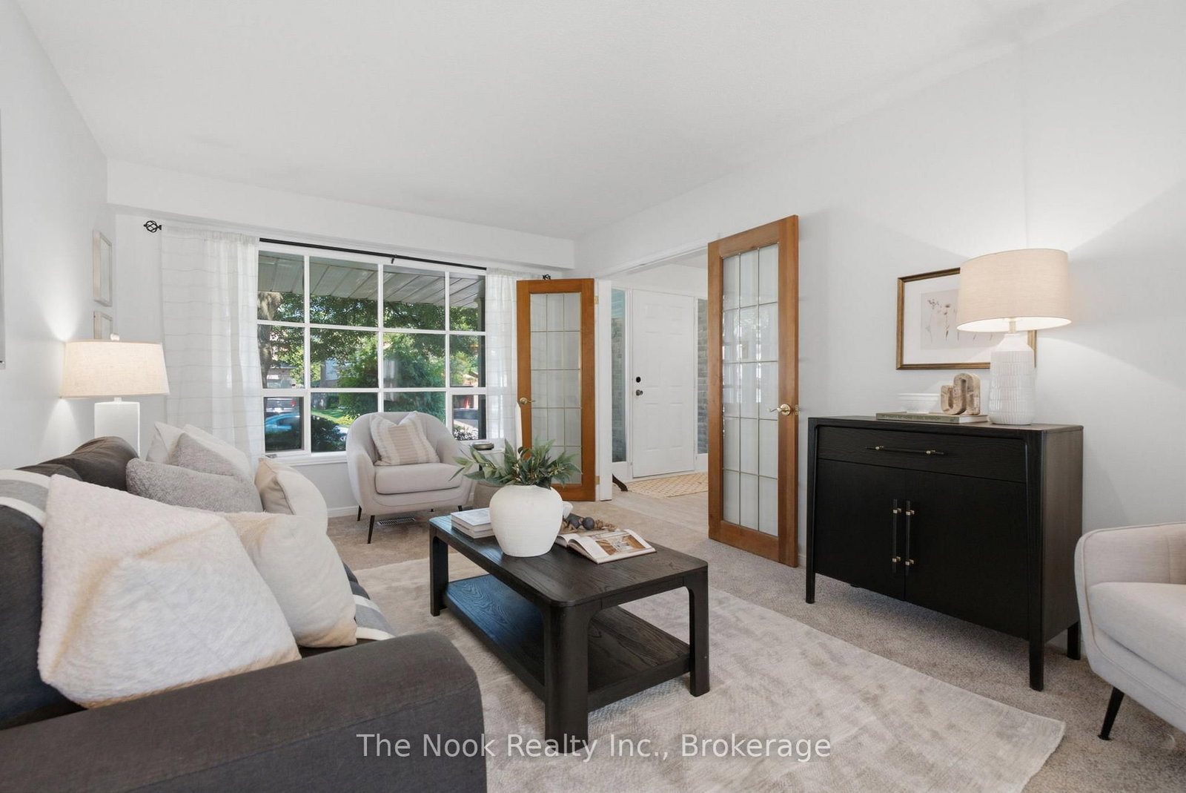
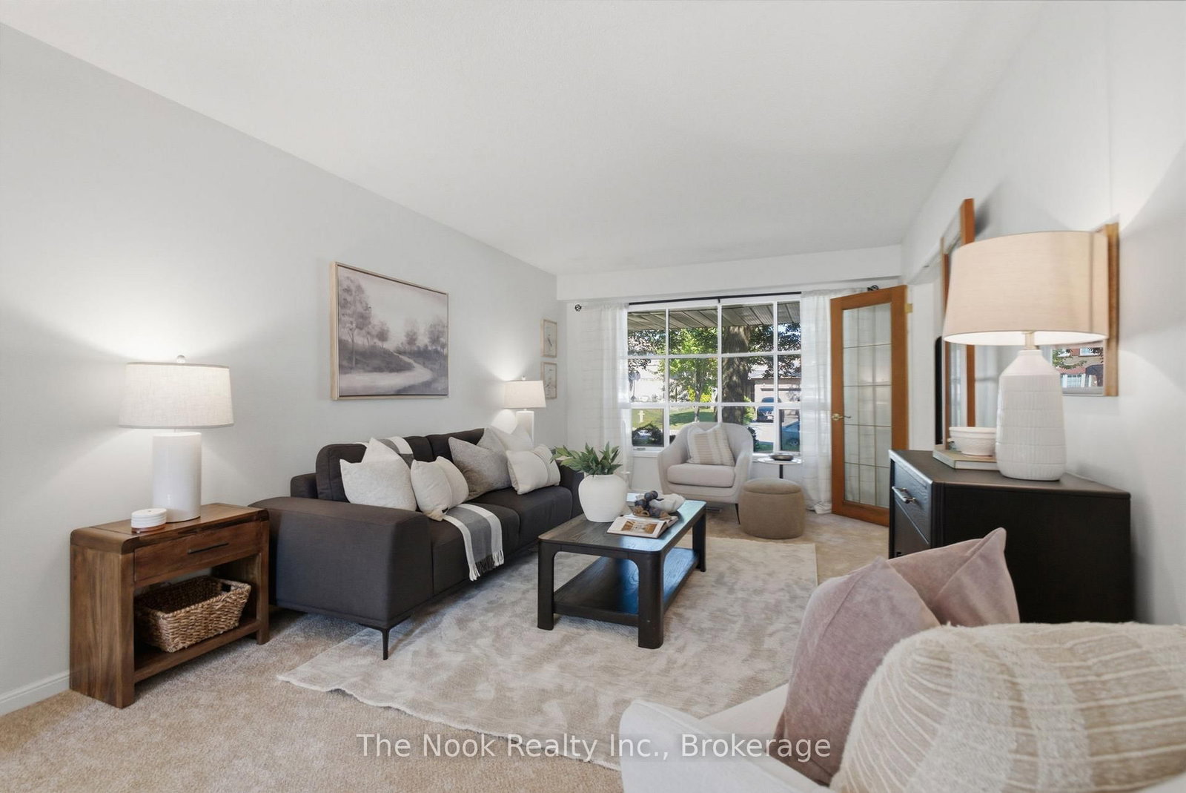
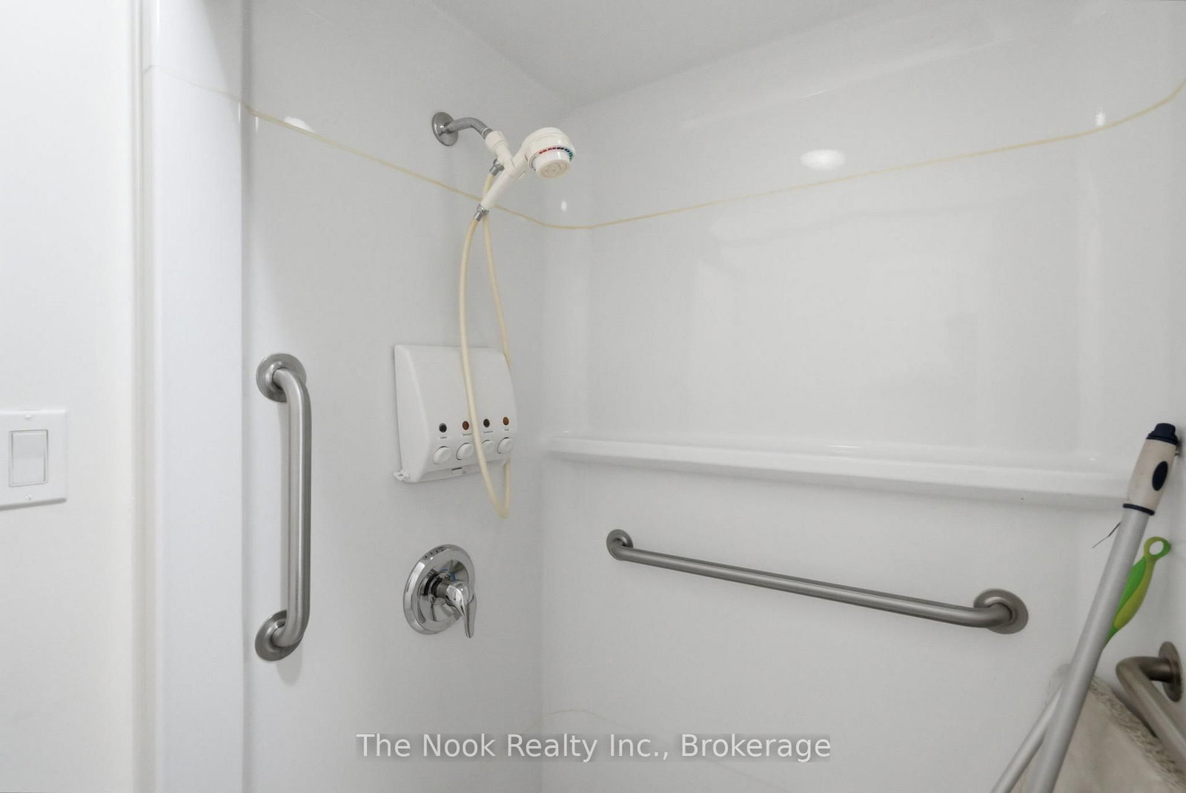
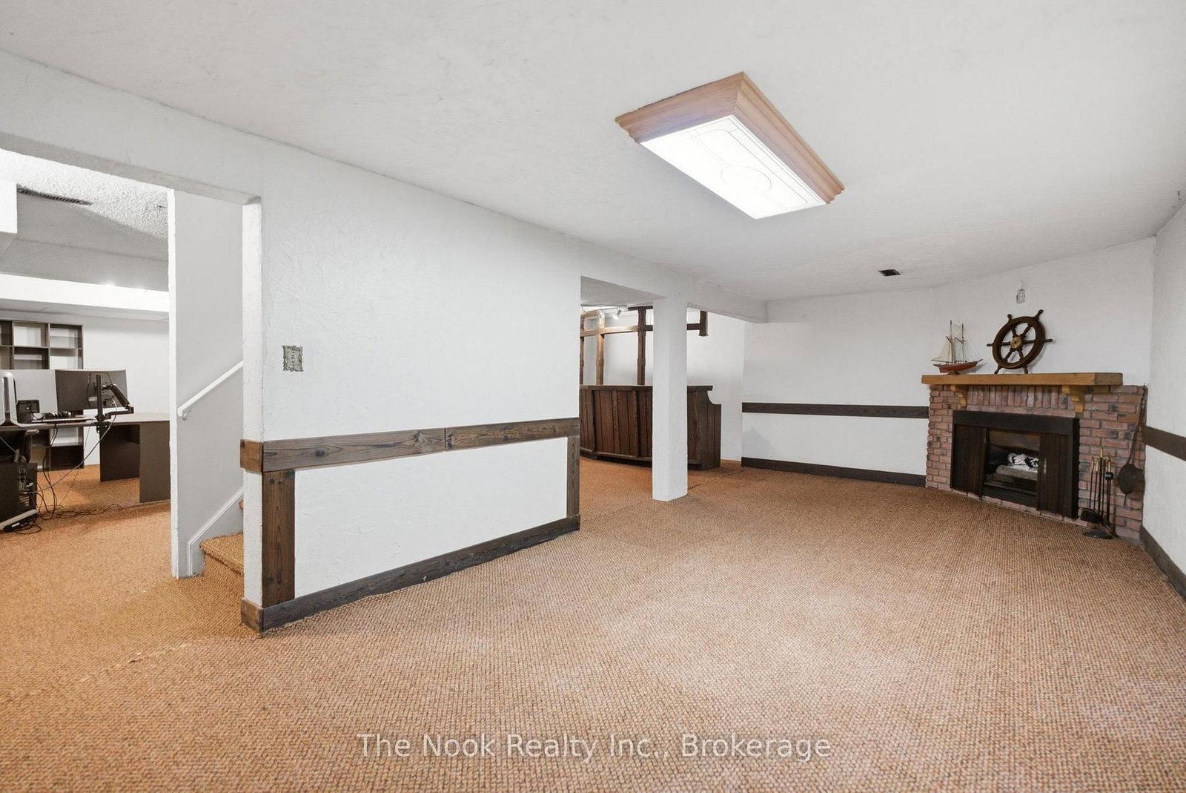
Welcome to 424 Prince of Wales Drive, located in Whitby's Blue Grass Meadows community. You will appreciate the 50'x163.76'lot, so much privacy in this west facing backyard. Convenient parking for 4 cars in the driveway plus 2 in the double car garage. This home has 2068 sq ft on the main & upper level, with the mainfloor livingroom overlooking the covered front porch, dining room overlooking the backyard and a separate family room with a patio door walkout to the back deck. The kitchen also features a breakfast area where you can sit and apprecite the parklike backyard. The mainfloor laundryroom has stacking laundry plus a convenient shower, handy to wash up after working in the yard. Walkout from the laundryroom to the side yard. There are 3 bedrooms, 3 bathrooms, the large primary bedroom has generous space for a king size bed, a very large walk in closet and a convenient ensuite bathroom. The other bedrooms are a good size as well, both with double closets. The basement has a retro look dry bar, this is a bonus extra space for the kids to hang out. The same family has loved & taken care of this home for 40 years. It is a great location with easy access to Thickson Rd for commuters & all the nearby ammenities. Hot water tank is a rental. Updates: 2026-broadloom, kitchen counters(not currently in the photos as being installed Aug 7th), main & upper level freshly painted, washer, dryer, dishwasher, 2025 - stainless steel fridge, 2023- vinyl flooring in front hall, kitchen and powder room, 5-10 year patio door, 7-10 years most windows, approx 10 yrs- shingles, approx 15 yrs-gas furnace.

Property details

Property type
Detached
Style
2-Storey
Total rooms
7
Lot size
50 × 163.76 ft
Property taxes
$7,064.53 (2026)
Occupancy
Flexible
Days on market
19
Status
Active Under Contract
MLS®

Property history

Recently sold nearby

Listing data last updated: Aug 23, 2026, 7:35 p.m. EDT via TRREB IDX.

First listed: Aug 6, 2026, 1:54 a.m. EDT.