








$699,000
718 Annes Street • Whitby, ONNew
Courtesy of ROYAL HERITAGE REALTY LTD.
3
Bedrooms
3
Bathrooms
1100-1500
Square feet
2
Parking
About this home
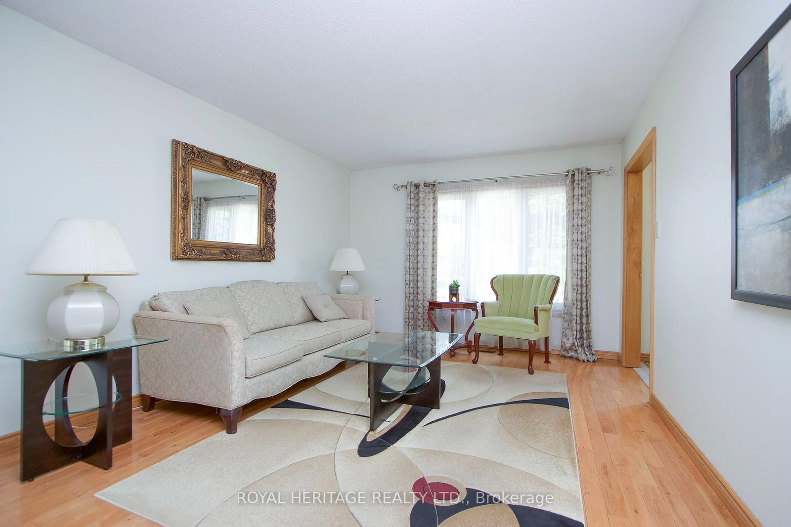
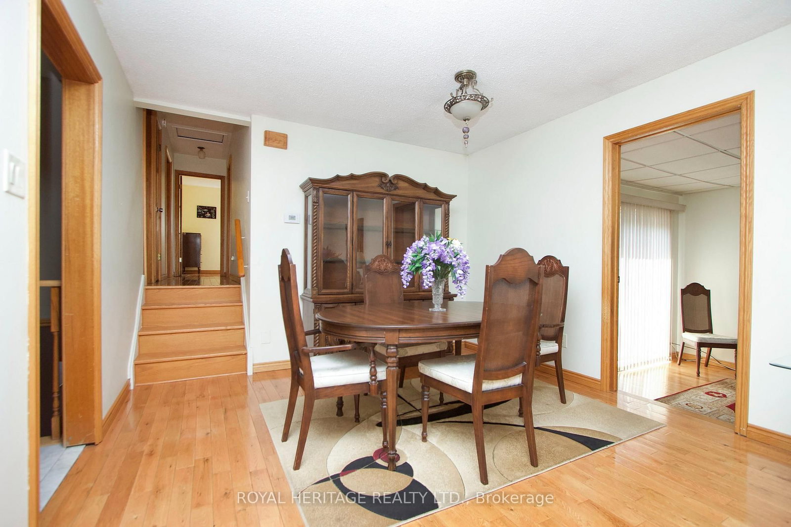
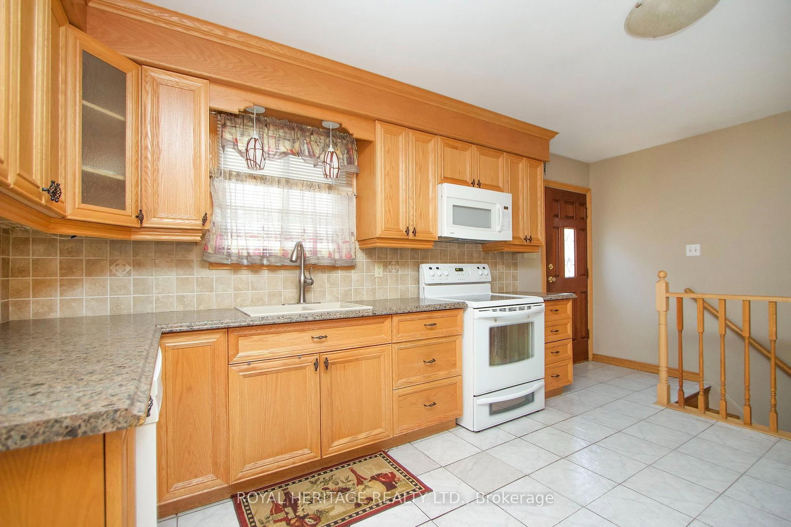
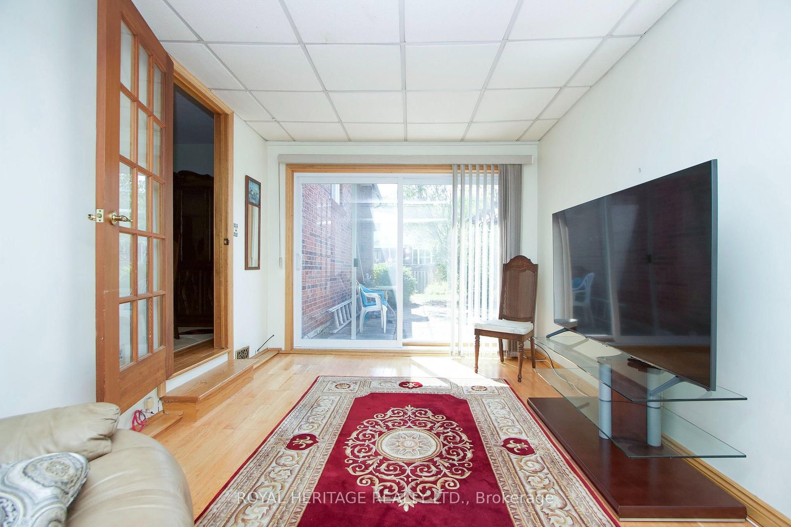
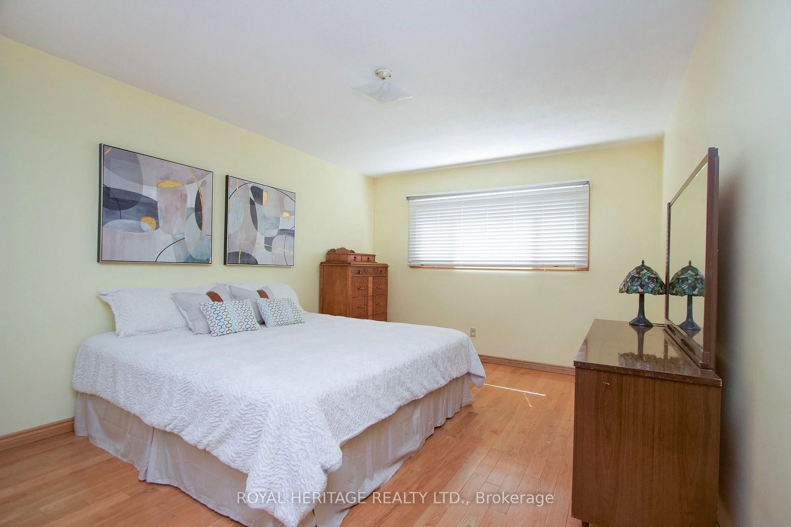
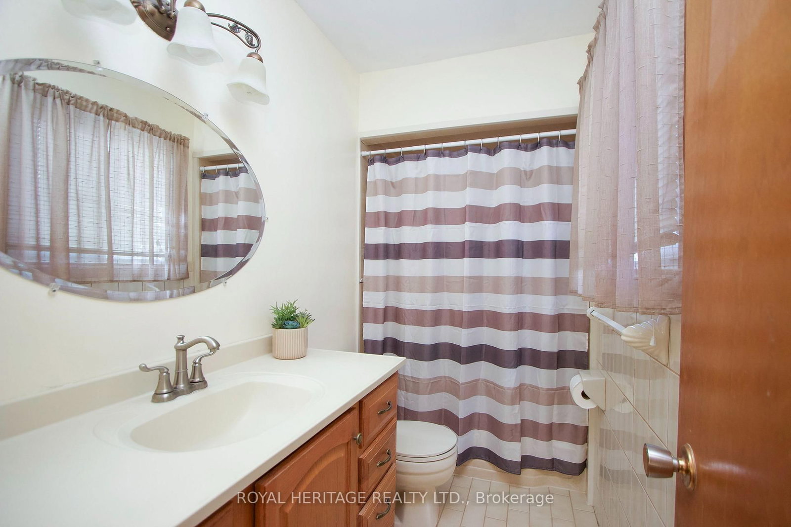
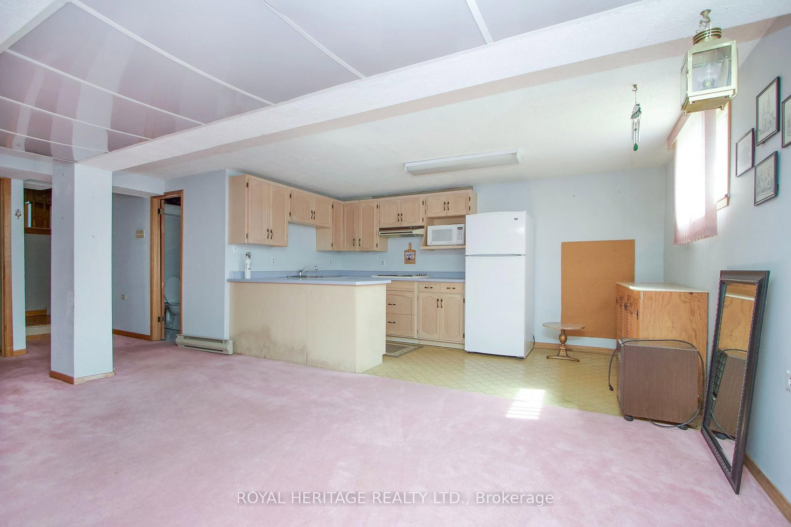
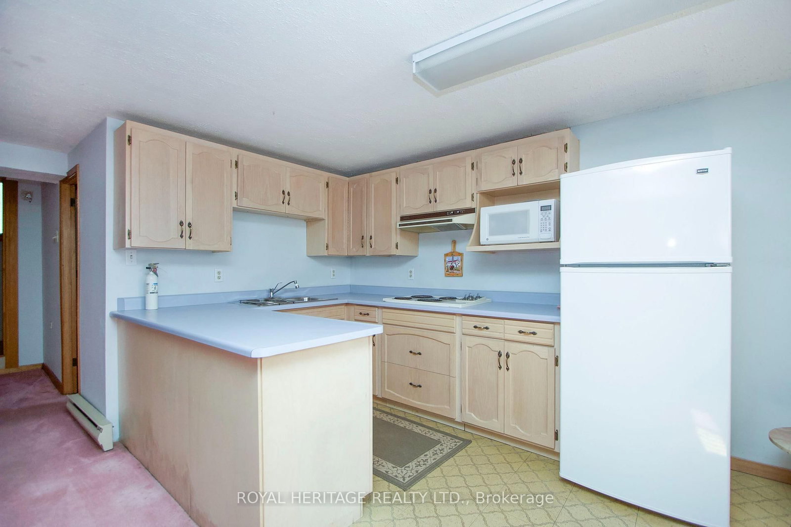
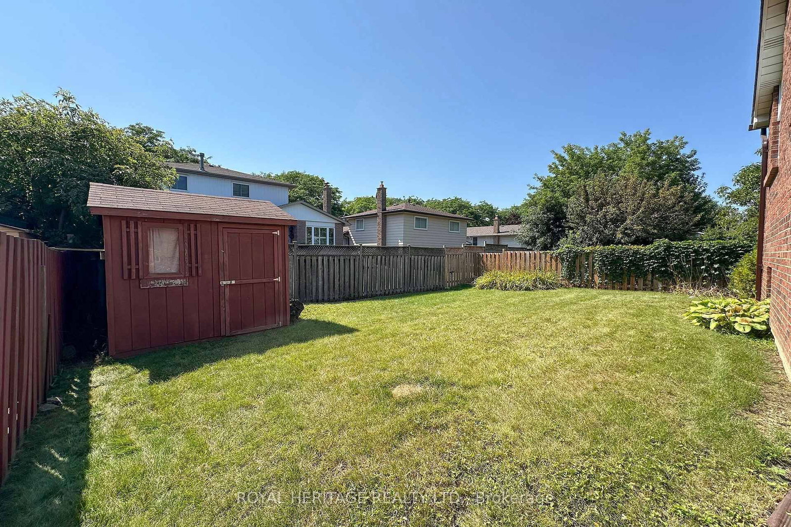
Welcome To 718 Annes St Whitby. This Backsplit Has So Much To Offer. A Large Kitchen With Plenty Of Storage, Hardwood Floors Throughout The Main Level, 3 Bed And 3 Bath, Large Bedrooms, Primary Bedroom 4 Piece Ensuite, Extra Side Entrance With In-Law Suite or Rental Potential In The Lower Level. Tons Of Storage Space In Lowest Level. Close To 401 & Whitby Go Station. Walking Distance to Schools and Downtown Whitby. Many Amenities Within A Just A Short Drive. This Backsplit Has Big Potential For The Right Buyer, Don't Wait On This One!
Property details
- Property type
- Detached
- Style
- Backsplit 4
- Total rooms
- 7
- Lot size
- 47 × 106.5 ft
- Property taxes
- $5,709.68 (2026)
- Occupancy
- TDB
- Days on market
- 5
- Status
- Active
- MLS®
Property history
Location
Open in Google MapsRecently sold nearby
Listing data last updated: Aug 8, 2026, 12:24 p.m. EDT via TRREB IDX.
First listed: Aug 5, 2026, 9:48 p.m. EDT.