
530 Brentwood Avenue • Oshawa, ON photo 1
530 Brentwood Avenue • Oshawa, ON photo 2
530 Brentwood Avenue • Oshawa, ON photo 3
530 Brentwood Avenue • Oshawa, ON photo 4
530 Brentwood Avenue • Oshawa, ON photo 5
530 Brentwood Avenue • Oshawa, ON photo 6
530 Brentwood Avenue • Oshawa, ON photo 7
530 Brentwood Avenue • Oshawa, ON photo 8
530 Brentwood Avenue • Oshawa, ON photo 9
530 Brentwood Avenue • Oshawa, ON photo 10
530 Brentwood Avenue • Oshawa, ON photo 11
530 Brentwood Avenue • Oshawa, ON photo 12
530 Brentwood Avenue • Oshawa, ON photo 13
530 Brentwood Avenue • Oshawa, ON photo 14
530 Brentwood Avenue • Oshawa, ON photo 15
530 Brentwood Avenue • Oshawa, ON photo 16
530 Brentwood Avenue • Oshawa, ON photo 17
530 Brentwood Avenue • Oshawa, ON photo 18
530 Brentwood Avenue • Oshawa, ON photo 19
530 Brentwood Avenue • Oshawa, ON photo 20
530 Brentwood Avenue • Oshawa, ON photo 21
530 Brentwood Avenue • Oshawa, ON photo 22
530 Brentwood Avenue • Oshawa, ON photo 23
530 Brentwood Avenue • Oshawa, ON photo 24
530 Brentwood Avenue • Oshawa, ON photo 25
530 Brentwood Avenue • Oshawa, ON photo 26
530 Brentwood Avenue • Oshawa, ON photo 27
530 Brentwood Avenue • Oshawa, ON photo 28
530 Brentwood Avenue • Oshawa, ON photo 29
530 Brentwood Avenue • Oshawa, ON photo 30
530 Brentwood Avenue • Oshawa, ON photo 31
530 Brentwood Avenue • Oshawa, ON photo 32
530 Brentwood Avenue • Oshawa, ON photo 33
530 Brentwood Avenue • Oshawa, ON photo 34
530 Brentwood Avenue • Oshawa, ON photo 35
530 Brentwood Avenue • Oshawa, ON photo 36
530 Brentwood Avenue • Oshawa, ON photo 37
530 Brentwood Avenue • Oshawa, ON photo 38
530 Brentwood Avenue • Oshawa, ON photo 39
530 Brentwood Avenue • Oshawa, ON photo 40
530 Brentwood Avenue • Oshawa, ON photo 41
530 Brentwood Avenue • Oshawa, ON photo 42
530 Brentwood Avenue • Oshawa, ON photo 43
530 Brentwood Avenue • Oshawa, ON photo 44
1 / 44
$699,000
530 Brentwood Avenue • Oshawa, ONPrice Change▼ 5.28%
Courtesy of ROYAL LEPAGE SIGNATURE REALTY
3+2
Bedrooms
3
Bathrooms
1100-1500
Square feet
4
Parking

About this home

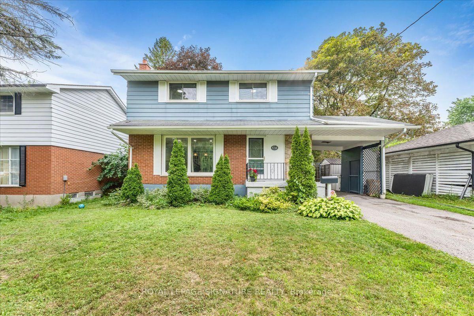
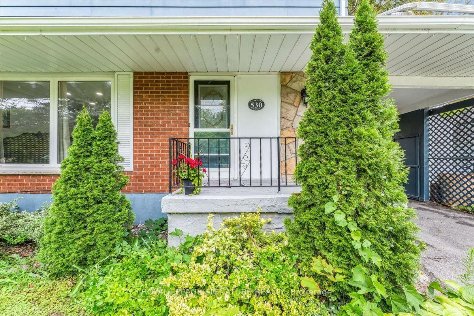
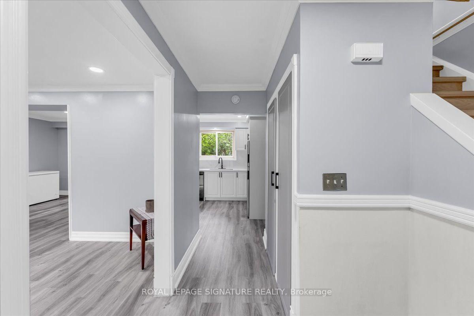
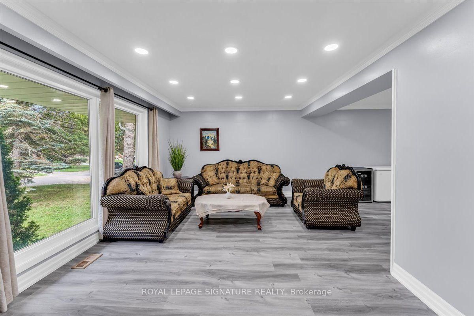
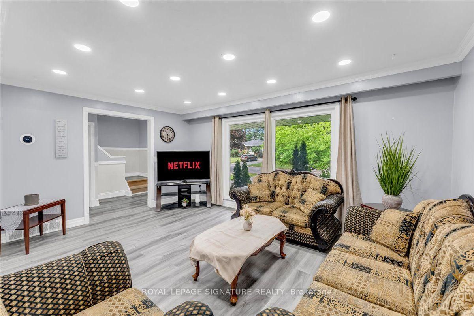
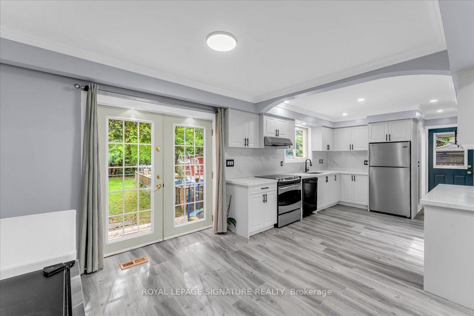
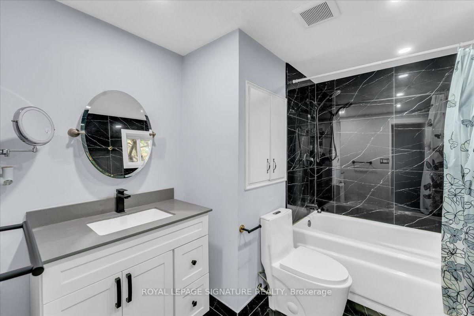
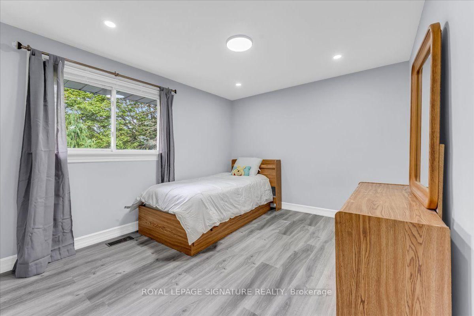
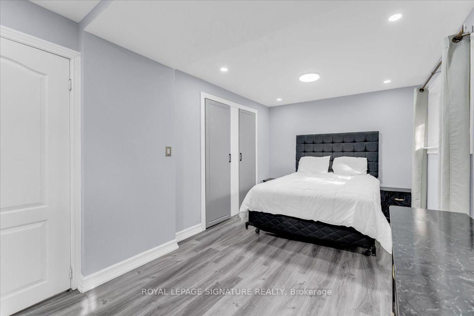
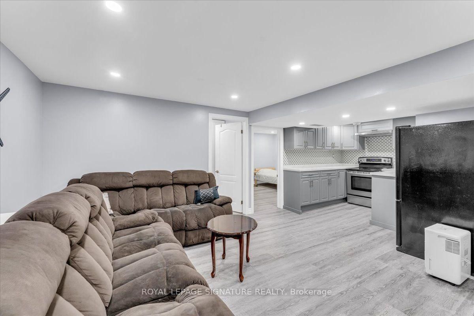
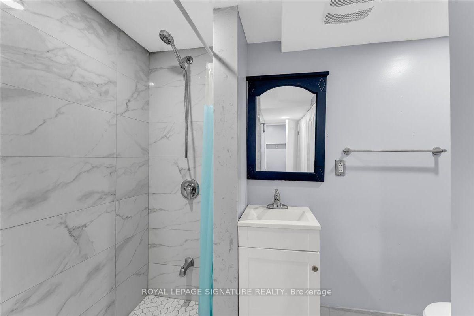
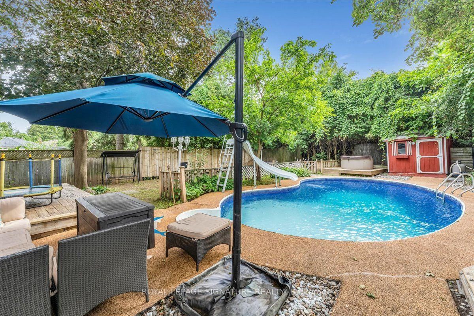
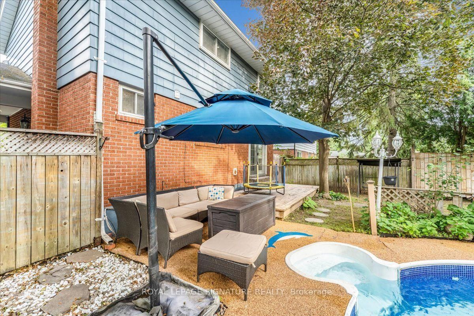
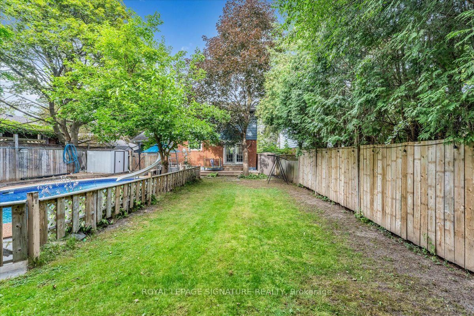
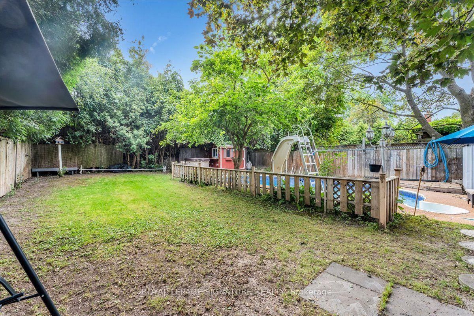
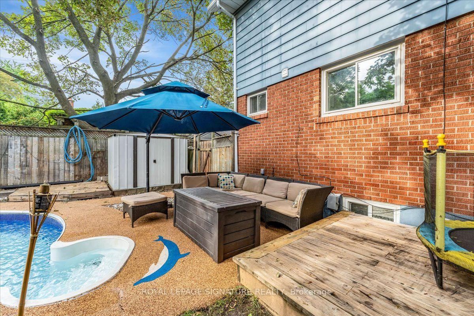
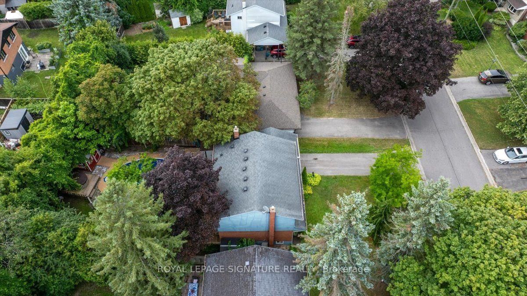
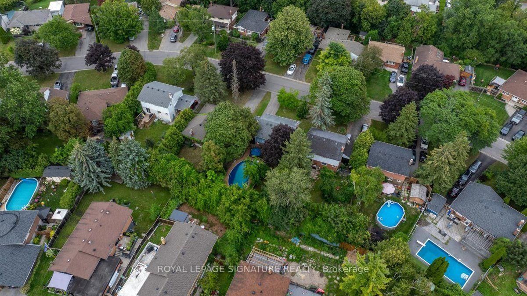
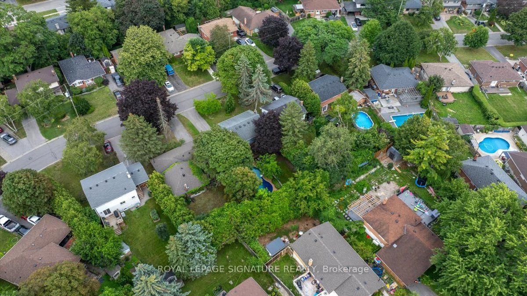
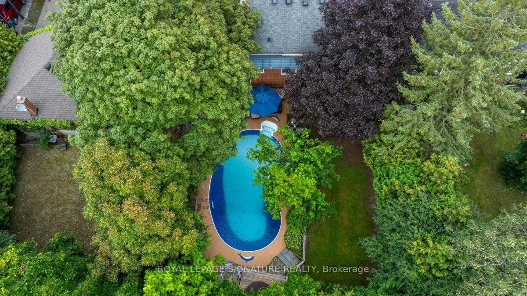
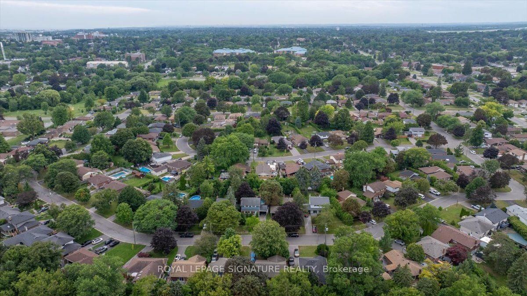
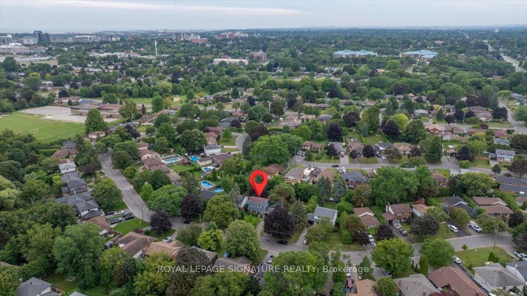
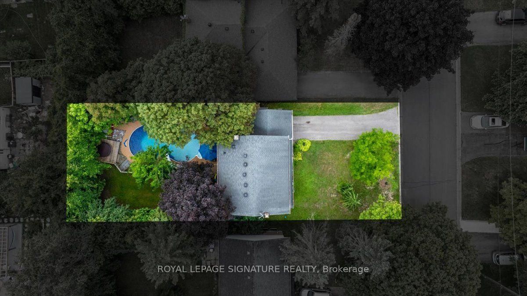
Welcome To Paradise! You Won't Want To Miss Out On This Gorgeous, 2 Storey Detached Home In O'Neill Neighborhood, One Of The Most Desirable Pockets In Oshawa! Rarely Offered On Brentwood Ave, This Charming, Solid & Delightfully Renovated Property Is Situated On A Premium 50' X 120' Lot W/No Sidewalk & Boasts Close To 2,000 Sqft Of Total Living Space, Featuring 5 Beautiful Bdrms & 3 Upgraded Washrooms. You Would Feel Like Home The Minute You Step Into The Sun-Filled Living/Dining Room W/French Doors & Overlooking A Stunning, Huge & Oasisa-Style Backyard That C/W A Large Deck, A Beautiful Swimming Pool & A Hot Tub, Just Ideal For Summer's Entertainment & Family's Gatherings! The Chef's Gourmet Open-Concept Kitchen Features Stainless Steel Appliances, Quartz Countertops W/Matching Quartz Backsplash. A Powder Room W/Ceramic Tiles On Main Floor. 3 Bright Bdrms On 2nd Floor W/Updated Full 4 Pc Bath & Laundry Room. Take Few Steps Down & Get Entertained With A Complete Finished Basement W/Own Separate Entrance, Featuring A Rec Room, Modern & Upgraded Kitchen W/Quartz Countertops, Backsplash & Stainless Steel Appliances, 2 Spacious Bdrms & A Full Bathroom. Vinyl Flrs, & Pot Lights Thru-Out! 5 Garden Sheds, A Carport & 4 Car Driveway. Incredible Location! Minutes Away from Schools, Parks, All Amenities, Oshawa Golf & Curling Club, Mall, Shops, Restaurants, Public Transit, Community Centre, Walking Trails & Hwys.

Property details

Property type
Detached
Style
2-Storey
Total rooms
12
Lot size
50 × 120 ft
Property taxes
$5,671.24 (2026)
Occupancy
TBA
Days on market
32
Status
Active
MLS®

Property history

Recently sold nearby

Listing data last updated: Sep 5, 2026, 2:31 p.m. EDT via TRREB IDX.

First listed: Aug 5, 2026, 7:51 p.m. EDT.