
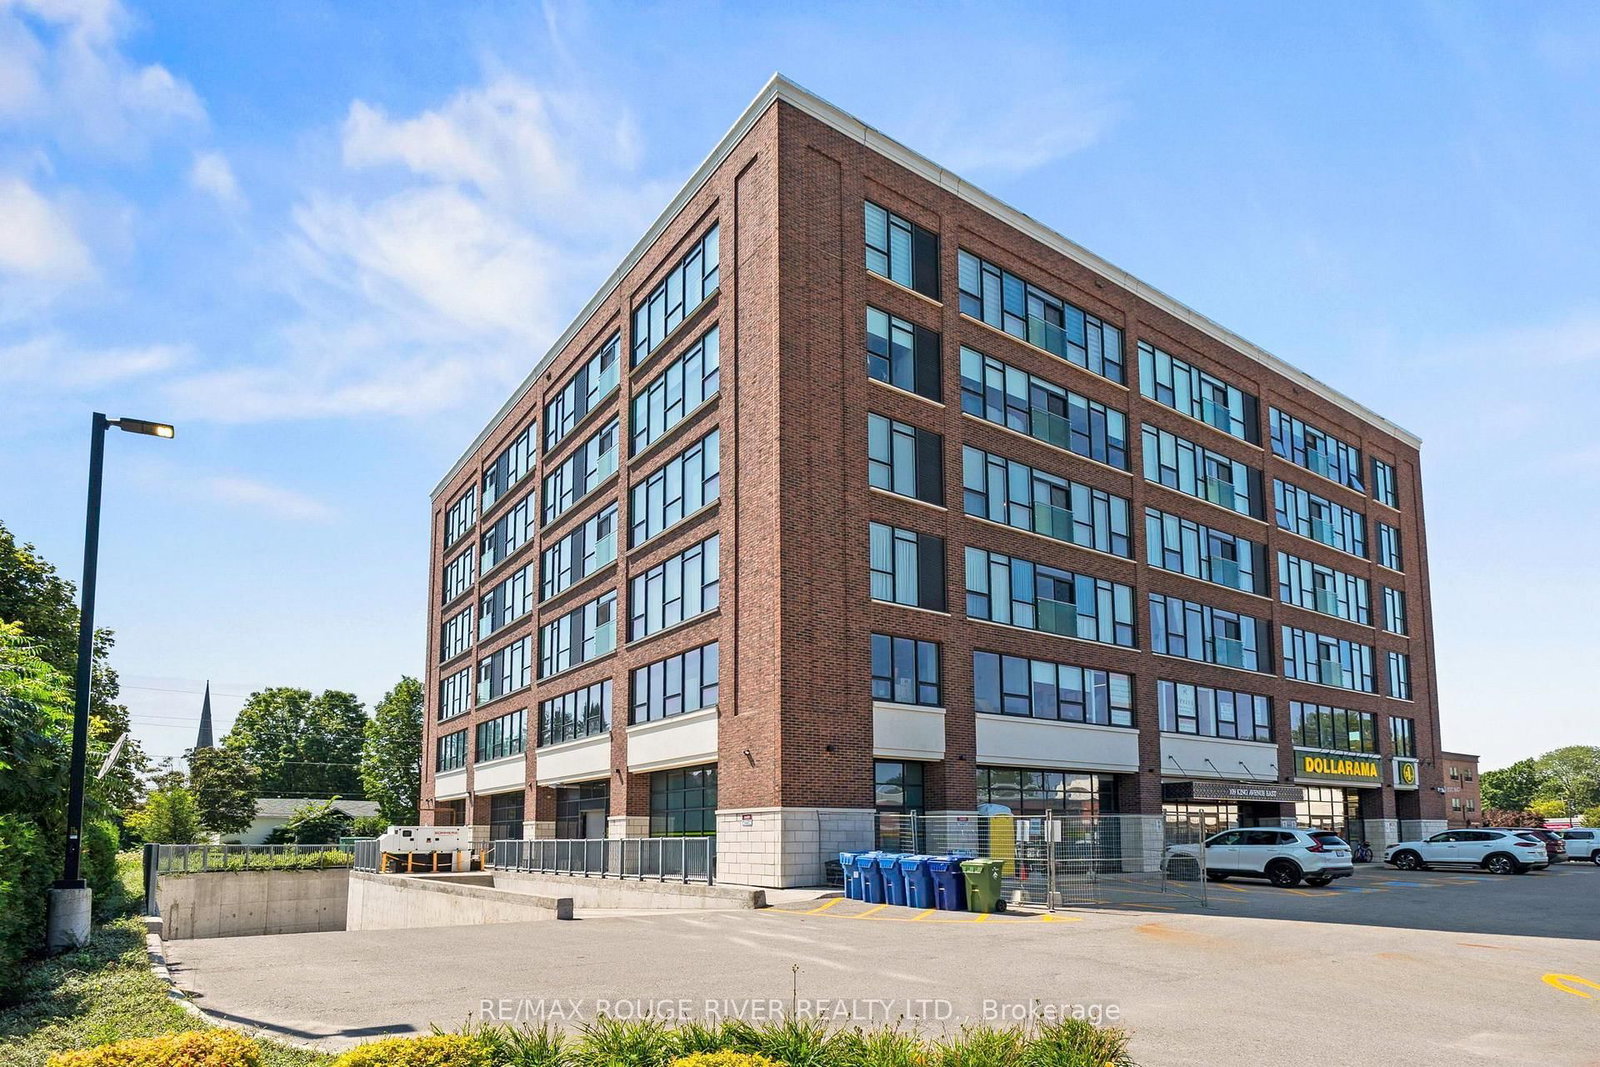
109 King Avenue E • #607 • Clarington, ON photo 1
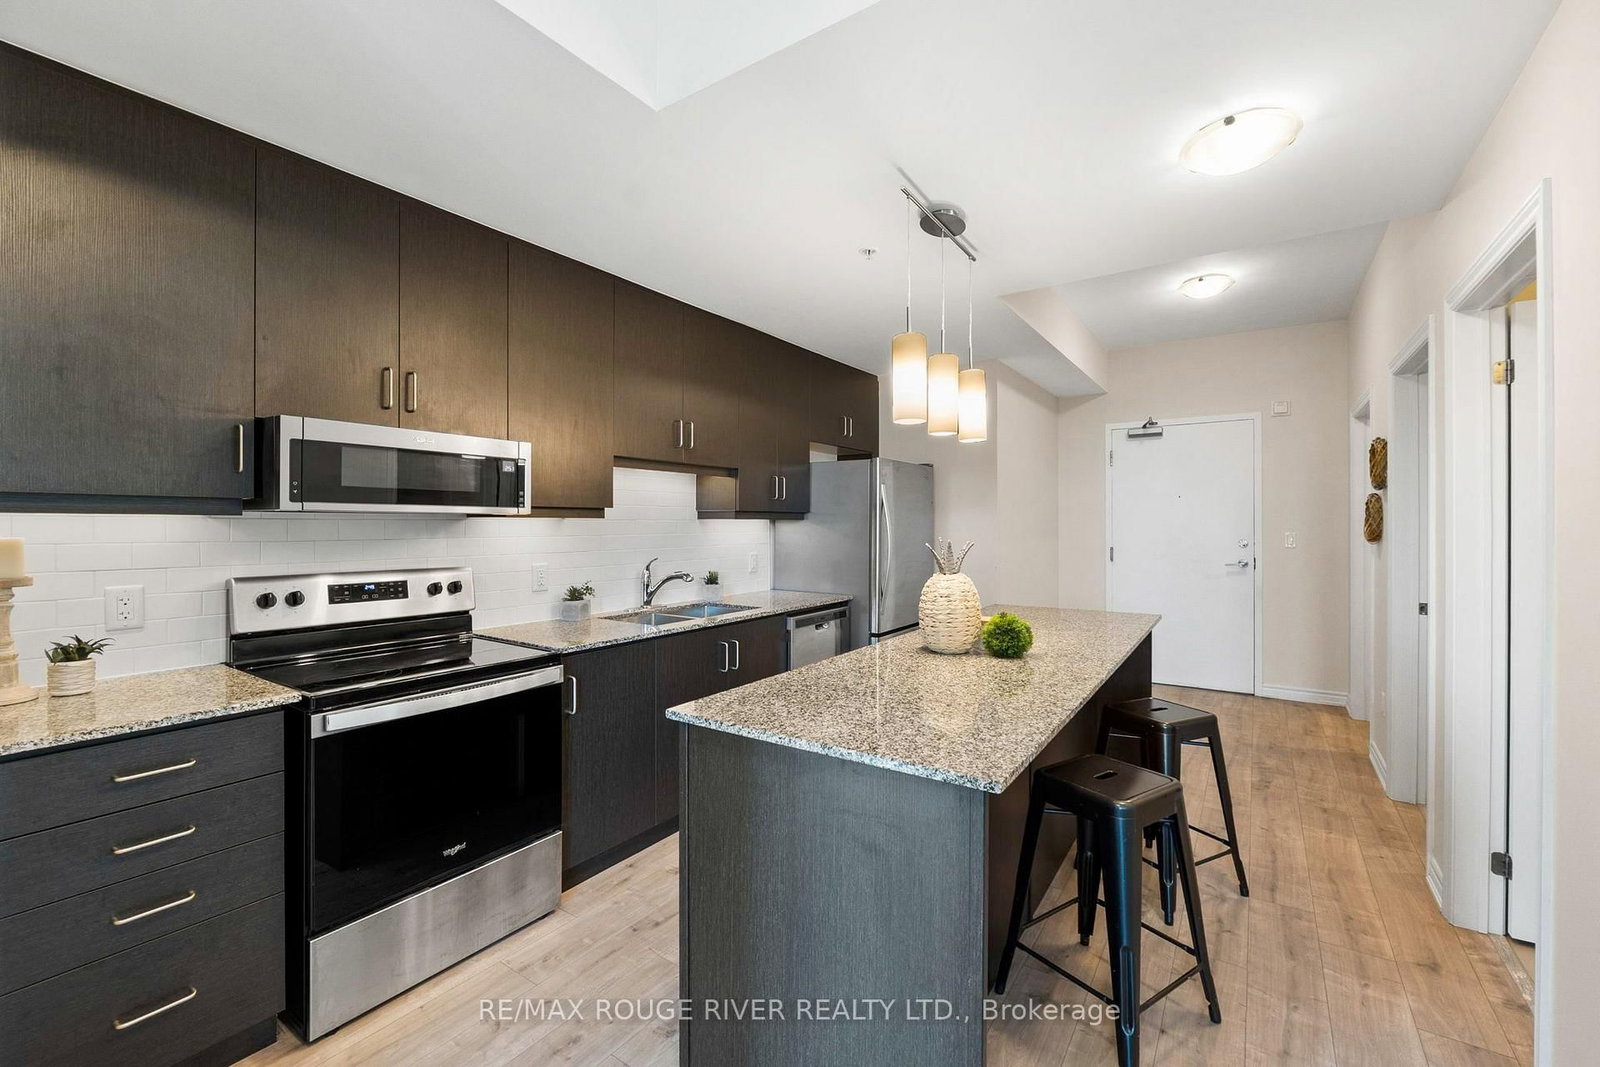
109 King Avenue E • #607 • Clarington, ON photo 2
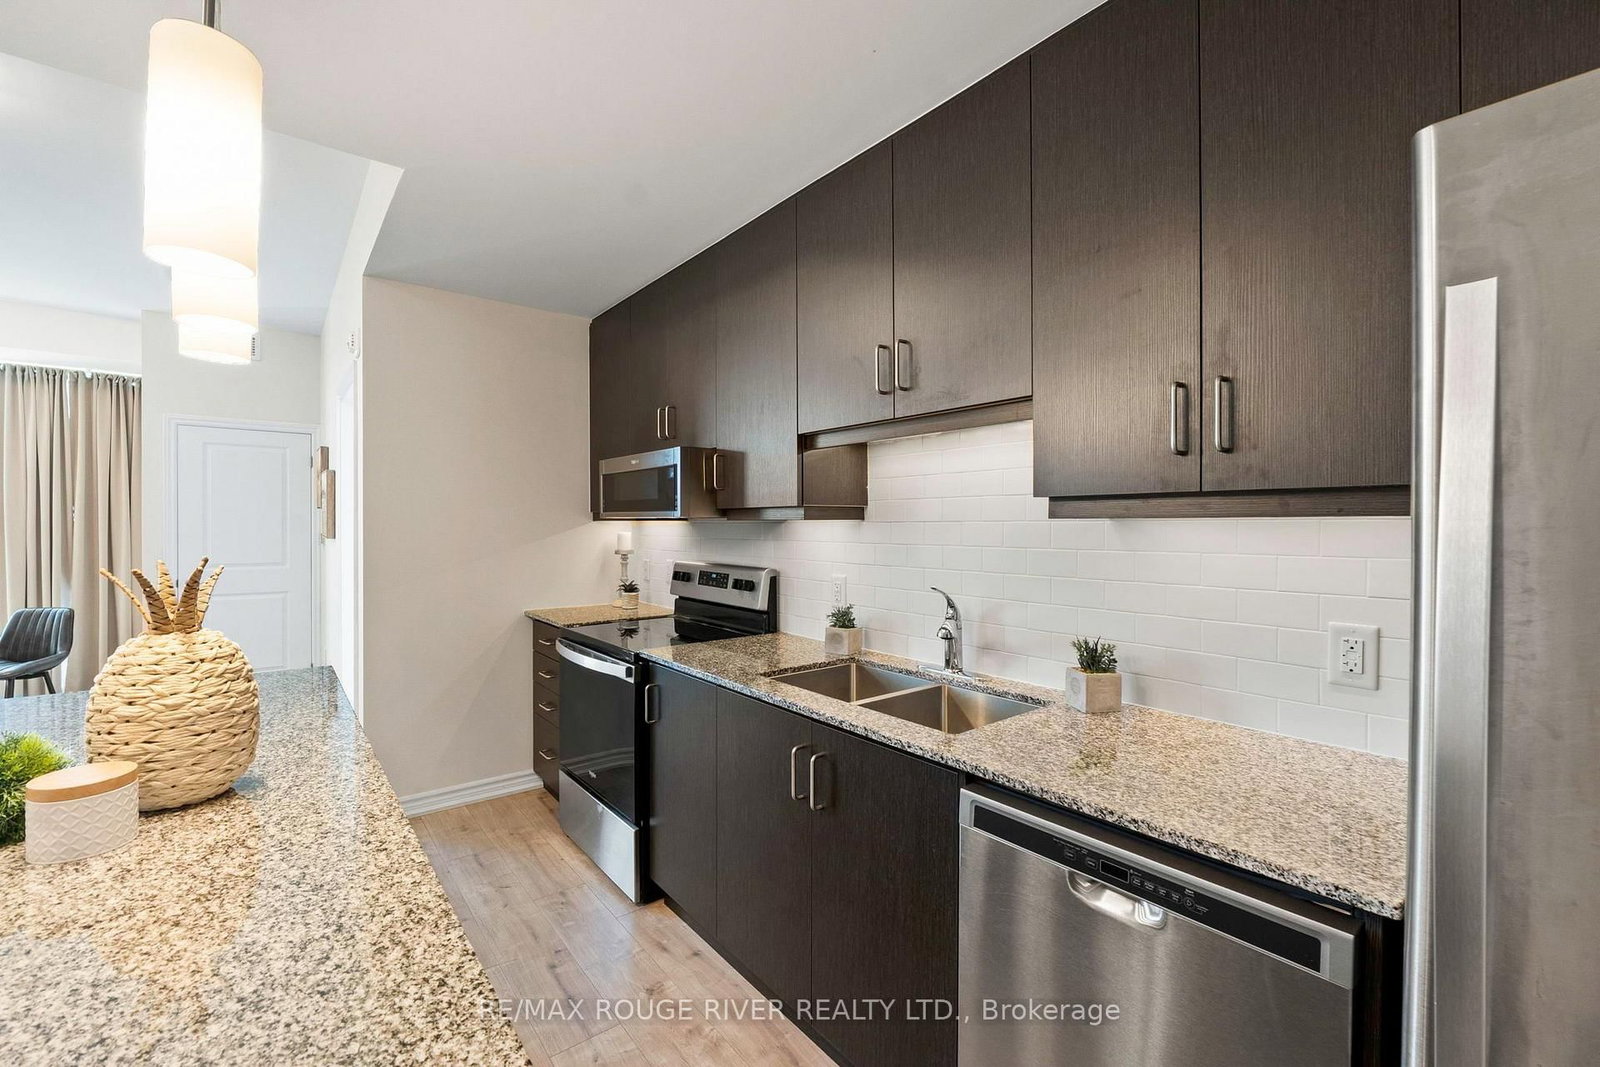
109 King Avenue E • #607 • Clarington, ON photo 3
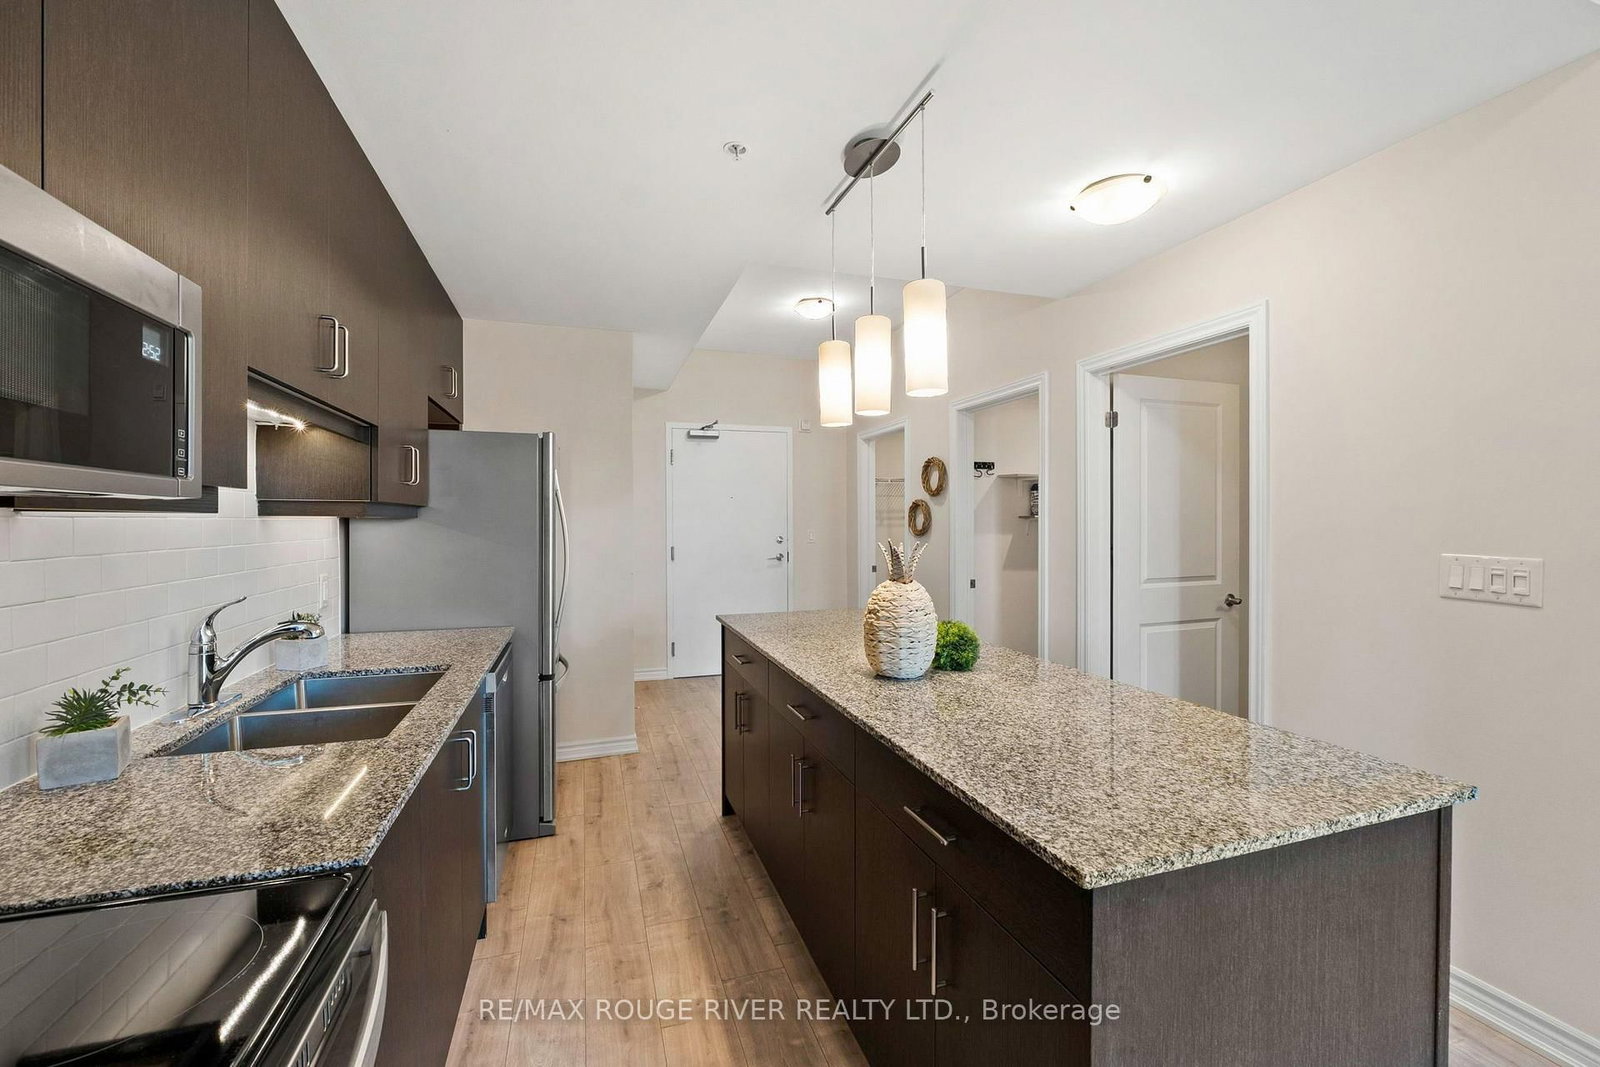
109 King Avenue E • #607 • Clarington, ON photo 4
109 King Avenue E • #607 • Clarington, ON photo 5
109 King Avenue E • #607 • Clarington, ON photo 6
109 King Avenue E • #607 • Clarington, ON photo 7
109 King Avenue E • #607 • Clarington, ON photo 8
109 King Avenue E • #607 • Clarington, ON photo 9
109 King Avenue E • #607 • Clarington, ON photo 10
109 King Avenue E • #607 • Clarington, ON photo 11
109 King Avenue E • #607 • Clarington, ON photo 12
109 King Avenue E • #607 • Clarington, ON photo 13
109 King Avenue E • #607 • Clarington, ON photo 14
109 King Avenue E • #607 • Clarington, ON photo 15
109 King Avenue E • #607 • Clarington, ON photo 16
109 King Avenue E • #607 • Clarington, ON photo 17
109 King Avenue E • #607 • Clarington, ON photo 18
109 King Avenue E • #607 • Clarington, ON photo 19
109 King Avenue E • #607 • Clarington, ON photo 20
109 King Avenue E • #607 • Clarington, ON photo 21
109 King Avenue E • #607 • Clarington, ON photo 22
109 King Avenue E • #607 • Clarington, ON photo 23
109 King Avenue E • #607 • Clarington, ON photo 24
109 King Avenue E • #607 • Clarington, ON photo 25
109 King Avenue E • #607 • Clarington, ON photo 26
109 King Avenue E • #607 • Clarington, ON photo 27
109 King Avenue E • #607 • Clarington, ON photo 28
109 King Avenue E • #607 • Clarington, ON photo 29
109 King Avenue E • #607 • Clarington, ON photo 30
109 King Avenue E • #607 • Clarington, ON photo 31
109 King Avenue E • #607 • Clarington, ON photo 32
109 King Avenue E • #607 • Clarington, ON photo 33
109 King Avenue E • #607 • Clarington, ON photo 34
109 King Avenue E • #607 • Clarington, ON photo 35
109 King Avenue E • #607 • Clarington, ON photo 36
109 King Avenue E • #607 • Clarington, ON photo 37
109 King Avenue E • #607 • Clarington, ON photo 38
109 King Avenue E • #607 • Clarington, ON photo 39
1 / 39
$419,900
109 King Avenue E • #607 • Clarington, ONNew
Courtesy of RE/MAX ROUGE RIVER REALTY LTD.
1
Bedroom
2
Bathrooms
700-799
Square feet
1
Parking

About this home

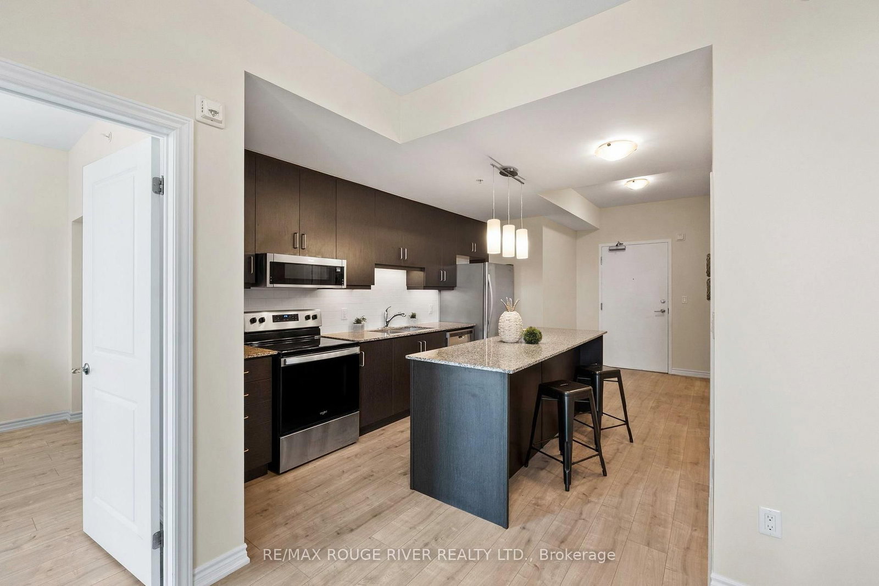
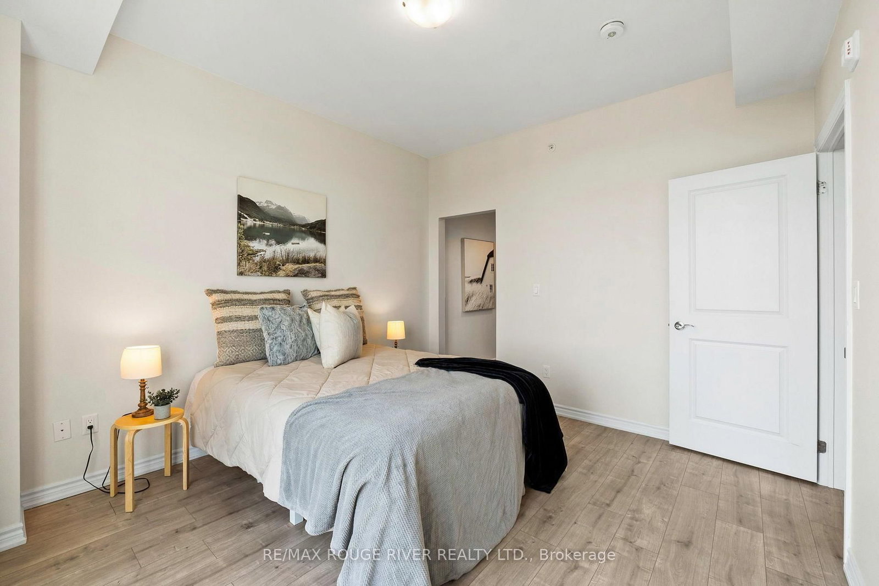
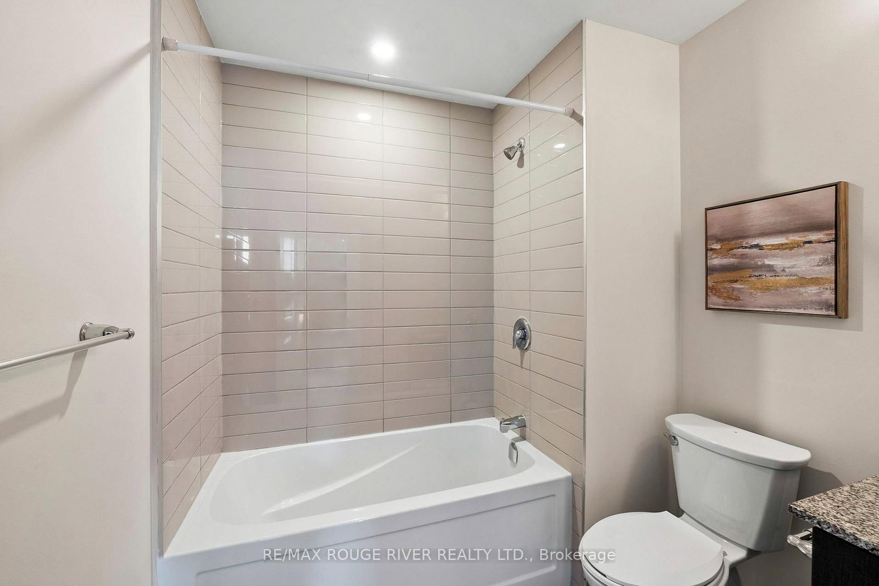
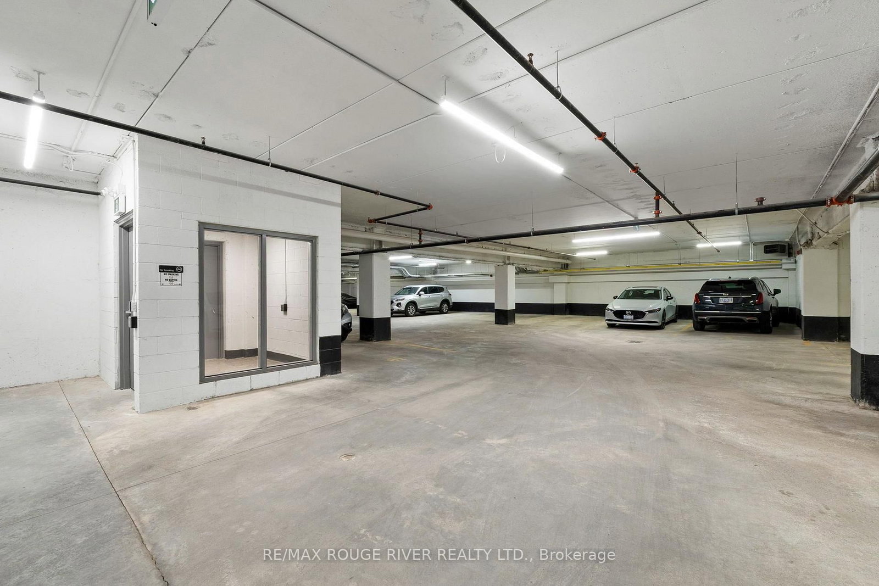
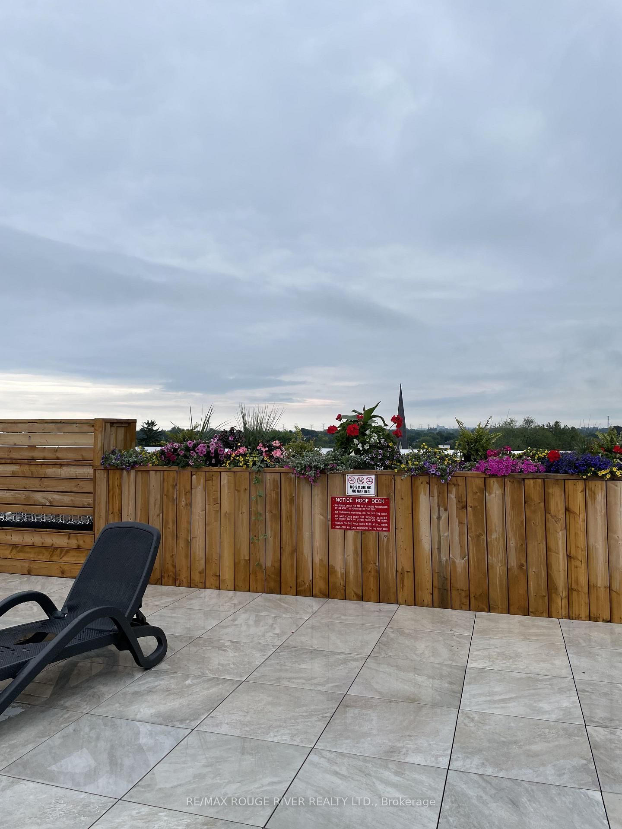
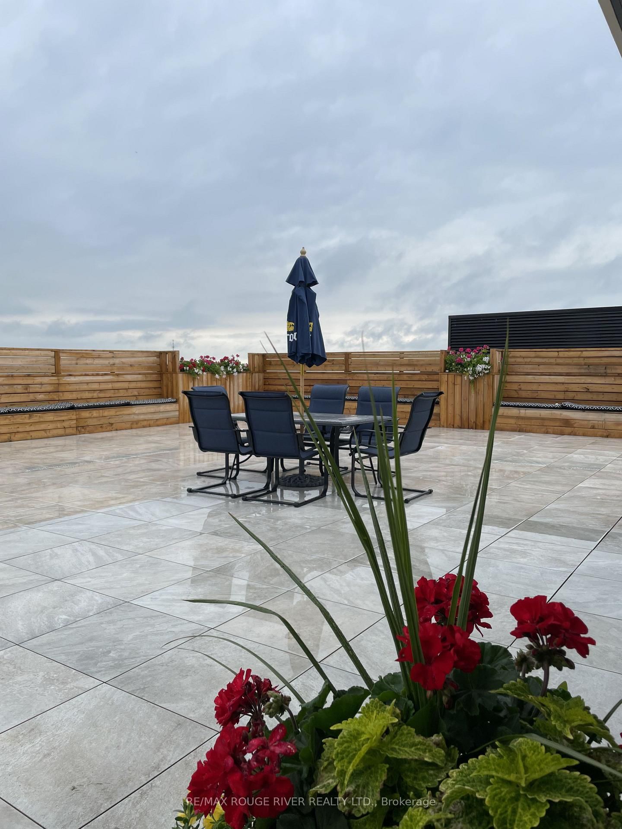
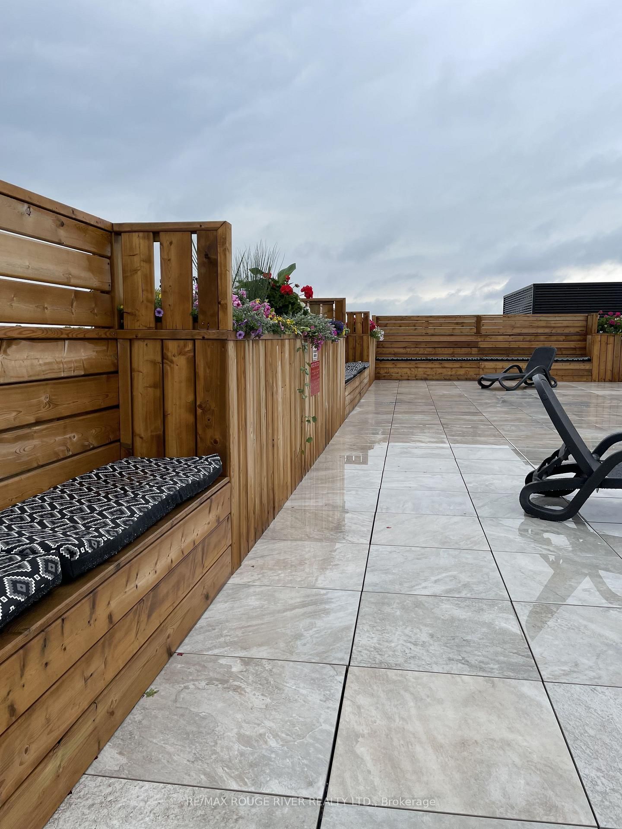
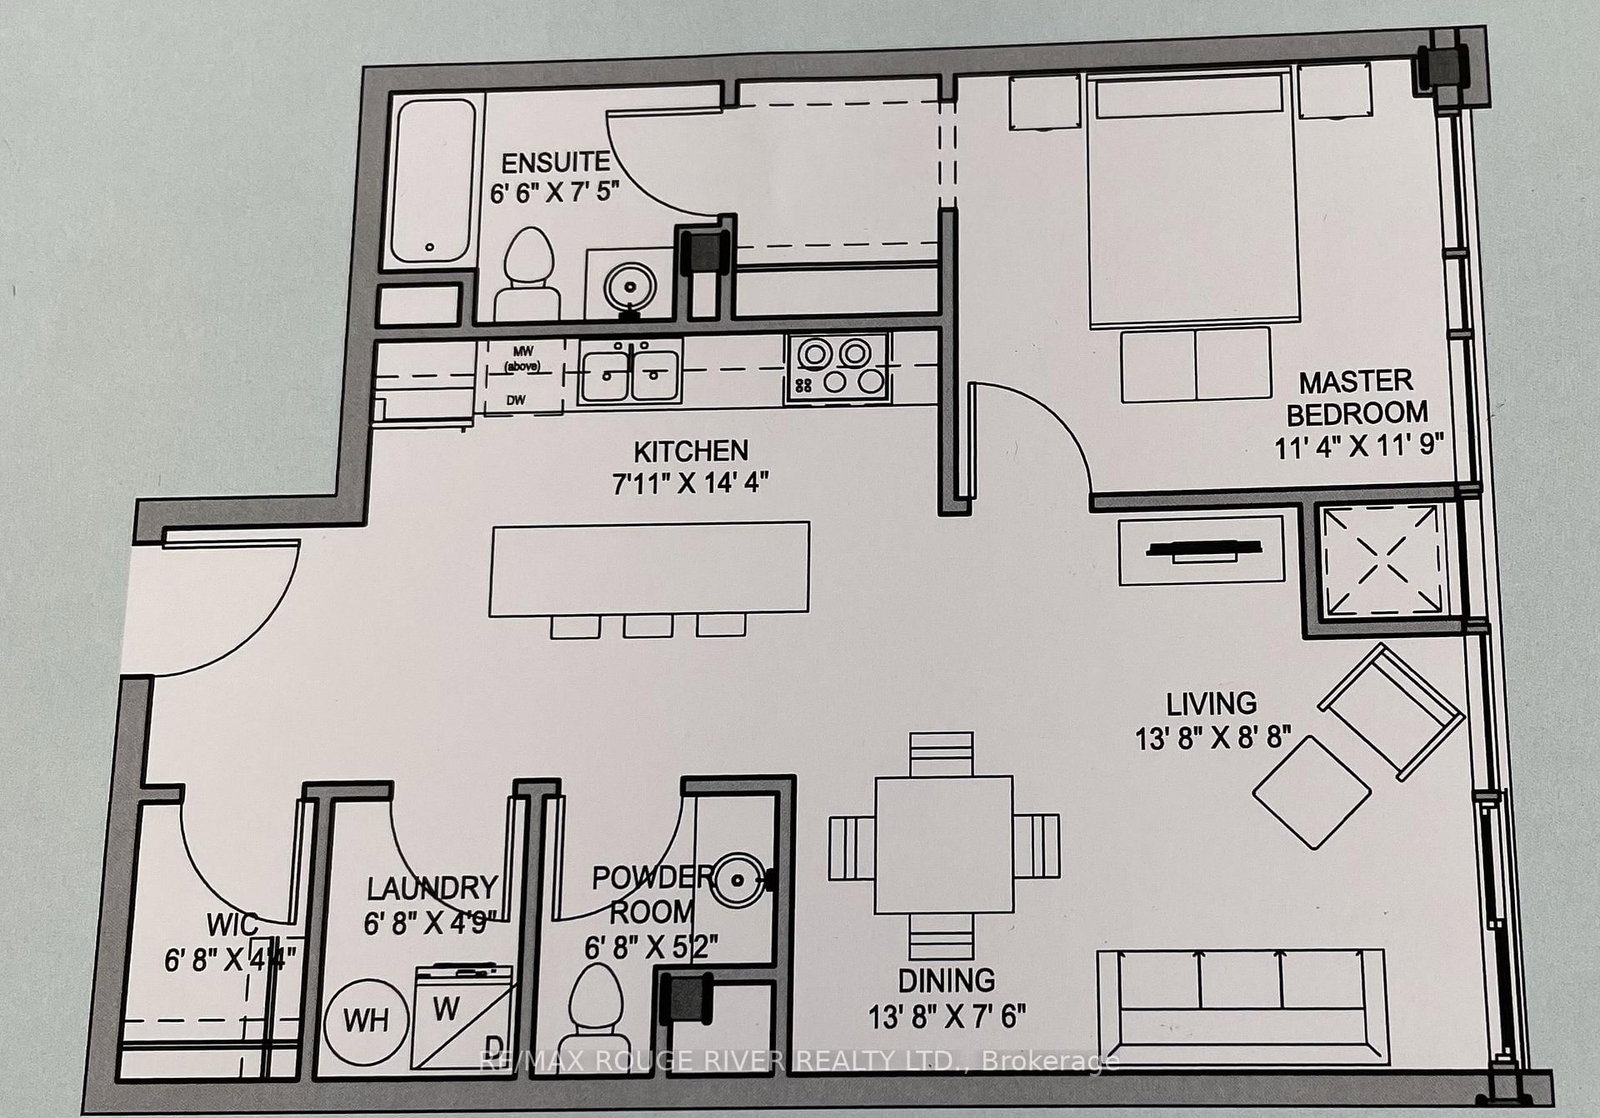
Welcome to this spacious, well-designed condo offering a bright, functional layout and move-in-ready condition. Freshly painted and exceptionally well maintained, this south-facing unit is filled with natural sunlight throughout the day, creating a warm and inviting atmosphere. The open-concept combined living and dining area is thoughtfully designed to maximize every square foot, making it ideal for both everyday living and entertaining. The spacious kitchen features a large island, pantry, and ample cabinetry, offering plenty of storage and prep space for the home chef.The generous primary bedroom includes a large closet, while two full bathrooms provide added comfort and convenience. Laminate flooring runs throughout the unit, creating a seamless, modern look that's both stylish and easy to maintain. Residents can enjoy the expansive rooftop terrace, complete with lounge furniture and BBQs, providing the perfect place to relax, entertain guests, or soak up the sunshine.Ideally located within walking distance to the charming shops, restaurants, cafés, and amenities of downtown Newcastle, this condo also offers quick access to Highways 401 and 115, making commuting throughout Durham Region and the GTA effortless. Whether you're a first-time buyer, down-sizer, or investor, this bright, spacious, turnkey condo is ready to welcome you home.The roof top is currently under renovation but will re open. Photos of the roof top prior to renovations is attached to the listing. Floor plan attached.

Property details

Property type
Condo Apartment
Style
Apartment
Total rooms
3
Maintenance fee
$488.74/mo
Exposure
South
Property taxes
$3,108.08 (2026)
Occupancy
FLEXIBLE
Days on market
24
Status
Active
MLS®

Property history

Recently sold nearby

Listing data last updated: Aug 27, 2026, 7:52 p.m. EDT via TRREB IDX.

First listed: Aug 5, 2026, 12:19 p.m. EDT.