
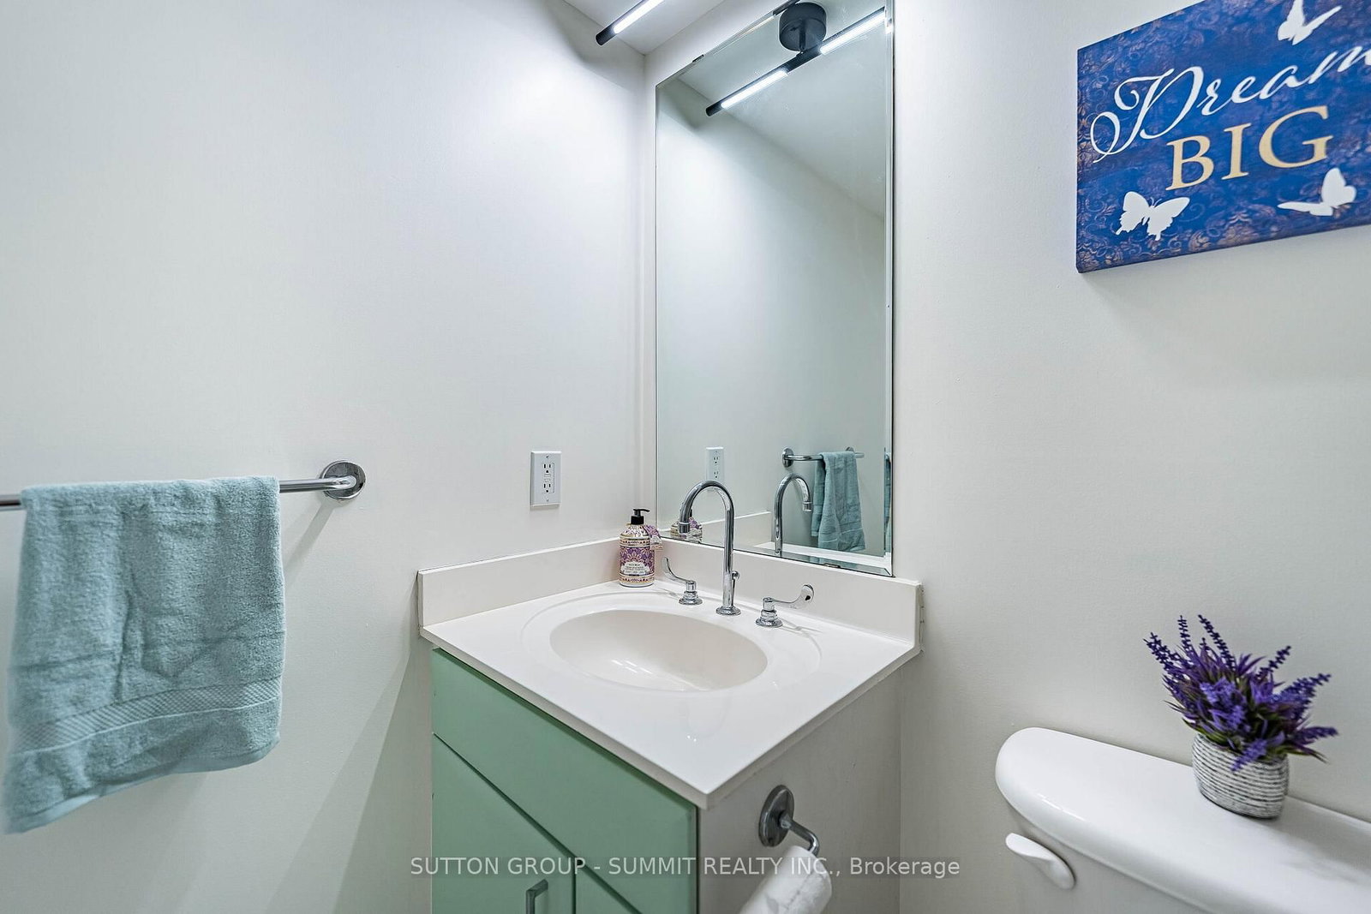
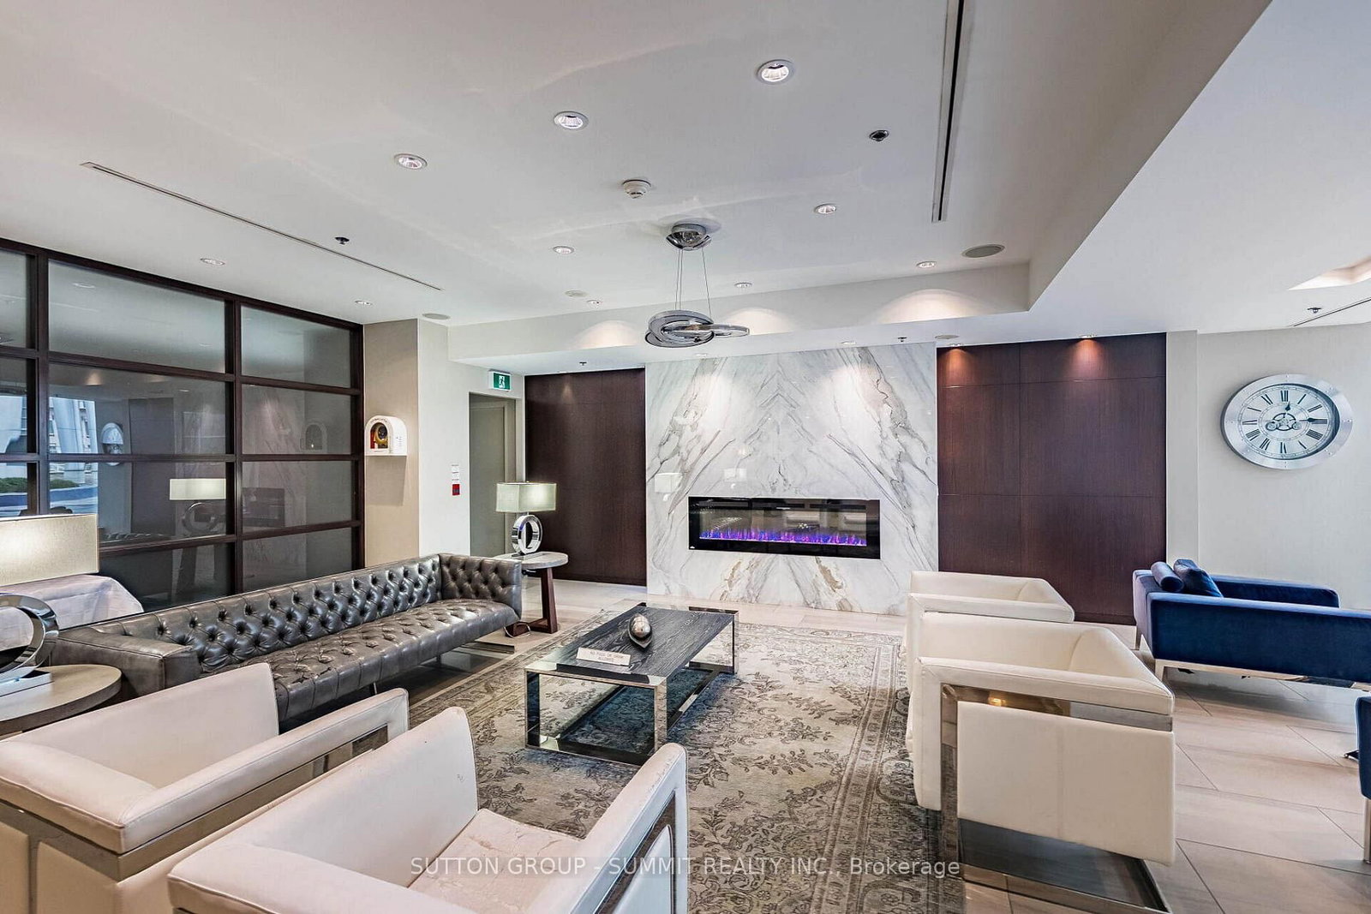
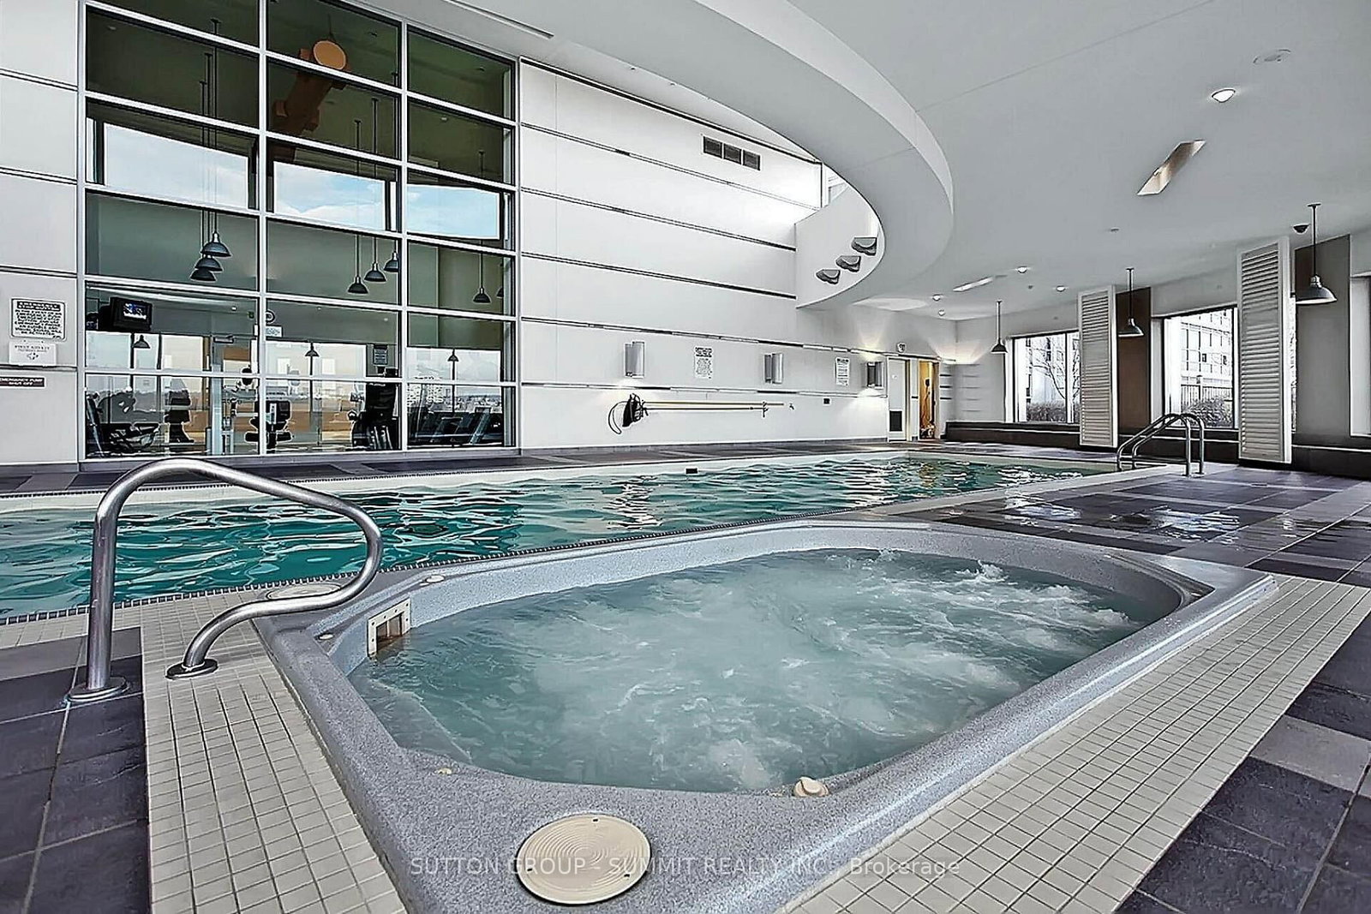
38 Lee Centre Drive • #2605 • Toronto, ON photo 1
38 Lee Centre Drive • #2605 • Toronto, ON photo 2
38 Lee Centre Drive • #2605 • Toronto, ON photo 3
38 Lee Centre Drive • #2605 • Toronto, ON photo 4
38 Lee Centre Drive • #2605 • Toronto, ON photo 5
38 Lee Centre Drive • #2605 • Toronto, ON photo 6
38 Lee Centre Drive • #2605 • Toronto, ON photo 7
38 Lee Centre Drive • #2605 • Toronto, ON photo 8
38 Lee Centre Drive • #2605 • Toronto, ON photo 9
38 Lee Centre Drive • #2605 • Toronto, ON photo 10
38 Lee Centre Drive • #2605 • Toronto, ON photo 11
38 Lee Centre Drive • #2605 • Toronto, ON photo 12
38 Lee Centre Drive • #2605 • Toronto, ON photo 13
38 Lee Centre Drive • #2605 • Toronto, ON photo 14
38 Lee Centre Drive • #2605 • Toronto, ON photo 15
38 Lee Centre Drive • #2605 • Toronto, ON photo 16
38 Lee Centre Drive • #2605 • Toronto, ON photo 17
38 Lee Centre Drive • #2605 • Toronto, ON photo 18
38 Lee Centre Drive • #2605 • Toronto, ON photo 19
38 Lee Centre Drive • #2605 • Toronto, ON photo 20
38 Lee Centre Drive • #2605 • Toronto, ON photo 21
38 Lee Centre Drive • #2605 • Toronto, ON photo 22
38 Lee Centre Drive • #2605 • Toronto, ON photo 23
38 Lee Centre Drive • #2605 • Toronto, ON photo 24
38 Lee Centre Drive • #2605 • Toronto, ON photo 25
38 Lee Centre Drive • #2605 • Toronto, ON photo 26
38 Lee Centre Drive • #2605 • Toronto, ON photo 27
38 Lee Centre Drive • #2605 • Toronto, ON photo 28
38 Lee Centre Drive • #2605 • Toronto, ON photo 29
38 Lee Centre Drive • #2605 • Toronto, ON photo 30
38 Lee Centre Drive • #2605 • Toronto, ON photo 31
38 Lee Centre Drive • #2605 • Toronto, ON photo 32
38 Lee Centre Drive • #2605 • Toronto, ON photo 33
1 / 33
$454,900
38 Lee Centre Drive • #2605 • Toronto, ONNew
Courtesy of SUTTON GROUP - SUMMIT REALTY INC.
2
Bedrooms
2
Bathrooms
700-799
Square feet
1
Parking

About this home

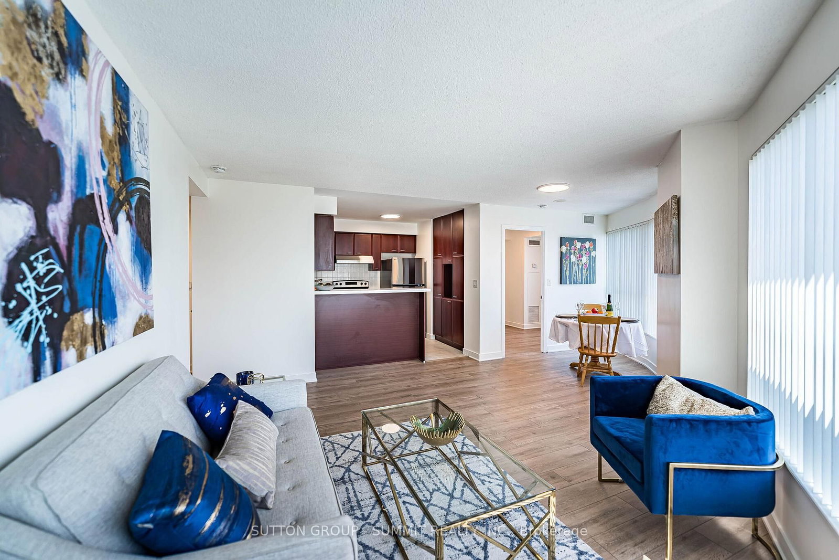
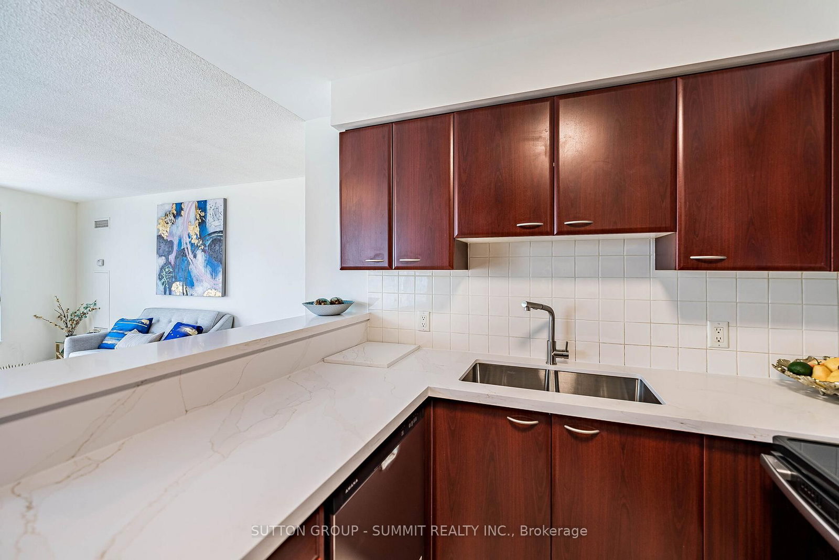
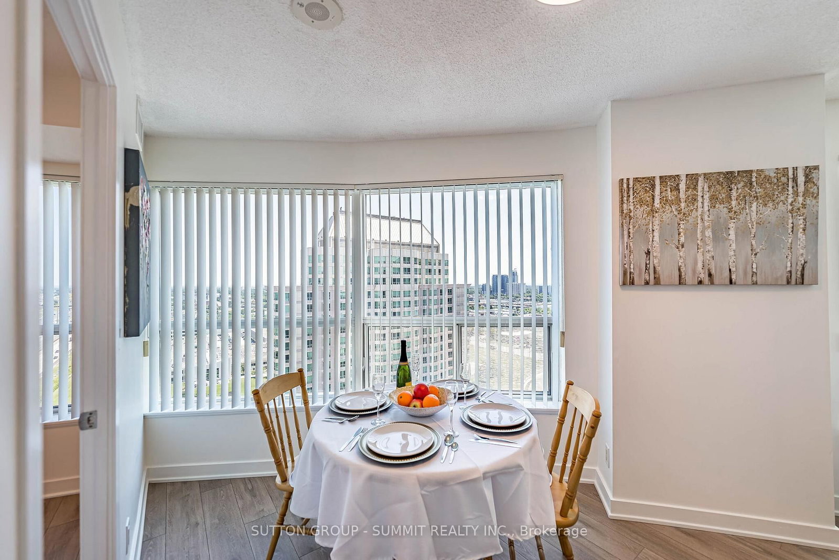
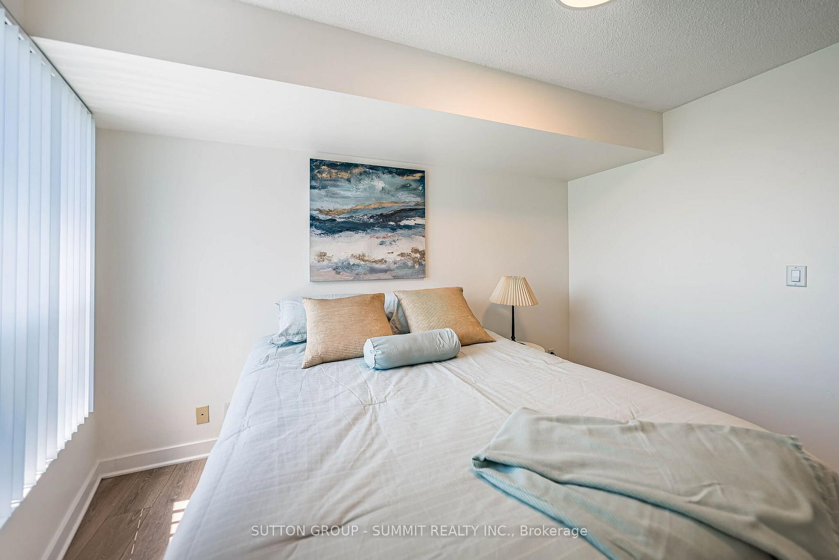
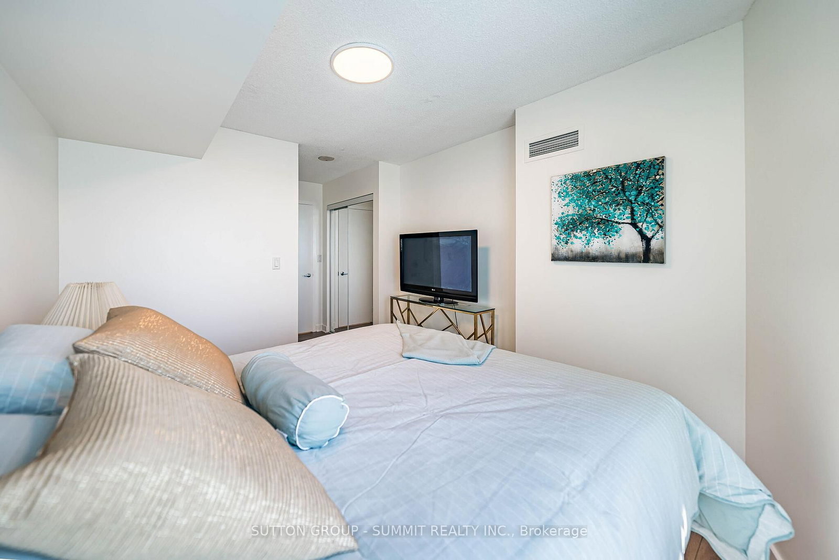
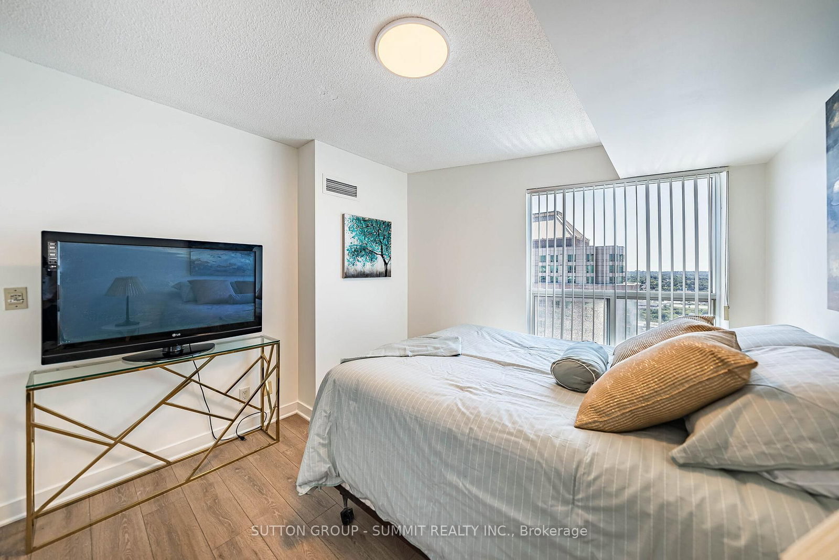
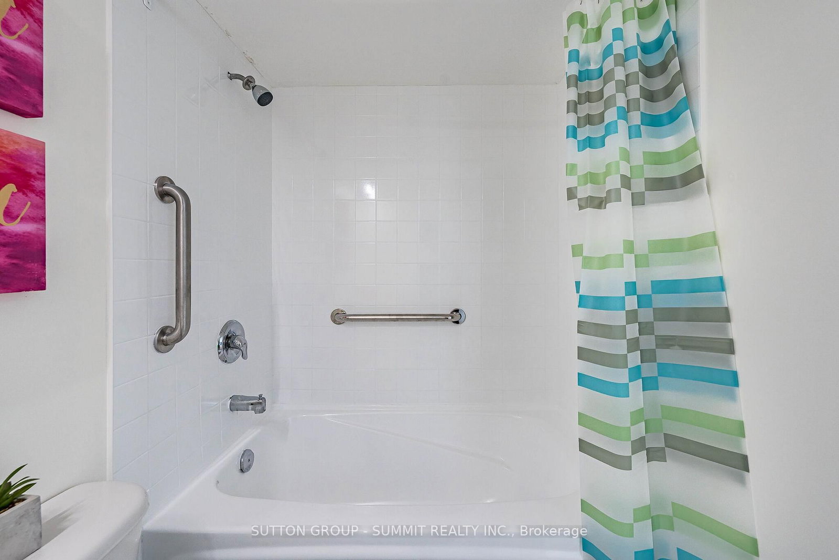
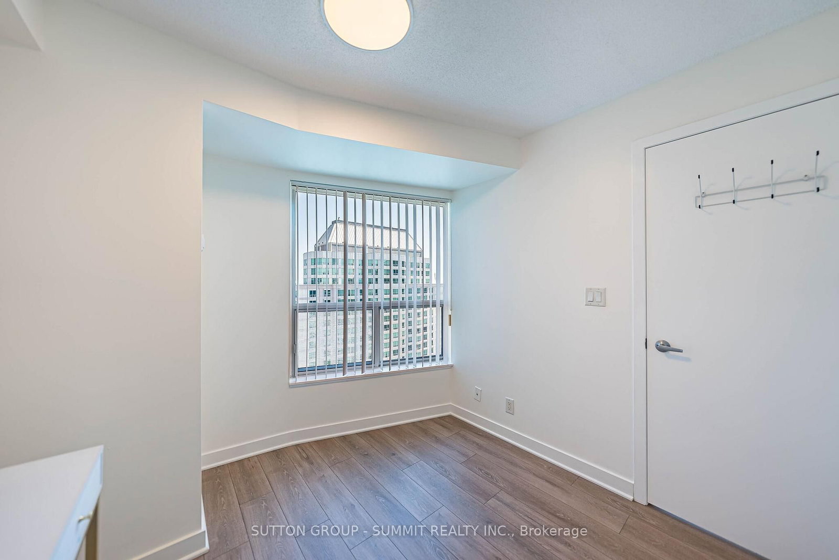
Bright and spacious 2-bedroom, 2-bathroom Corner Suite, Great Se View. Move-In Condition. Upgraded Kitchen, brand new Quartz countertop(2026), Extra Pantry Space, Freshly painted(2026), new Vinyl flooring(2026). Two bedrooms provide excellent privacy, The primary bedroom features a private 4-piece en-suite. The open living and dining areas are well laid out for both everyday living and entertaining. ** Carpet Free**The building is well maintained and professionally managed, offering 24/7 security, concierge service, Indoor Pool, Whirlpool, Sauna, Gym, Club House, Party Room, Great visitor parking. The suite includes one parking space and one locker. Conveniently located just steps to Scarborough Town Centre, TTC, GO Transit, Quick access to Hwy 401, YMCA, and major grocery stores. Centennial College and the U of Toronto Scarborough Campus are also nearby. perfect for students, professionals, and small families.

Property details

Property type
Condo Apartment
Style
Apartment
Total rooms
5
Maintenance fee
$836.53/mo
Exposure
South East
Property taxes
$2,102.43 (2026)
Occupancy
Flexible
Days on market
22
Status
Active
MLS®

Property history

Recently sold nearby

Listing data last updated: Aug 5, 2026, 3:48 p.m. EDT via TRREB IDX.

First listed: Aug 5, 2026, 9:33 a.m. EDT.