
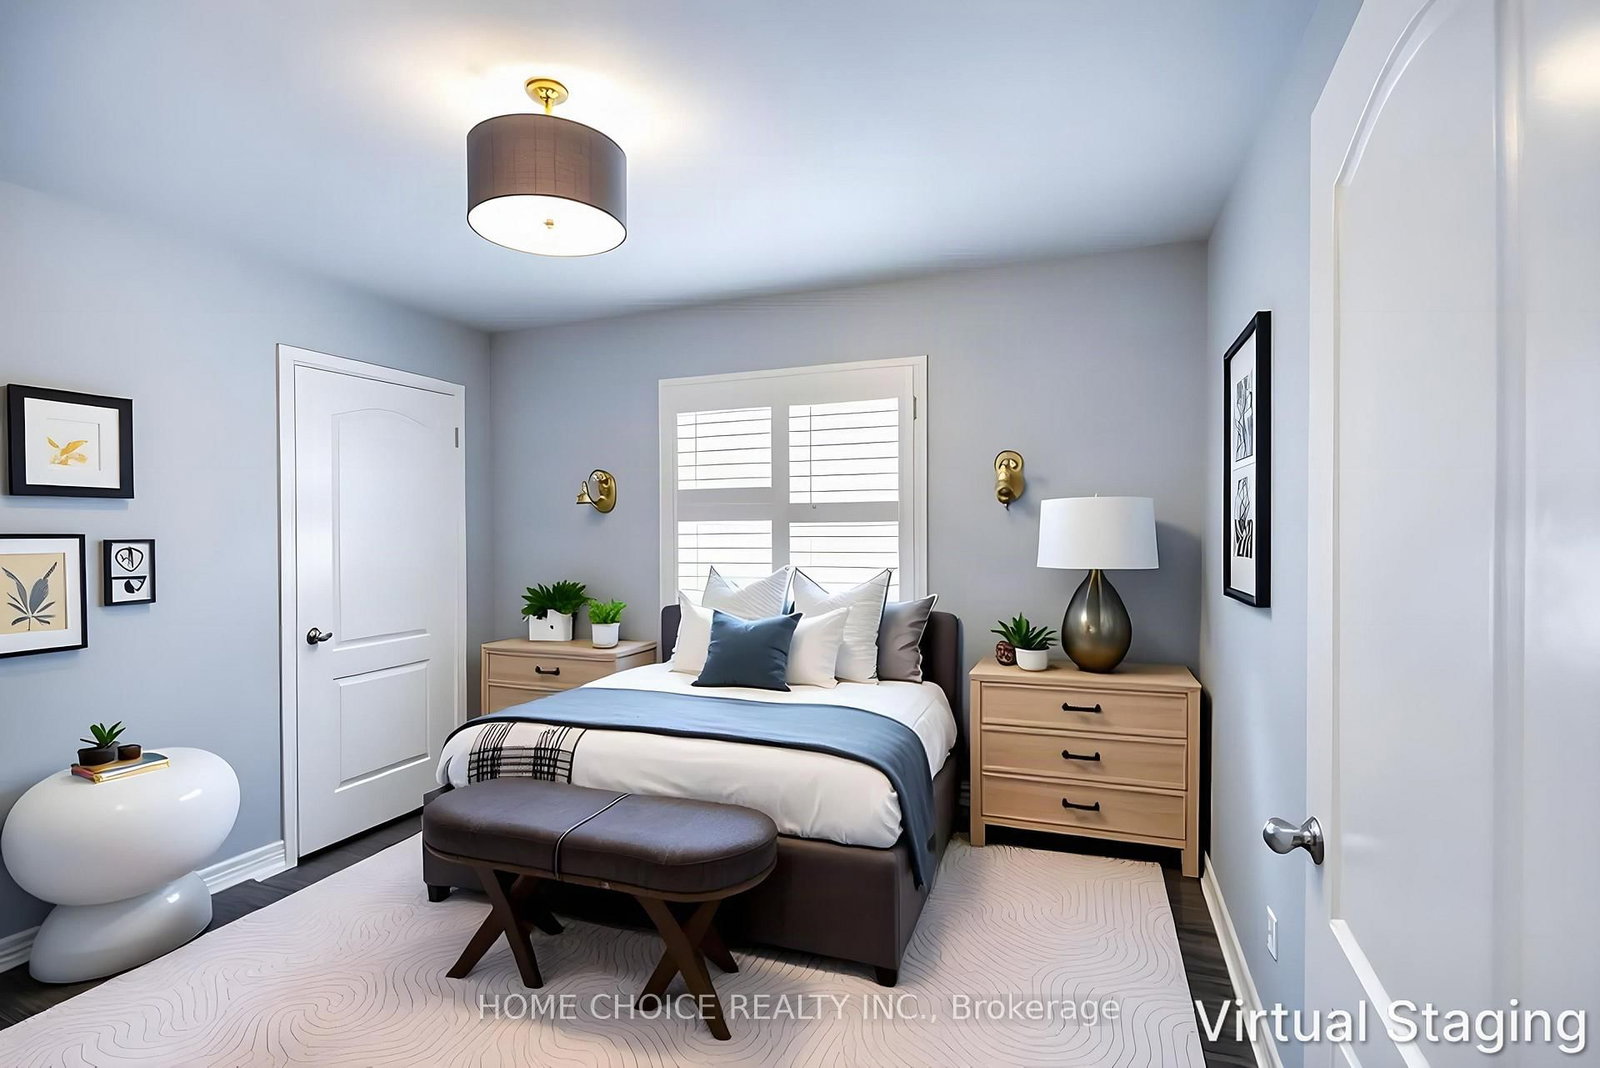
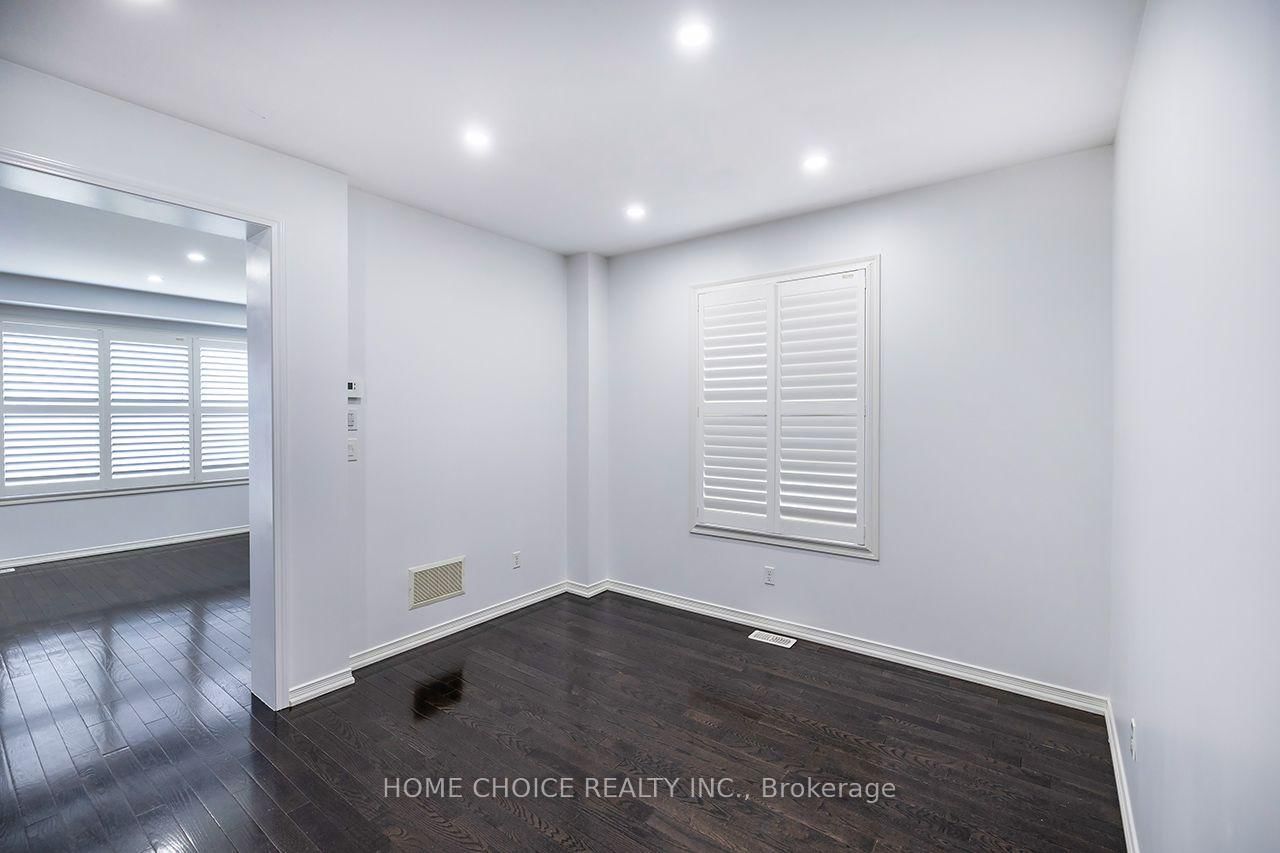
427 WINDSFIELDS FARM Drive W • Oshawa, ON photo 1
427 WINDSFIELDS FARM Drive W • Oshawa, ON photo 2
427 WINDSFIELDS FARM Drive W • Oshawa, ON photo 3
427 WINDSFIELDS FARM Drive W • Oshawa, ON photo 4
427 WINDSFIELDS FARM Drive W • Oshawa, ON photo 5
427 WINDSFIELDS FARM Drive W • Oshawa, ON photo 6
427 WINDSFIELDS FARM Drive W • Oshawa, ON photo 7
427 WINDSFIELDS FARM Drive W • Oshawa, ON photo 8
427 WINDSFIELDS FARM Drive W • Oshawa, ON photo 9
427 WINDSFIELDS FARM Drive W • Oshawa, ON photo 10
427 WINDSFIELDS FARM Drive W • Oshawa, ON photo 11
427 WINDSFIELDS FARM Drive W • Oshawa, ON photo 12
427 WINDSFIELDS FARM Drive W • Oshawa, ON photo 13
427 WINDSFIELDS FARM Drive W • Oshawa, ON photo 14
427 WINDSFIELDS FARM Drive W • Oshawa, ON photo 15
427 WINDSFIELDS FARM Drive W • Oshawa, ON photo 16
427 WINDSFIELDS FARM Drive W • Oshawa, ON photo 17
427 WINDSFIELDS FARM Drive W • Oshawa, ON photo 18
427 WINDSFIELDS FARM Drive W • Oshawa, ON photo 19
427 WINDSFIELDS FARM Drive W • Oshawa, ON photo 20
427 WINDSFIELDS FARM Drive W • Oshawa, ON photo 21
427 WINDSFIELDS FARM Drive W • Oshawa, ON photo 22
427 WINDSFIELDS FARM Drive W • Oshawa, ON photo 23
427 WINDSFIELDS FARM Drive W • Oshawa, ON photo 24
427 WINDSFIELDS FARM Drive W • Oshawa, ON photo 25
427 WINDSFIELDS FARM Drive W • Oshawa, ON photo 26
427 WINDSFIELDS FARM Drive W • Oshawa, ON photo 27
427 WINDSFIELDS FARM Drive W • Oshawa, ON photo 28
427 WINDSFIELDS FARM Drive W • Oshawa, ON photo 29
427 WINDSFIELDS FARM Drive W • Oshawa, ON photo 30
427 WINDSFIELDS FARM Drive W • Oshawa, ON photo 31
427 WINDSFIELDS FARM Drive W • Oshawa, ON photo 32
427 WINDSFIELDS FARM Drive W • Oshawa, ON photo 33
427 WINDSFIELDS FARM Drive W • Oshawa, ON photo 34
427 WINDSFIELDS FARM Drive W • Oshawa, ON photo 35
427 WINDSFIELDS FARM Drive W • Oshawa, ON photo 36
427 WINDSFIELDS FARM Drive W • Oshawa, ON photo 37
1 / 37
$899,900
427 WINDSFIELDS FARM Drive W • Oshawa, ONPrice Change▼ 2.70%
Courtesy of HOME CHOICE REALTY INC.
4
Bedrooms
3
Bathrooms
2000-2500
Square feet
2
Parking

About this home

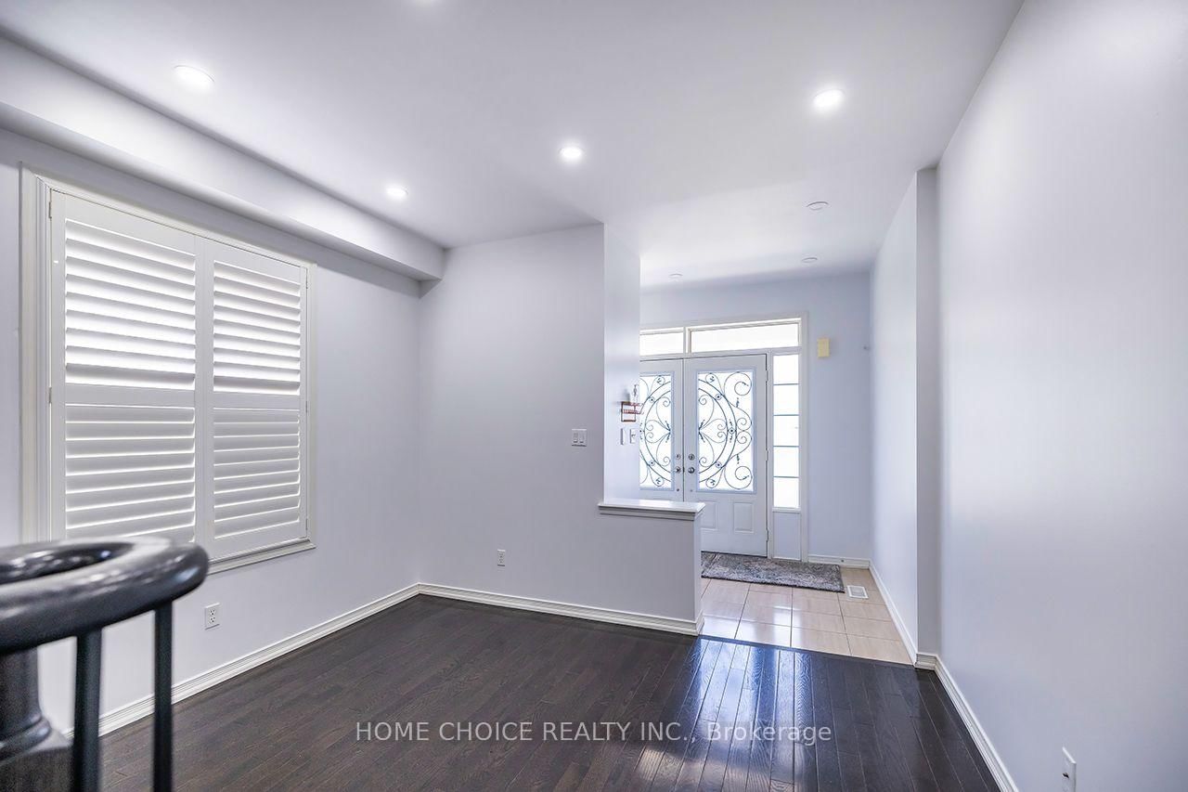
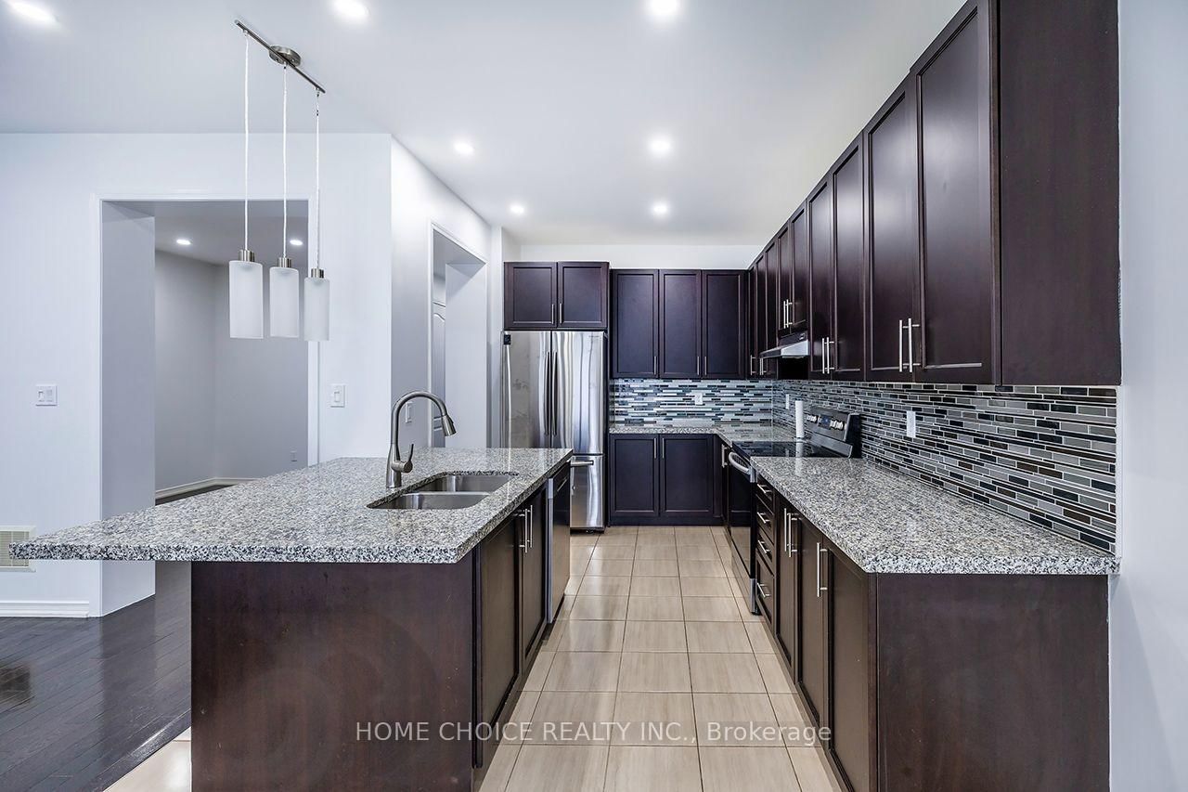
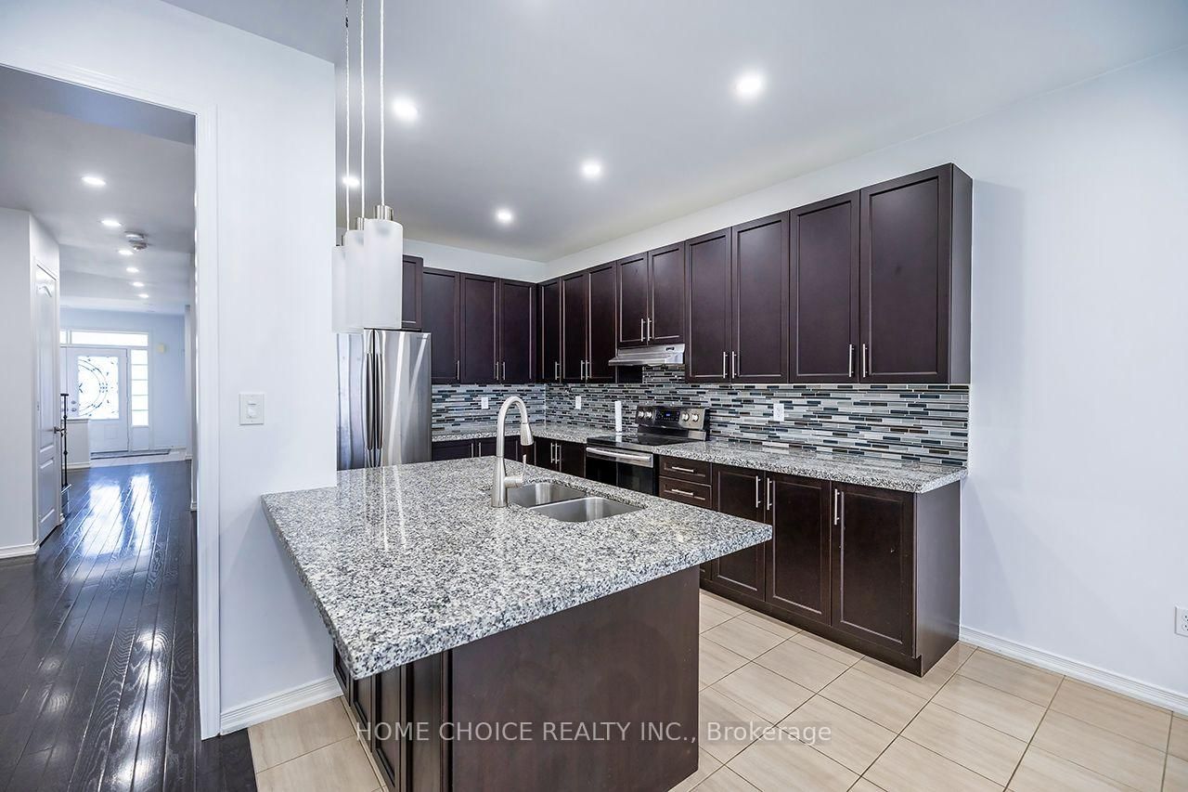
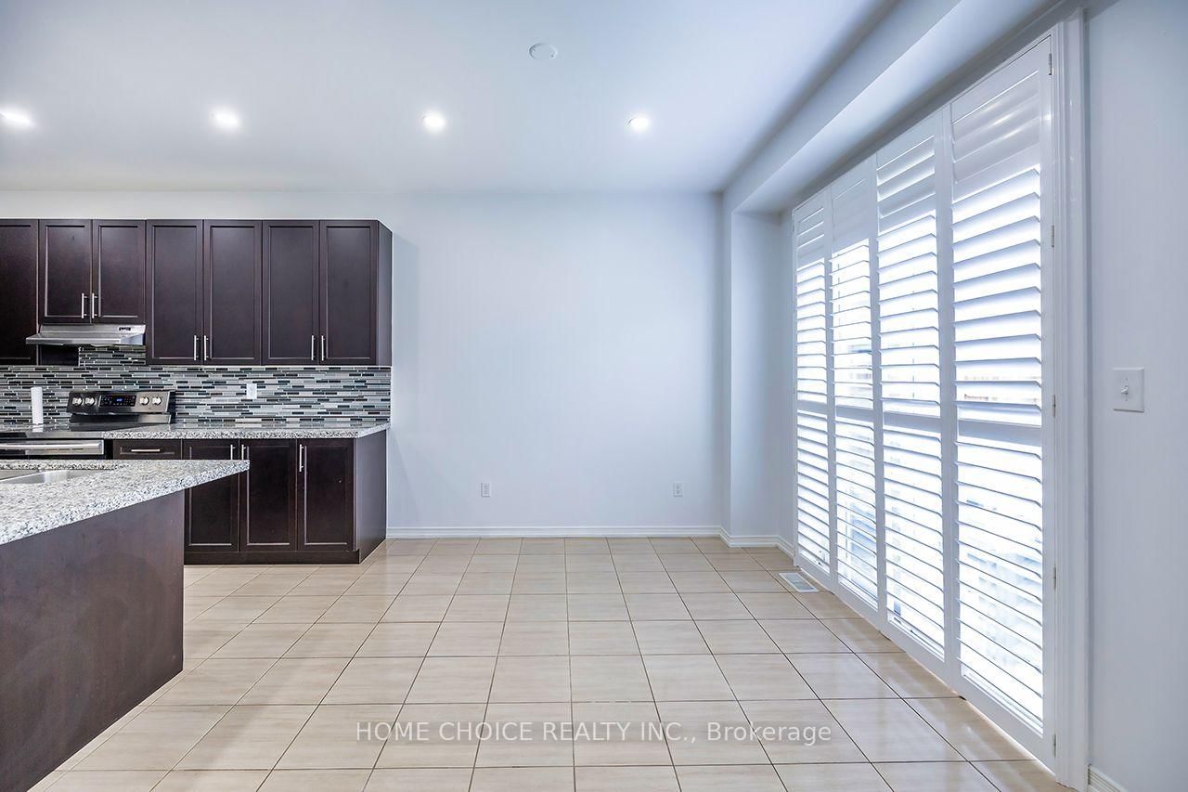
*OPEN HOUSE SAT/SUN 1-3* Welcome to this beautifully maintained 4-bedroom, 3-bathroom family home, ideally located in one of Oshawa's most desirable neighborhood's. The thoughtfully designed main floor features elegant hardwood flooring, a spacious separate living room and formal dining room, plus a warm and inviting family room perfect for everyday living and entertaining. The bright, functional layout also offers a separate side entrance to the basement, providing excellent potential for an in-law suite or future income opportunity. Upstairs, you'll find four generously sized bedrooms, including a spacious primary retreat complete with a 4-piece ensuite and his-and-hers walk-in closets and best of all 2nd floor laundry room.. With plenty of room for the entire family, this home combines comfort, space, and future potential. Upgrades include; 9ft ceilings, larger windows & doors, california shutters, full brick, bsmnt rough in, pot lights, granite counter top. Conveniently located just minutes from Costco, shopping, restaurants, parks, and everyday amenities. Commuters will appreciate being only seconds from Highway 407, while families will enjoy close proximity to newer schools, Durham College, Ontario Tech University, and public transit. This is an outstanding opportunity to own a spacious family home in a thriving, family-friendly community.

Property details

Property type
Detached
Style
2-Storey
Approx. age (yrs)
6-15
Total rooms
9
Lot size
29.3 × 100.52 ft
Property taxes
$7,224 (2026)
Occupancy
30/45
Days on market
21
Status
Active
MLS®

Property history

Recently sold nearby

Listing data last updated: Aug 24, 2026, 6:03 p.m. EDT via TRREB IDX.

First listed: Aug 5, 2026, 5:42 a.m. EDT.