
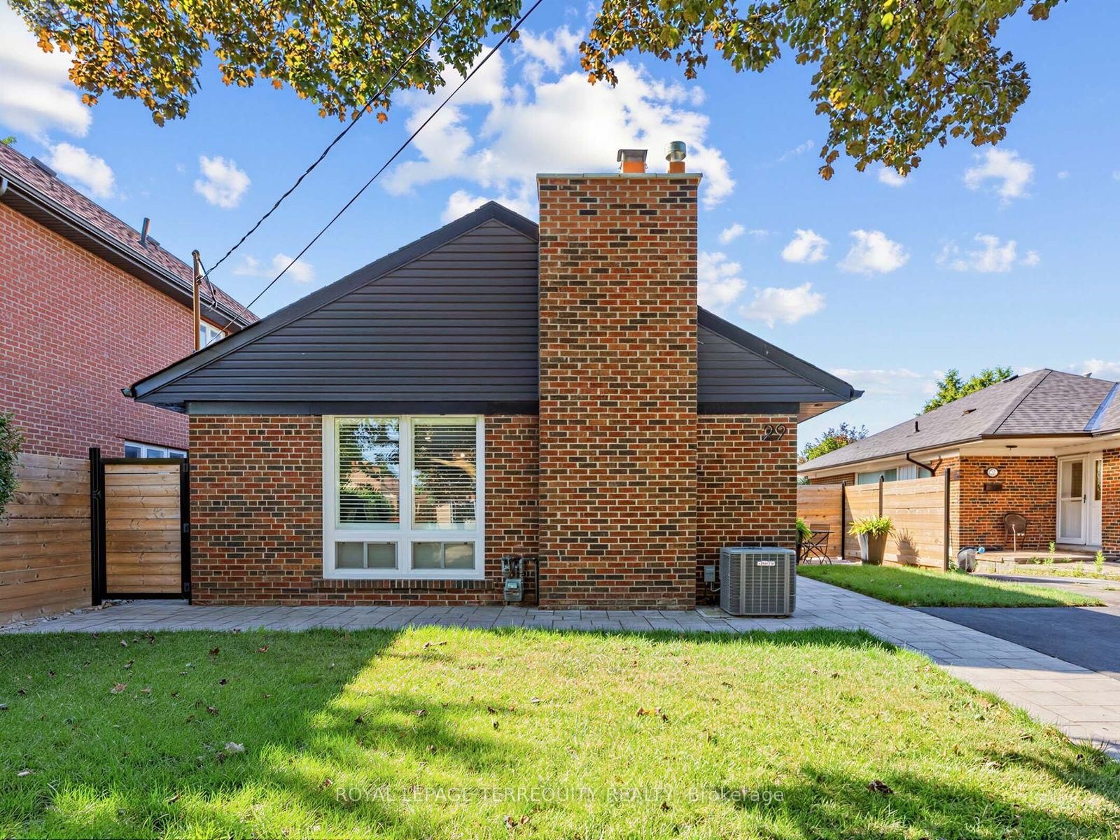
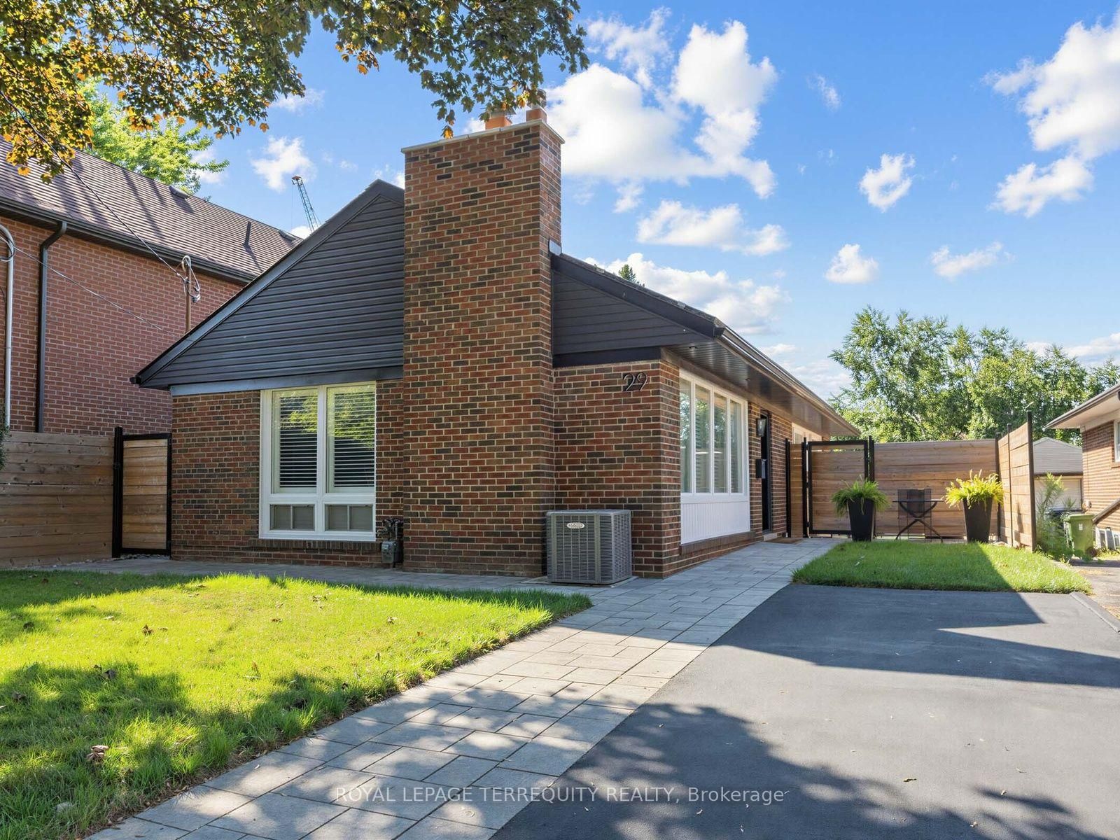
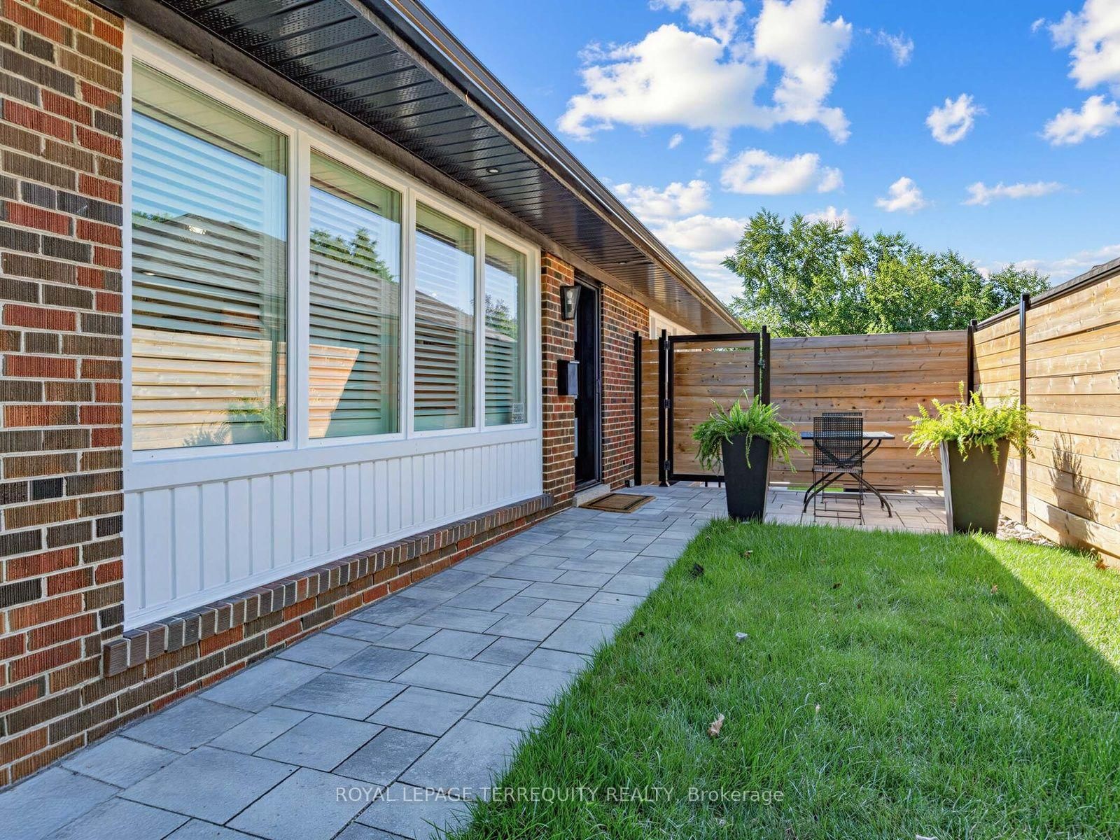
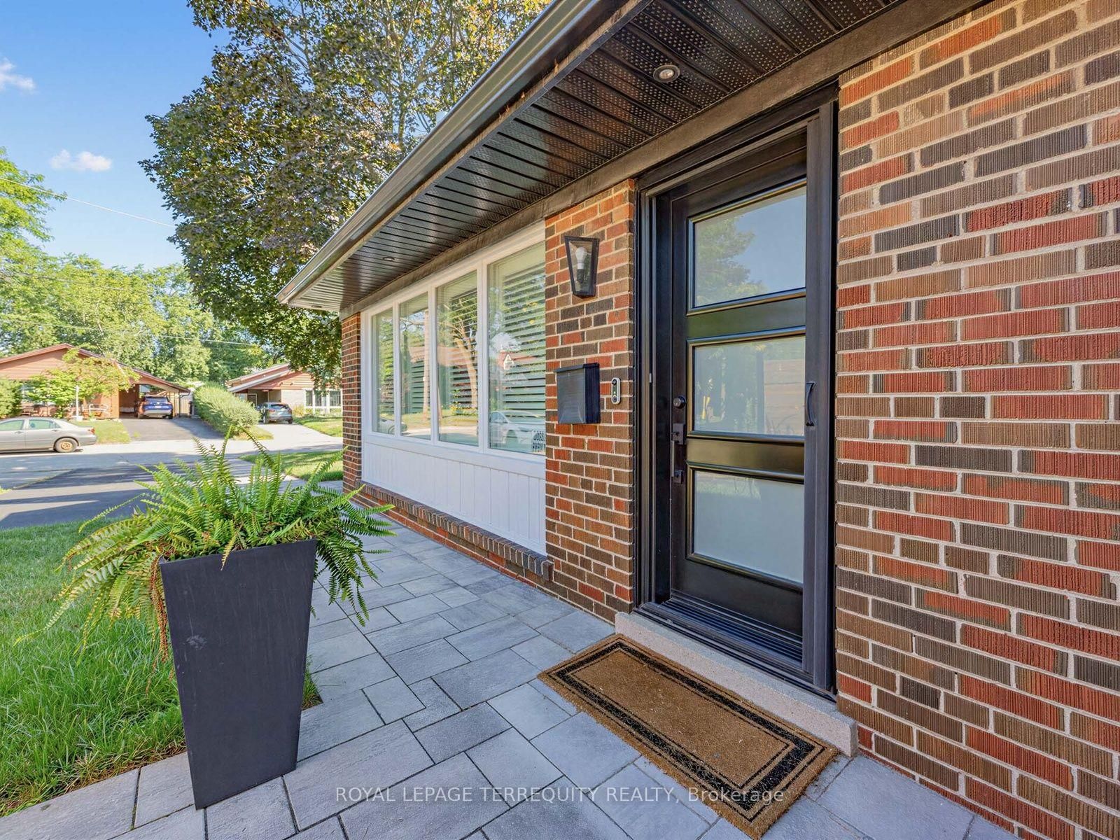
29 Sedgewick Crescent • Toronto, ON photo 1
29 Sedgewick Crescent • Toronto, ON photo 2
29 Sedgewick Crescent • Toronto, ON photo 3
29 Sedgewick Crescent • Toronto, ON photo 4
29 Sedgewick Crescent • Toronto, ON photo 5
29 Sedgewick Crescent • Toronto, ON photo 6
29 Sedgewick Crescent • Toronto, ON photo 7
29 Sedgewick Crescent • Toronto, ON photo 8
29 Sedgewick Crescent • Toronto, ON photo 9
29 Sedgewick Crescent • Toronto, ON photo 10
29 Sedgewick Crescent • Toronto, ON photo 11
29 Sedgewick Crescent • Toronto, ON photo 12
29 Sedgewick Crescent • Toronto, ON photo 13
29 Sedgewick Crescent • Toronto, ON photo 14
29 Sedgewick Crescent • Toronto, ON photo 15
29 Sedgewick Crescent • Toronto, ON photo 16
29 Sedgewick Crescent • Toronto, ON photo 17
29 Sedgewick Crescent • Toronto, ON photo 18
29 Sedgewick Crescent • Toronto, ON photo 19
29 Sedgewick Crescent • Toronto, ON photo 20
29 Sedgewick Crescent • Toronto, ON photo 21
29 Sedgewick Crescent • Toronto, ON photo 22
29 Sedgewick Crescent • Toronto, ON photo 23
29 Sedgewick Crescent • Toronto, ON photo 24
29 Sedgewick Crescent • Toronto, ON photo 25
29 Sedgewick Crescent • Toronto, ON photo 26
29 Sedgewick Crescent • Toronto, ON photo 27
29 Sedgewick Crescent • Toronto, ON photo 28
29 Sedgewick Crescent • Toronto, ON photo 29
29 Sedgewick Crescent • Toronto, ON photo 30
29 Sedgewick Crescent • Toronto, ON photo 31
29 Sedgewick Crescent • Toronto, ON photo 32
29 Sedgewick Crescent • Toronto, ON photo 33
29 Sedgewick Crescent • Toronto, ON photo 34
29 Sedgewick Crescent • Toronto, ON photo 35
29 Sedgewick Crescent • Toronto, ON photo 36
29 Sedgewick Crescent • Toronto, ON photo 37
29 Sedgewick Crescent • Toronto, ON photo 38
29 Sedgewick Crescent • Toronto, ON photo 39
1 / 39
$959,000
29 Sedgewick Crescent • Toronto, ONSold Conditional
Courtesy of ROYAL LEPAGE TERREQUITY REALTY
3
Bedrooms
2
Bathrooms
1100-1500
Square feet
4
Parking

About this home

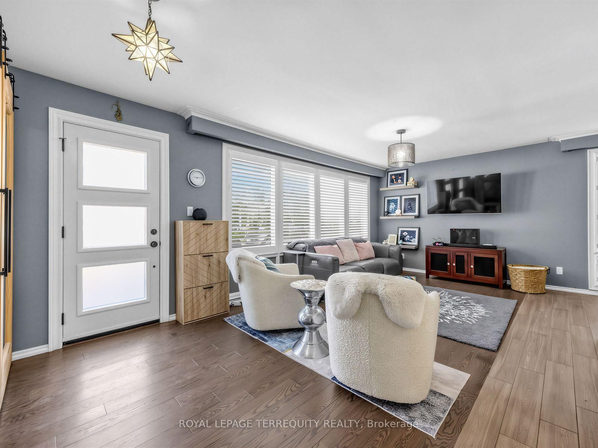
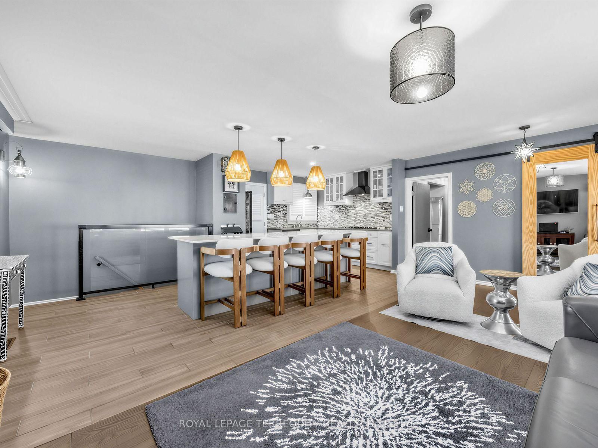
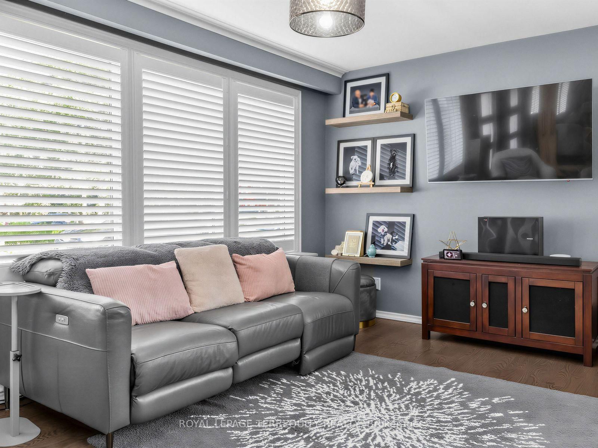
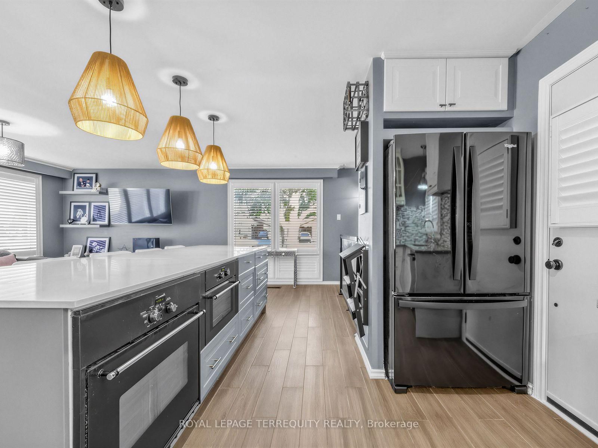
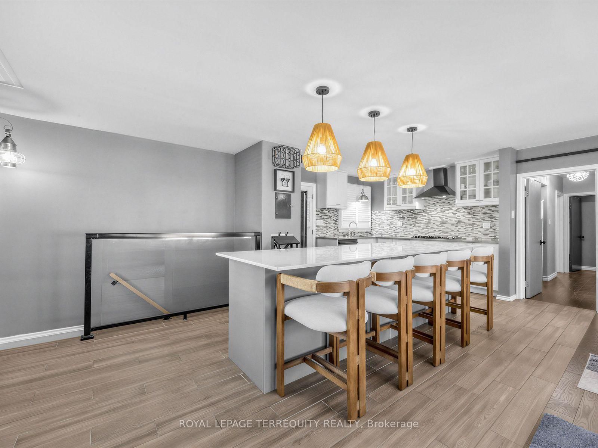
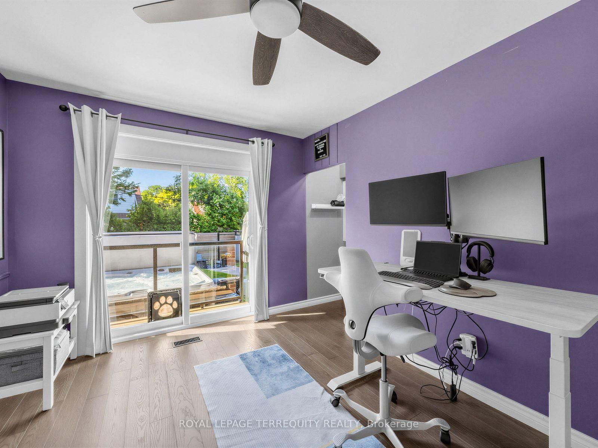
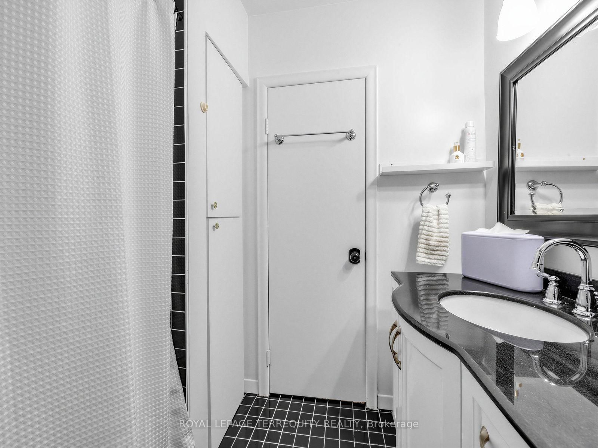
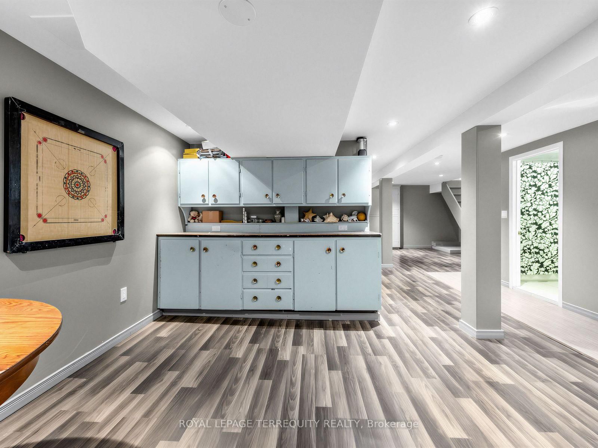
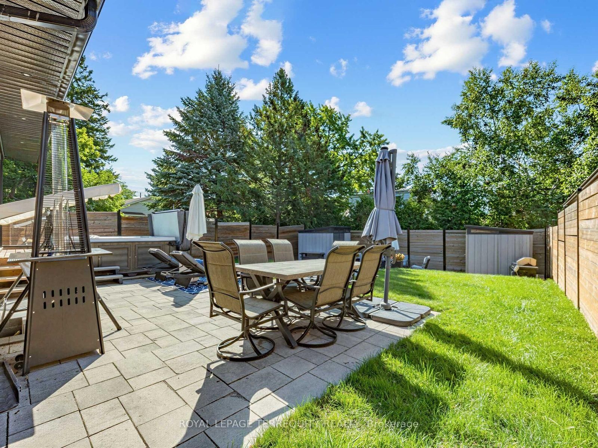
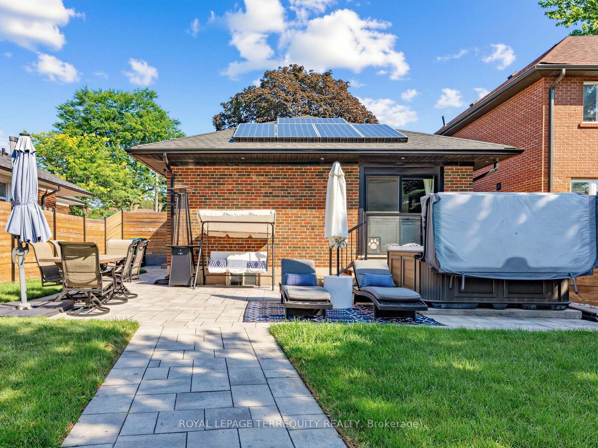
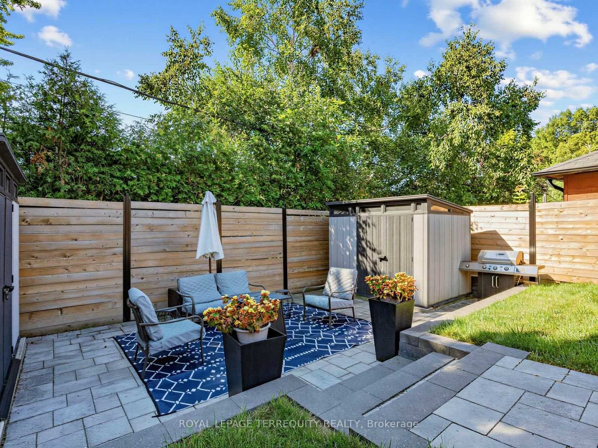
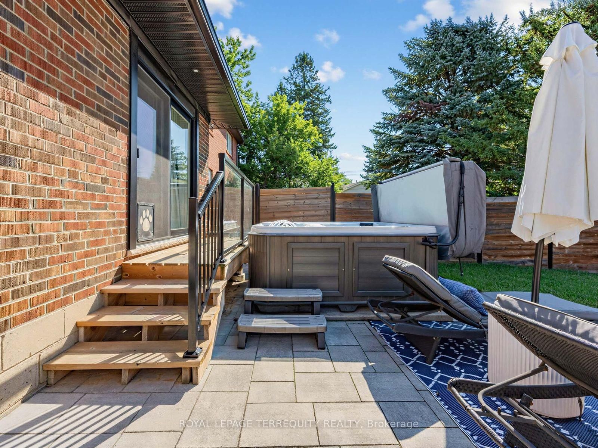
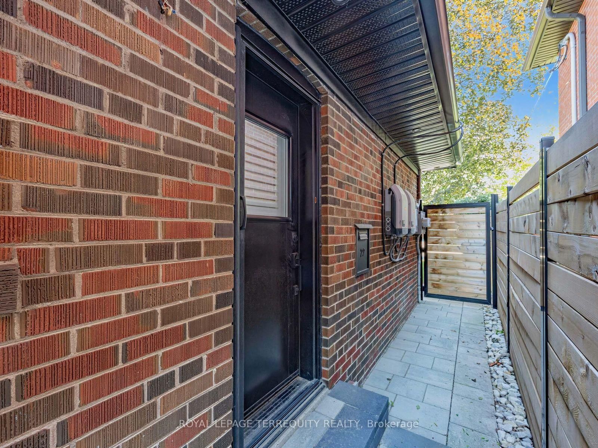
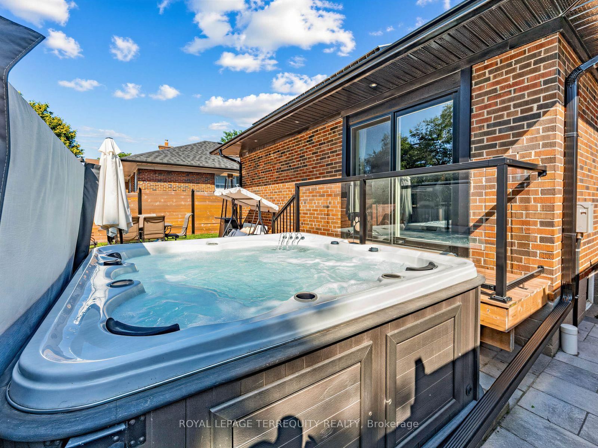
Red Brick Bungalow With a Stunning Renovation, Open Concept Living Room/Dining Room/Kitchen With Huge Centre Island and Built-In Appliances Perfect For Families and Entertaining, Ceramic Flooring in Kitchen, Walkout From The Primary Bedroom to a Deck and Backyard Oasis Featuring Extensive Stonework and Sitting Areas Plus a Bluetooth Enabled 8 Person Hot Tub. Fully Fenced Yard! A Finished Basement With a Recreation Room, Games Area and Lots of Storage Space and Another 4 Piece Bathroom. Walk to The Eglinton Crosstown and Subway!

Property details

Property type
Detached
Style
Bungalow
Total rooms
6
Lot size
41.08 × 124.89 ft
Property taxes
$4,069 (2026)
Occupancy
60-90 Days/TBA
Days on market
29
Status
Active Under Contract
MLS®

Property history

Recently sold nearby

Listing data last updated: Aug 31, 2026, 5:05 p.m. EDT via TRREB IDX.

First listed: Aug 4, 2026, 3:57 p.m. EDT.