
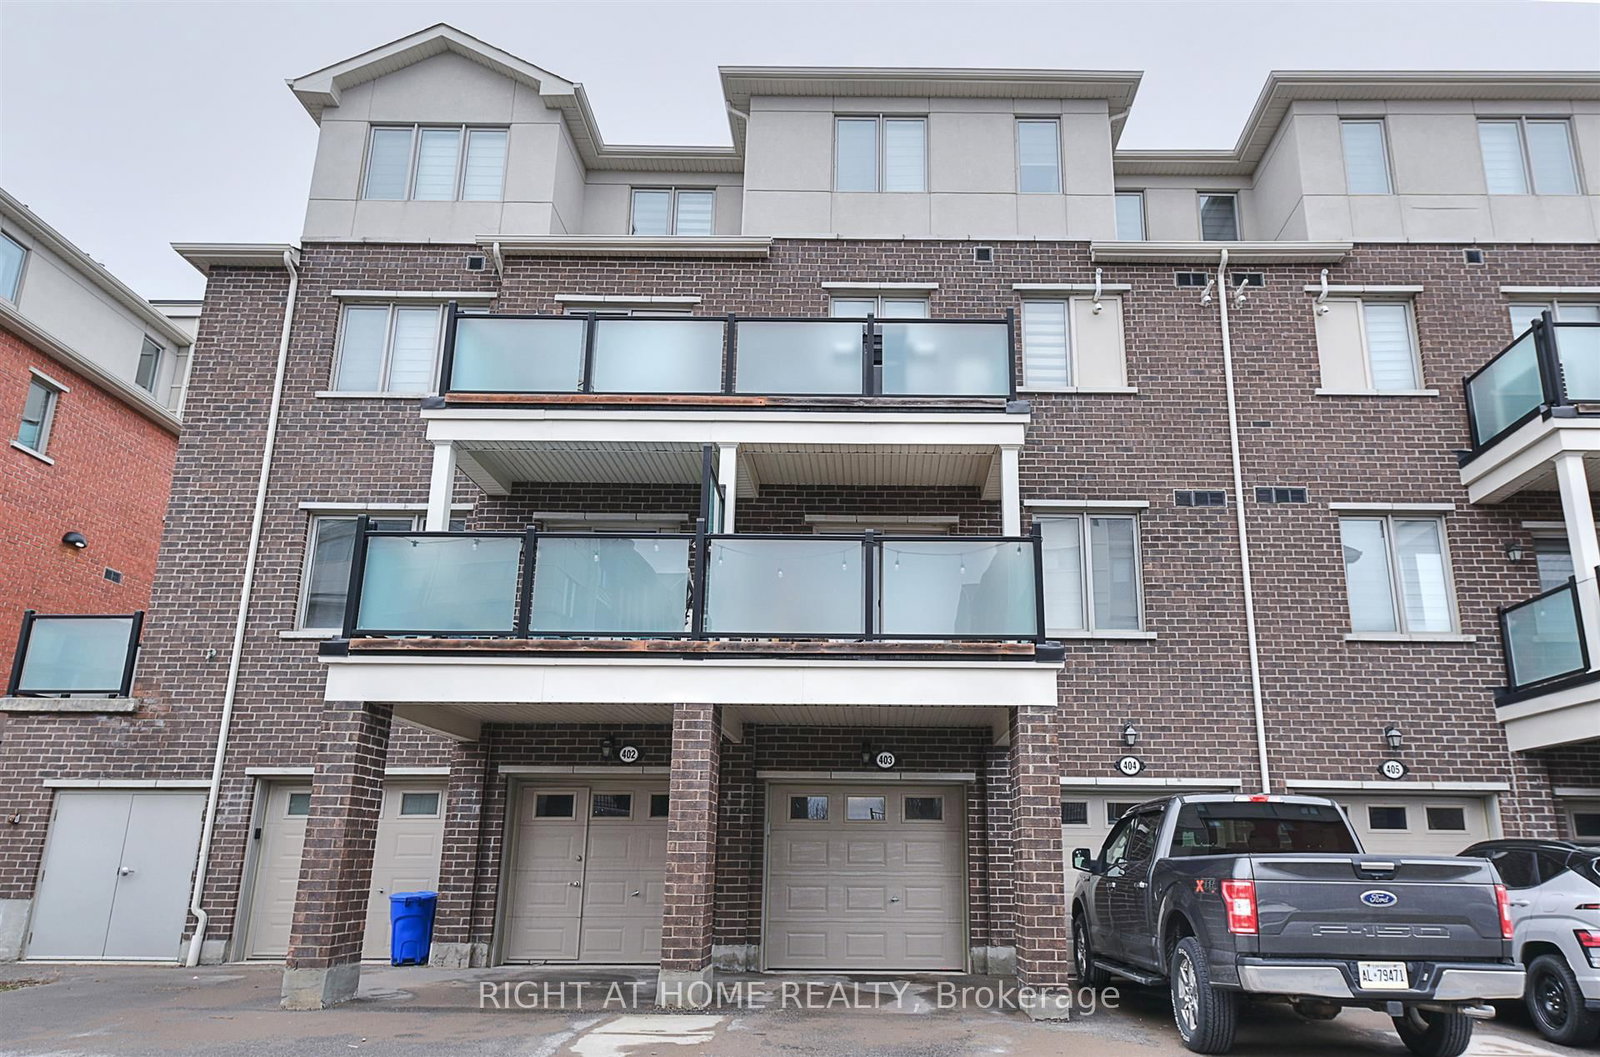
1148 Dragonfly Ave Avenue • #403 • Pickering, ON photo 1
1148 Dragonfly Ave Avenue • #403 • Pickering, ON photo 2
1148 Dragonfly Ave Avenue • #403 • Pickering, ON photo 3
1148 Dragonfly Ave Avenue • #403 • Pickering, ON photo 4
1148 Dragonfly Ave Avenue • #403 • Pickering, ON photo 5
1148 Dragonfly Ave Avenue • #403 • Pickering, ON photo 6
1148 Dragonfly Ave Avenue • #403 • Pickering, ON photo 7
1148 Dragonfly Ave Avenue • #403 • Pickering, ON photo 8
1148 Dragonfly Ave Avenue • #403 • Pickering, ON photo 9
1148 Dragonfly Ave Avenue • #403 • Pickering, ON photo 10
1148 Dragonfly Ave Avenue • #403 • Pickering, ON photo 11
1148 Dragonfly Ave Avenue • #403 • Pickering, ON photo 12
1148 Dragonfly Ave Avenue • #403 • Pickering, ON photo 13
1148 Dragonfly Ave Avenue • #403 • Pickering, ON photo 14
1148 Dragonfly Ave Avenue • #403 • Pickering, ON photo 15
1148 Dragonfly Ave Avenue • #403 • Pickering, ON photo 16
1148 Dragonfly Ave Avenue • #403 • Pickering, ON photo 17
1148 Dragonfly Ave Avenue • #403 • Pickering, ON photo 18
1148 Dragonfly Ave Avenue • #403 • Pickering, ON photo 19
1148 Dragonfly Ave Avenue • #403 • Pickering, ON photo 20
1148 Dragonfly Ave Avenue • #403 • Pickering, ON photo 21
1148 Dragonfly Ave Avenue • #403 • Pickering, ON photo 22
1148 Dragonfly Ave Avenue • #403 • Pickering, ON photo 23
1148 Dragonfly Ave Avenue • #403 • Pickering, ON photo 24
1148 Dragonfly Ave Avenue • #403 • Pickering, ON photo 25
1148 Dragonfly Ave Avenue • #403 • Pickering, ON photo 26
1 / 26
$599,000
1148 Dragonfly Ave Avenue • #403 • Pickering, ONPrice Change▼ 11.91%
Courtesy of RIGHT AT HOME REALTY
3
Bedrooms
3
Bathrooms
1600-1799
Square feet
2
Parking

About this home

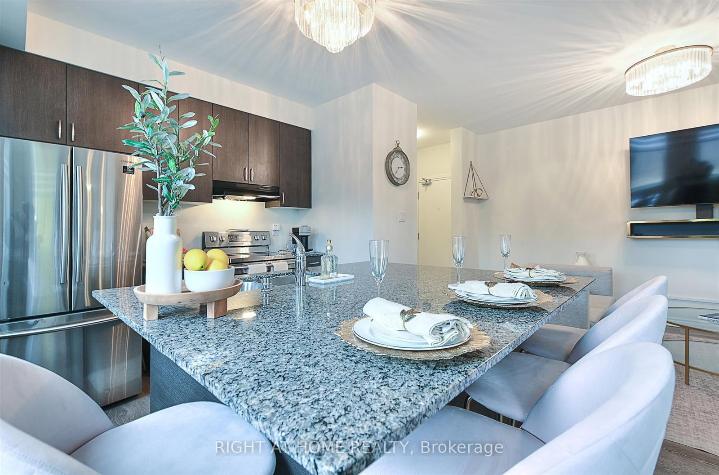
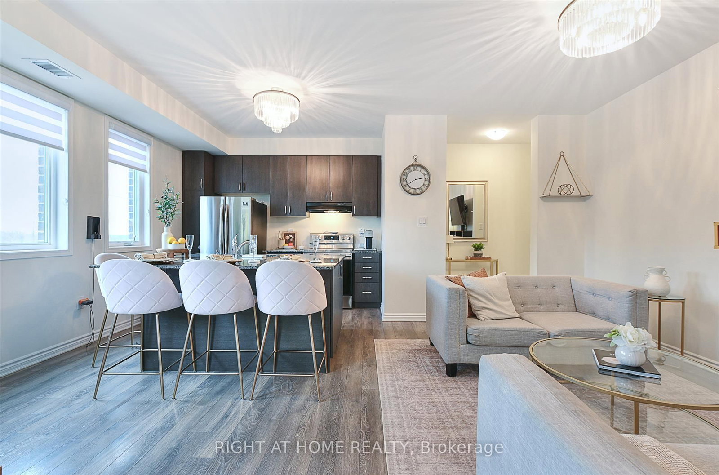
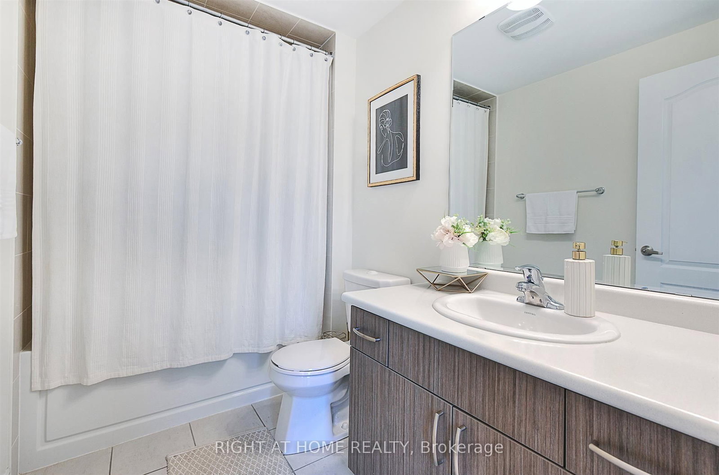
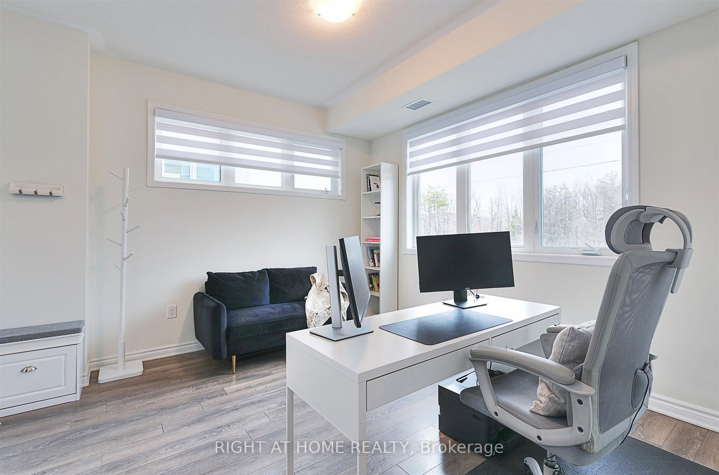
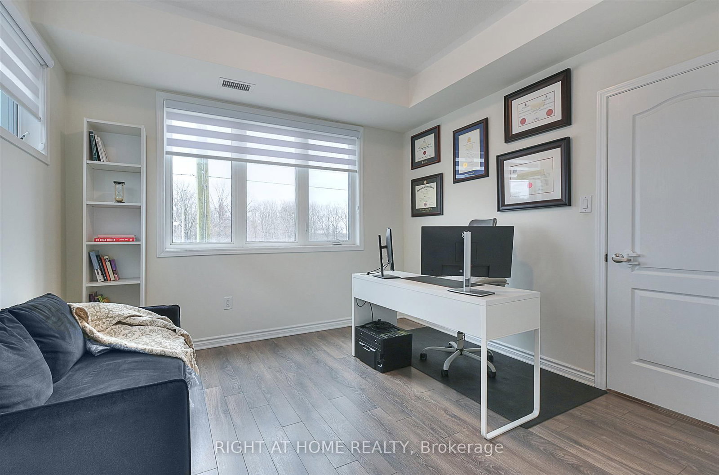
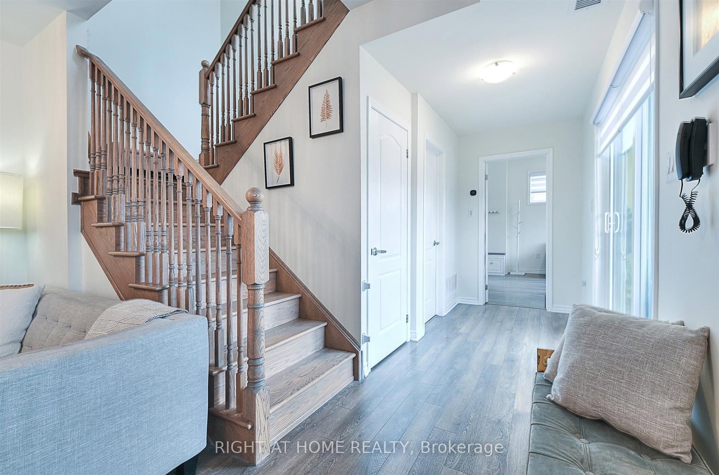
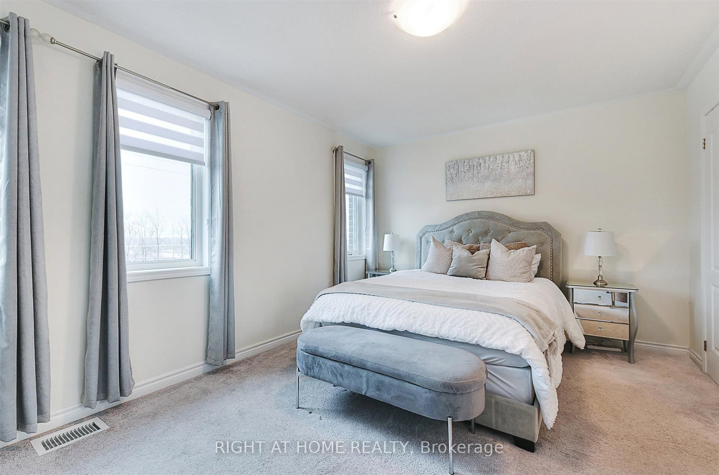
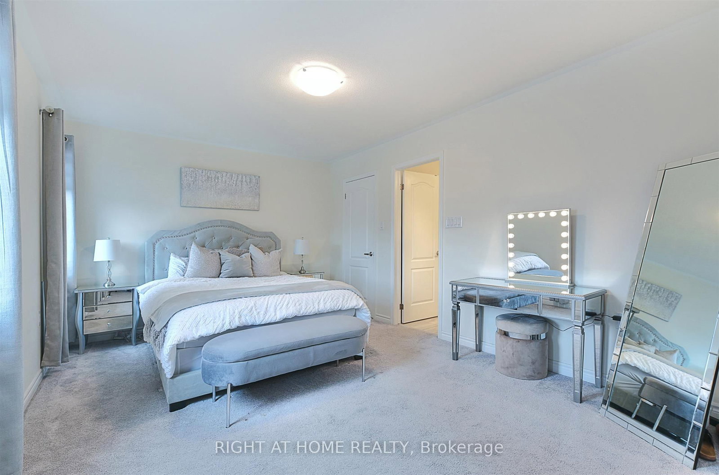
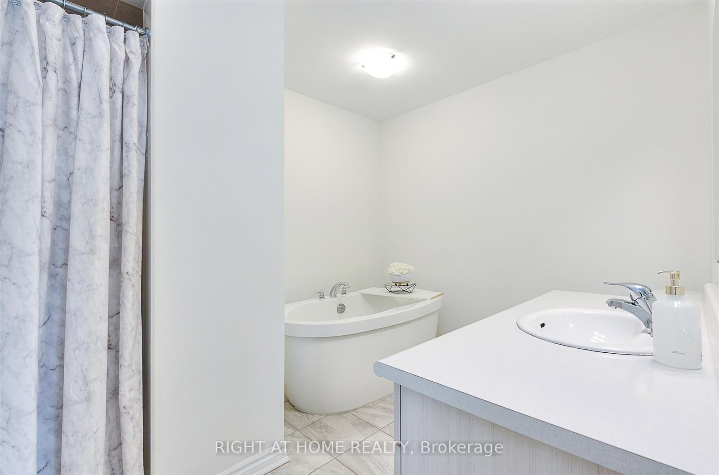
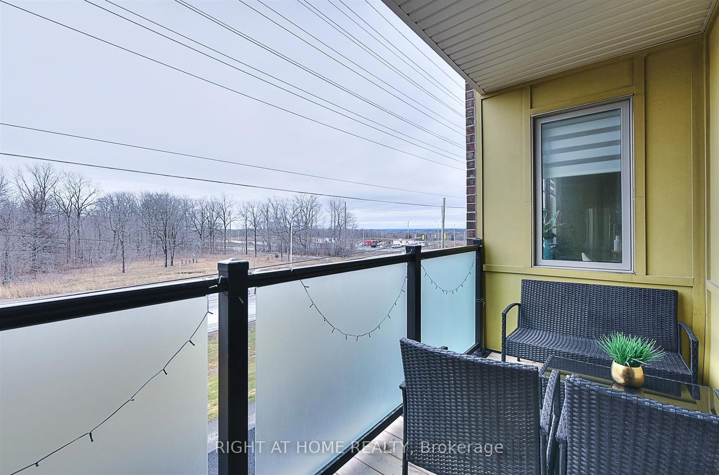
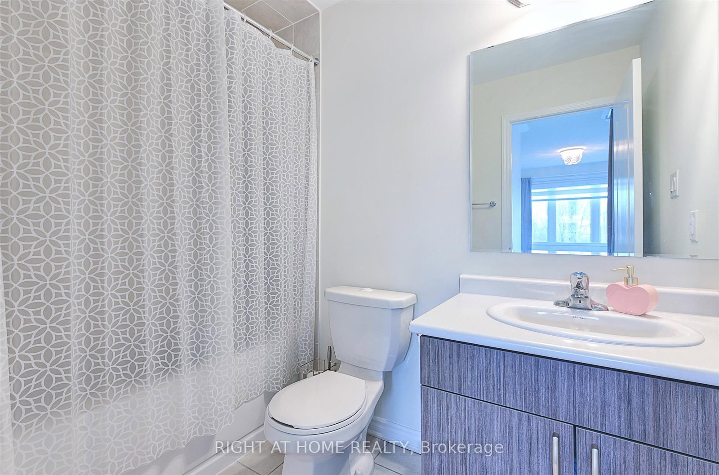
Stunning 2-level end-unit stacked condo townhouse with 1,715 sq. ft. of space by Mattamy Homes. Features 3 bedrooms (plus his and hers closets), 3 full bathrooms, 9-ft ceilings, and open-concept layout. Upgraded kitchen with granite counters, oversized island & stainless steel appliances. Laminate on main floor, upgraded oak stairs, and upgraded blinds throughout home. Over $13,000 in upgrades. Enjoy 2 balconies with unobstructed views. 3 separate entrances incl. direct garage access. One bedroom with private side entry-ideal for rental potential. 2 parking spaces (1 garage).Close to schools, parks, trails, Hwy 401/407 & all amenities.

Property details

Property type
Condo Townhouse
Style
2-Storey
Total rooms
7
Maintenance fee
$375.17/mo
Exposure
North
Property taxes
$5,114 (2025)
Occupancy
Flexible
Days on market
26
Status
Active
MLS®

Property history

Recently sold nearby

Listing data last updated: Aug 28, 2026, 4:56 p.m. EDT via TRREB IDX.

First listed: Aug 4, 2026, 2:10 p.m. EDT.