
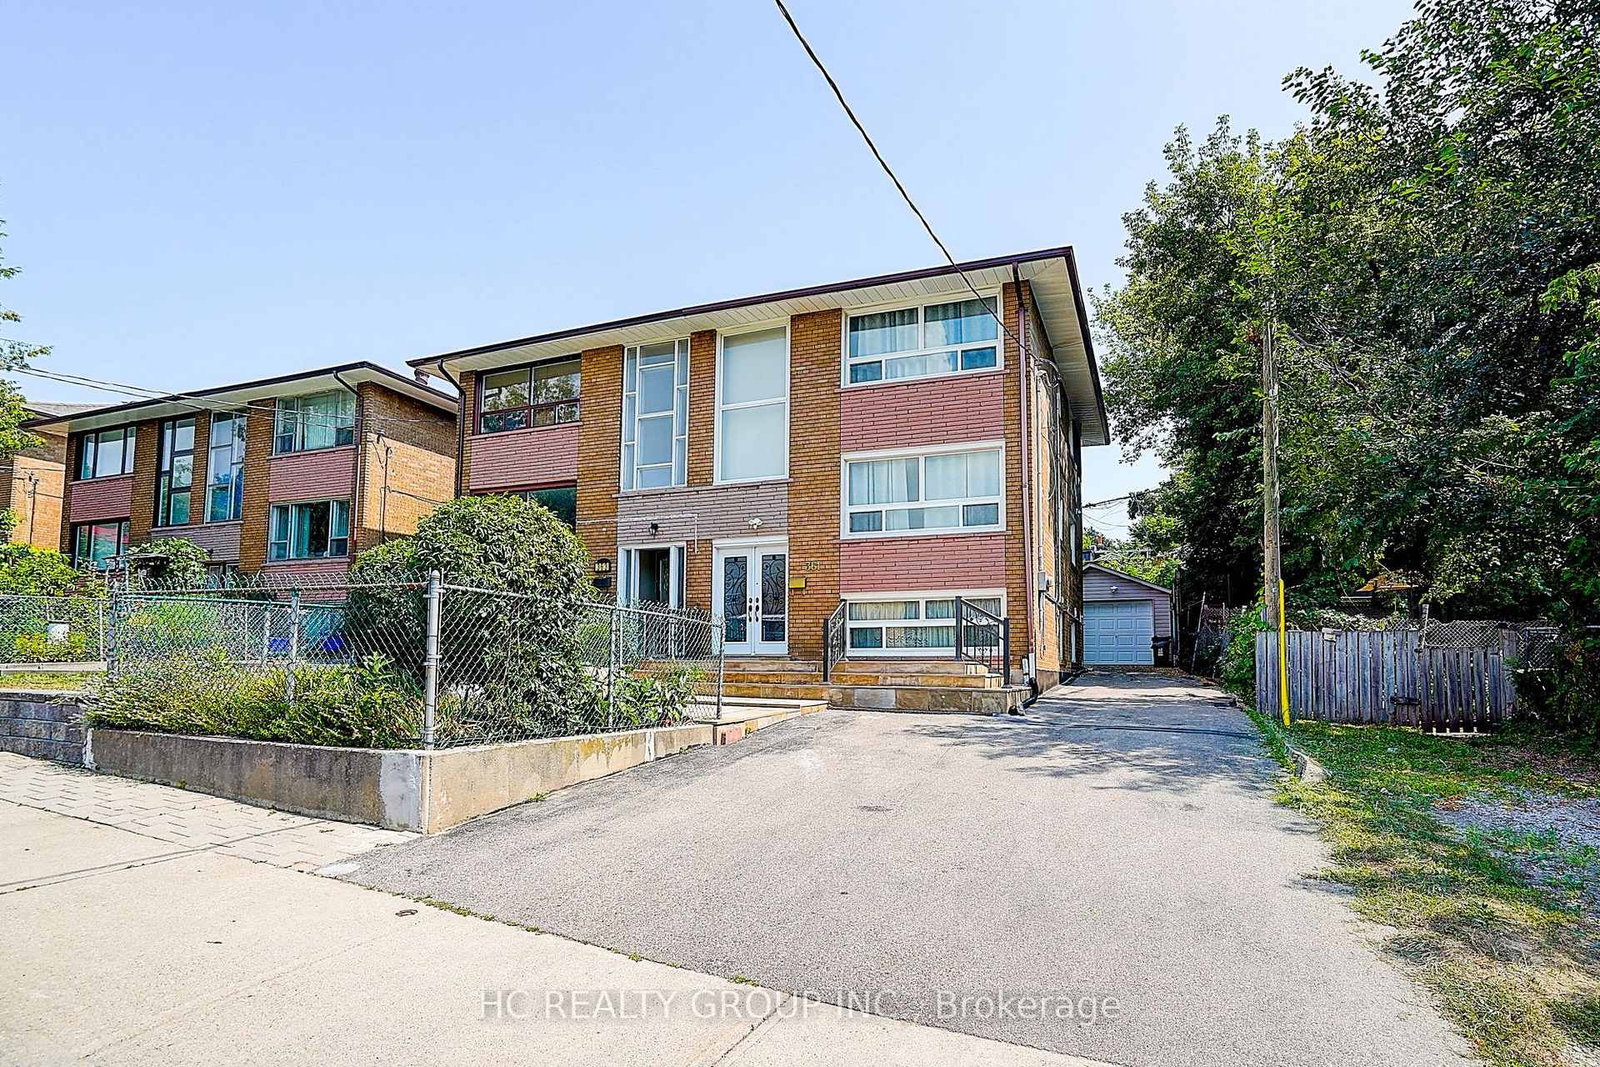
361 Highfield Road • Toronto, ON photo 1
361 Highfield Road • Toronto, ON photo 2
361 Highfield Road • Toronto, ON photo 3
361 Highfield Road • Toronto, ON photo 4
361 Highfield Road • Toronto, ON photo 5
361 Highfield Road • Toronto, ON photo 6
361 Highfield Road • Toronto, ON photo 7
361 Highfield Road • Toronto, ON photo 8
361 Highfield Road • Toronto, ON photo 9
361 Highfield Road • Toronto, ON photo 10
361 Highfield Road • Toronto, ON photo 11
361 Highfield Road • Toronto, ON photo 12
361 Highfield Road • Toronto, ON photo 13
361 Highfield Road • Toronto, ON photo 14
361 Highfield Road • Toronto, ON photo 15
361 Highfield Road • Toronto, ON photo 16
361 Highfield Road • Toronto, ON photo 17
361 Highfield Road • Toronto, ON photo 18
361 Highfield Road • Toronto, ON photo 19
361 Highfield Road • Toronto, ON photo 20
361 Highfield Road • Toronto, ON photo 21
361 Highfield Road • Toronto, ON photo 22
361 Highfield Road • Toronto, ON photo 23
361 Highfield Road • Toronto, ON photo 24
361 Highfield Road • Toronto, ON photo 25
361 Highfield Road • Toronto, ON photo 26
361 Highfield Road • Toronto, ON photo 27
361 Highfield Road • Toronto, ON photo 28
361 Highfield Road • Toronto, ON photo 29
361 Highfield Road • Toronto, ON photo 30
361 Highfield Road • Toronto, ON photo 31
361 Highfield Road • Toronto, ON photo 32
361 Highfield Road • Toronto, ON photo 33
361 Highfield Road • Toronto, ON photo 34
361 Highfield Road • Toronto, ON photo 35
361 Highfield Road • Toronto, ON photo 36
361 Highfield Road • Toronto, ON photo 37
361 Highfield Road • Toronto, ON photo 38
361 Highfield Road • Toronto, ON photo 39
1 / 39
$1,399,980
361 Highfield Road • Toronto, ONNew
Courtesy of HC REALTY GROUP INC.
4
Bedrooms
3
Bathrooms
1100-1500
Square feet
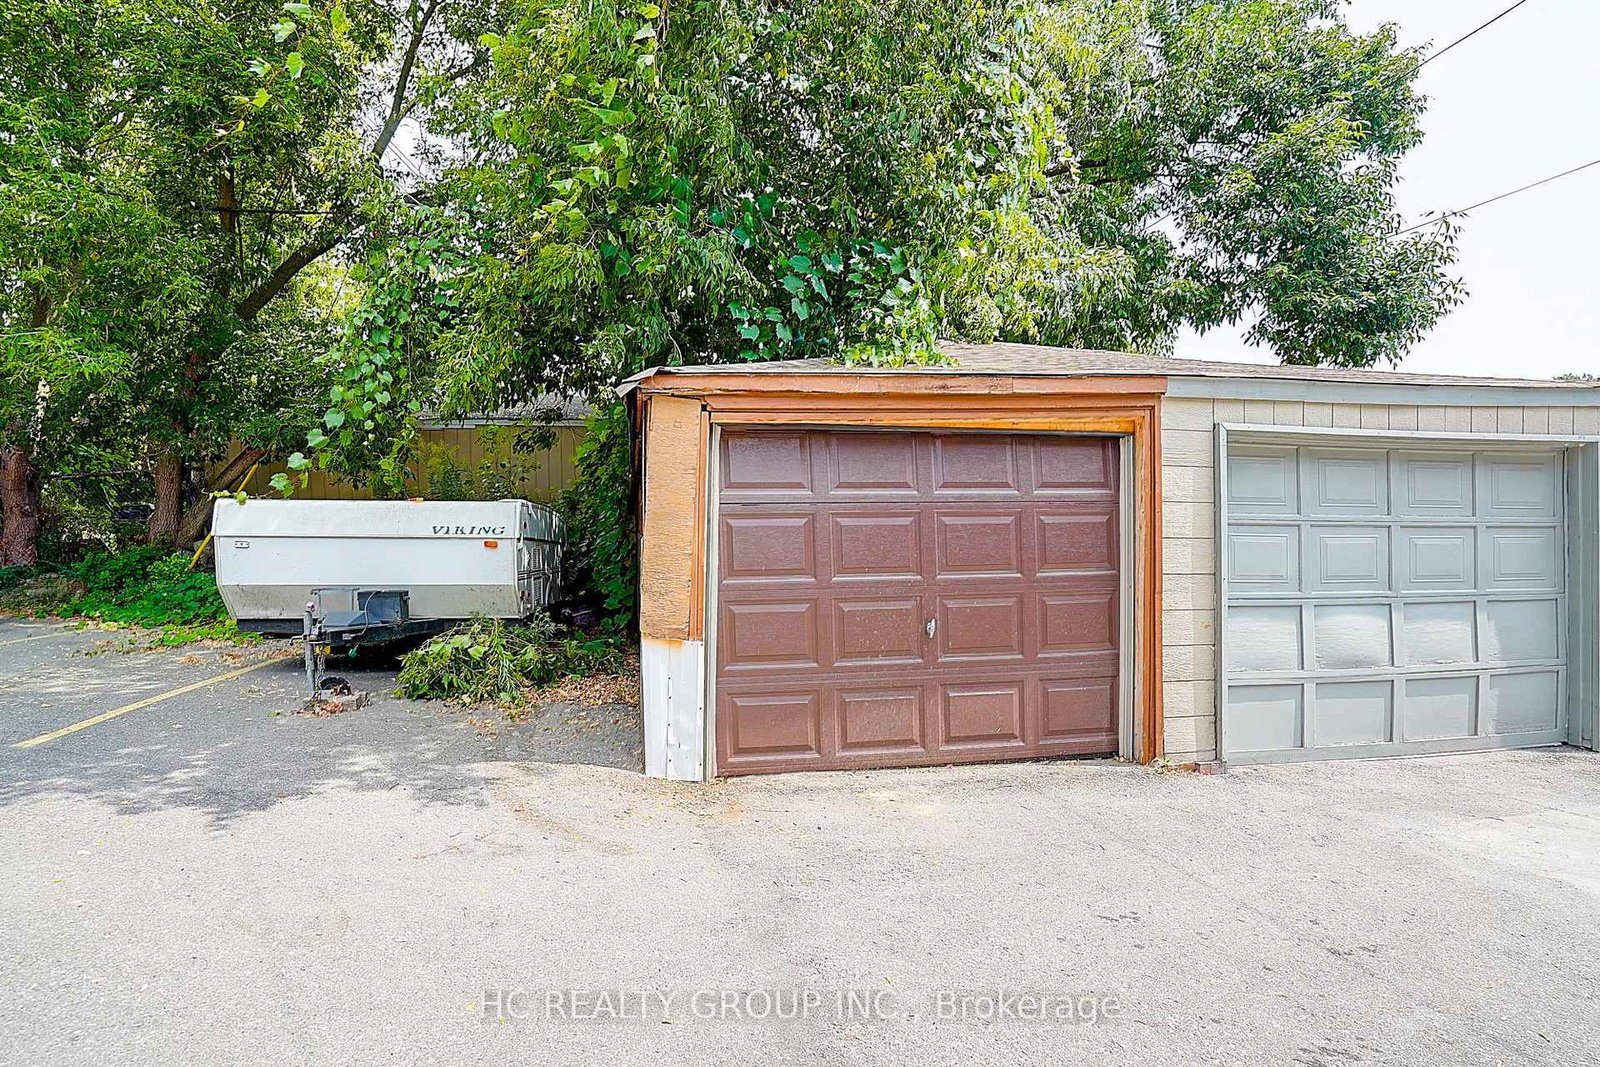
6
Parking

About this home

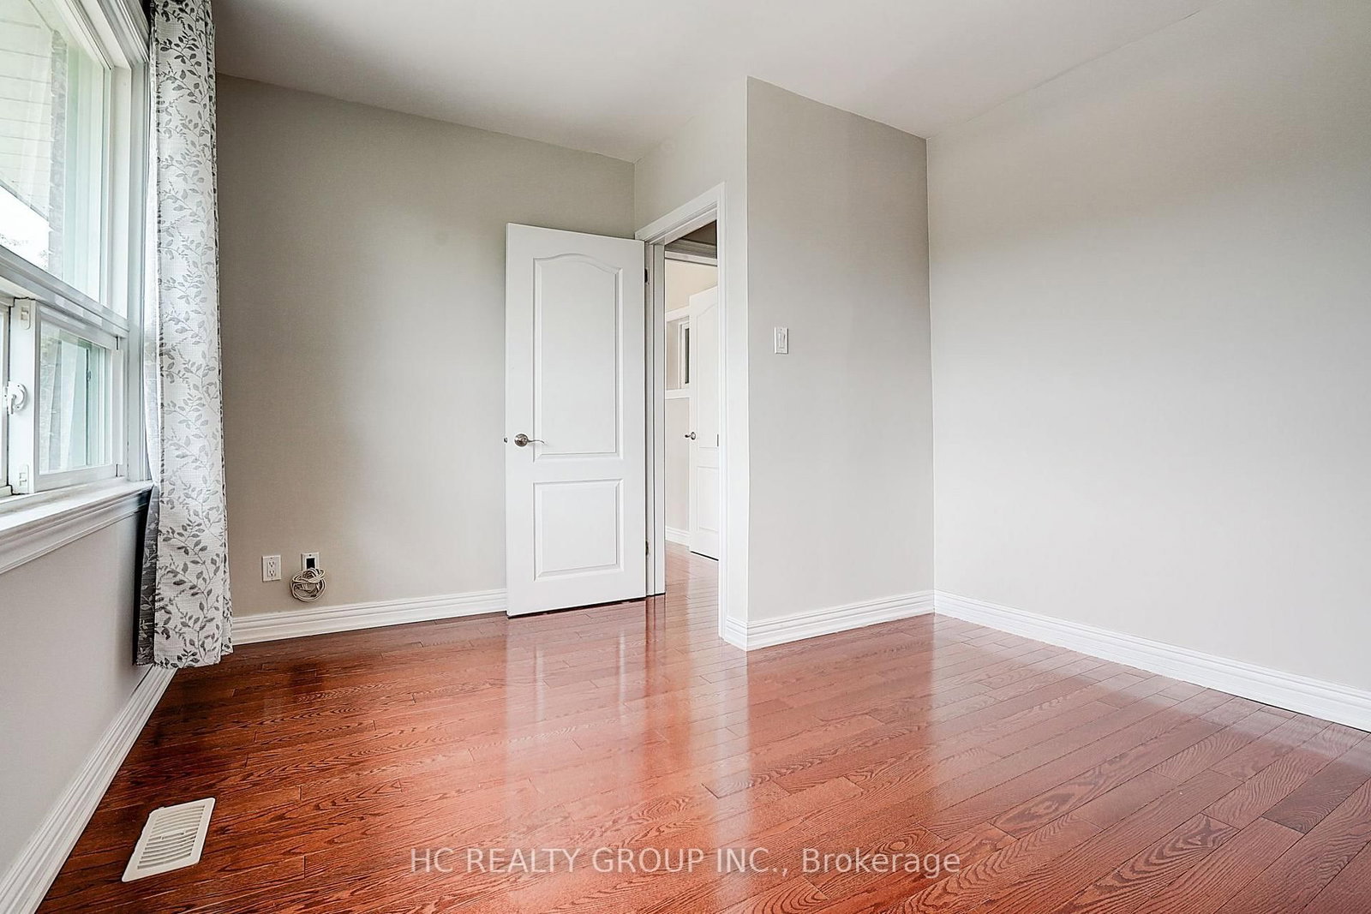
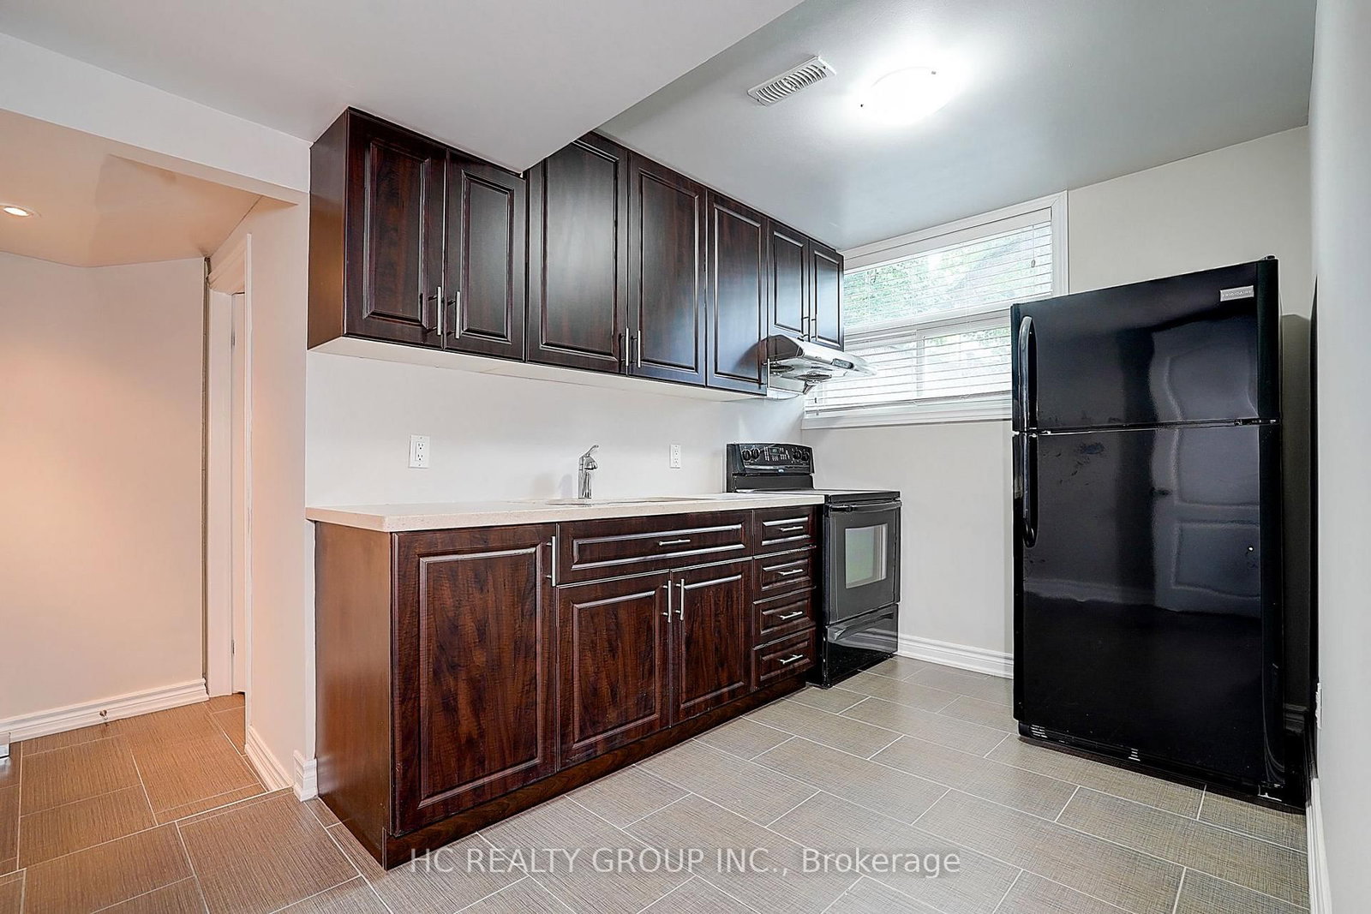
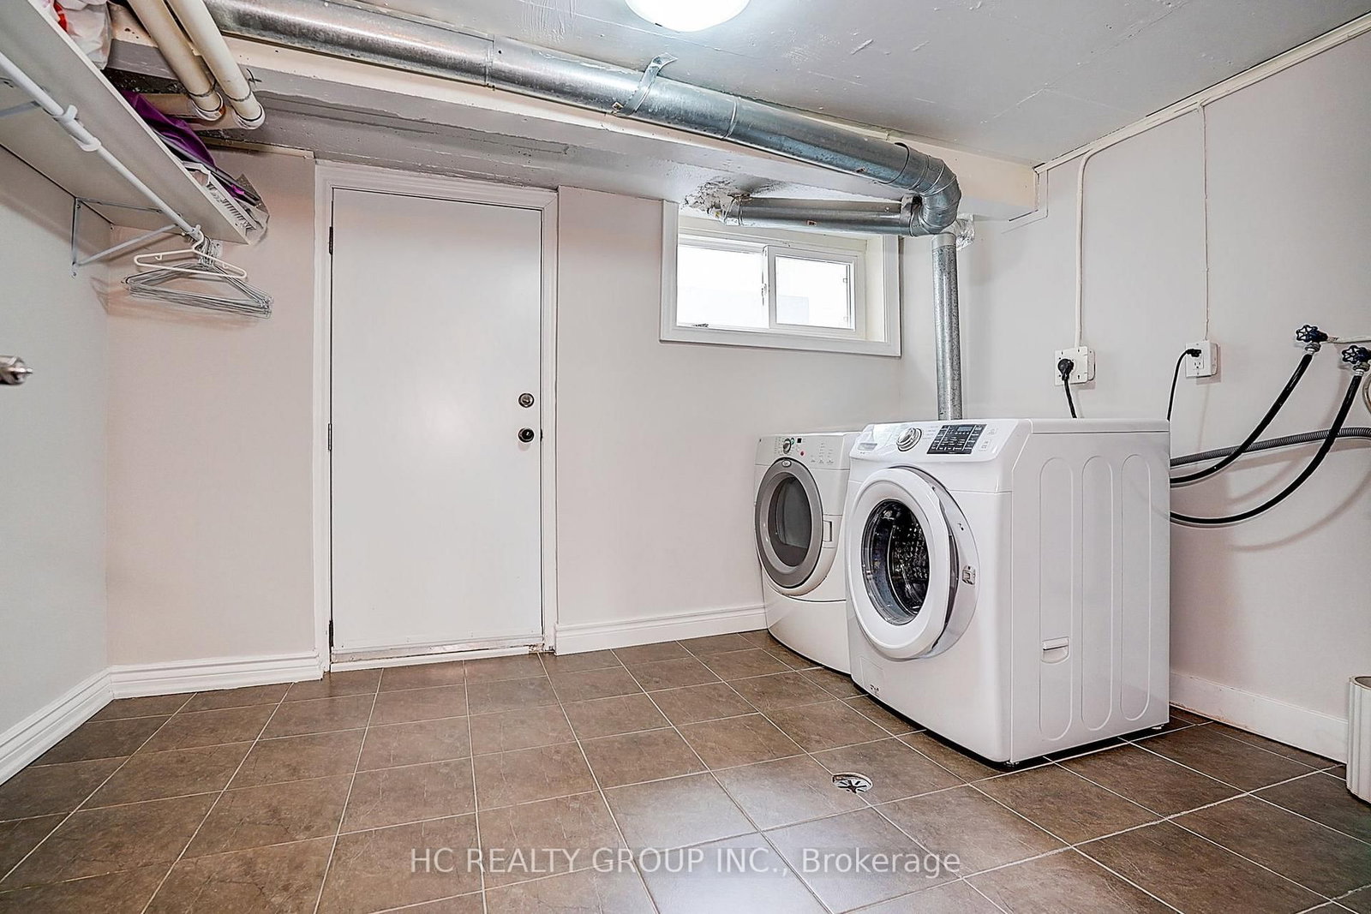
Rare legal triplex offering the potential for three fully self-contained units - an exceptional investment or multi-generational living opportunity! This fully renovated semi-detached home features a spacious 4-bedrooms, 2-bath main and upper unit, plus a finished basement apartment with a separate entrance, kitchen, great room, and bathroom. Lots of windows, very bright and spacious. Nestled in one of Toronto's most sought-after family neighbourhoods, just steps to Monarch Park and Greenwood Park with a pool, farmers' market, sports facilities, and off-leash dog park. Direct bus to Greenwood Station or an easy 10-minute walk to the Danforth and subway. A fantastic opportunity for investors and end-users alike!

Property details

Property type
Triplex
Style
2-Storey
Total rooms
9
Lot size
25.96 × 100.13 ft
Property taxes
$6,247.61 (2025)
Occupancy
TBA
Days on market
27
Status
Active
MLS®

Property history

Recently sold nearby

Listing data last updated: Aug 1, 2026, 1:33 a.m. EDT via TRREB IDX.

First listed: Aug 1, 2026, 1:33 a.m. EDT.