
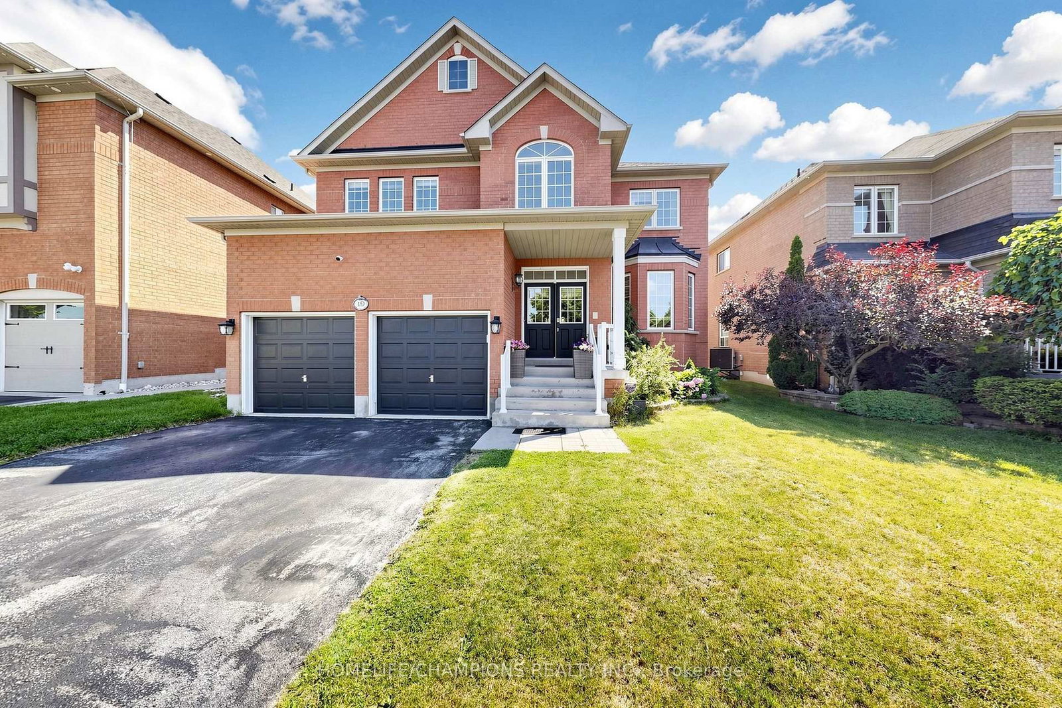
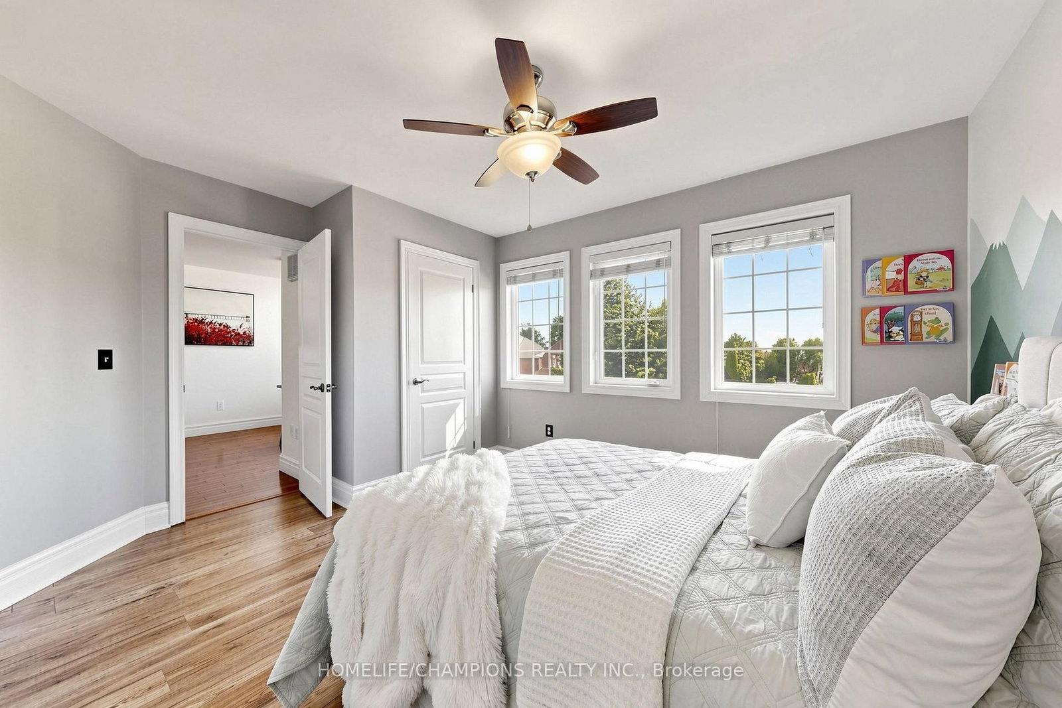
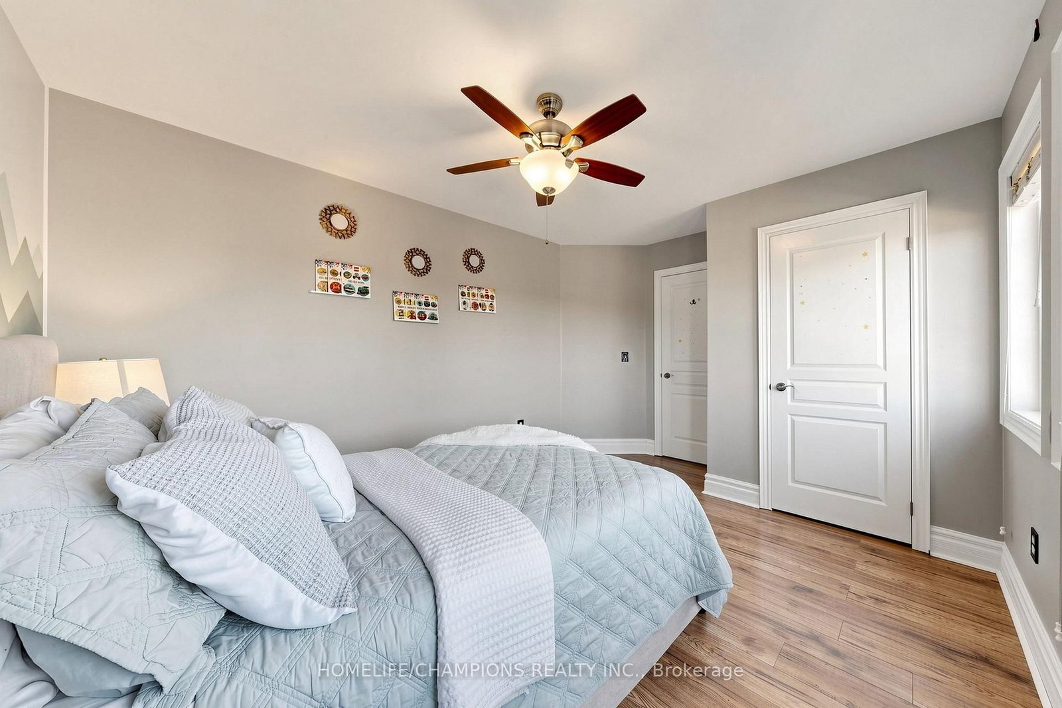
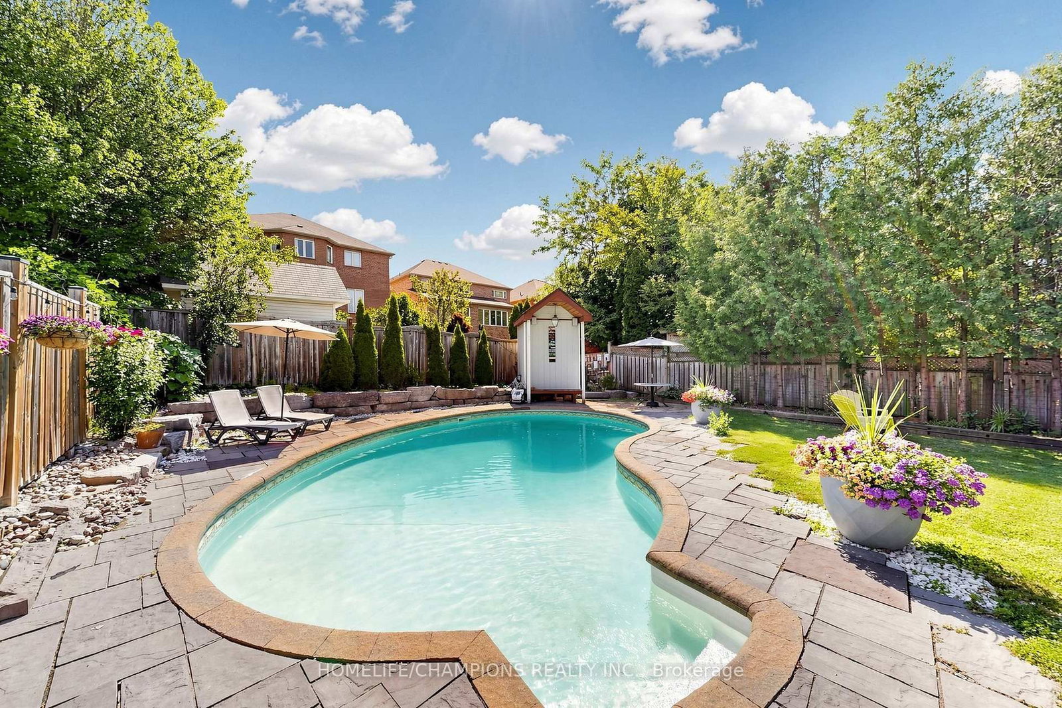
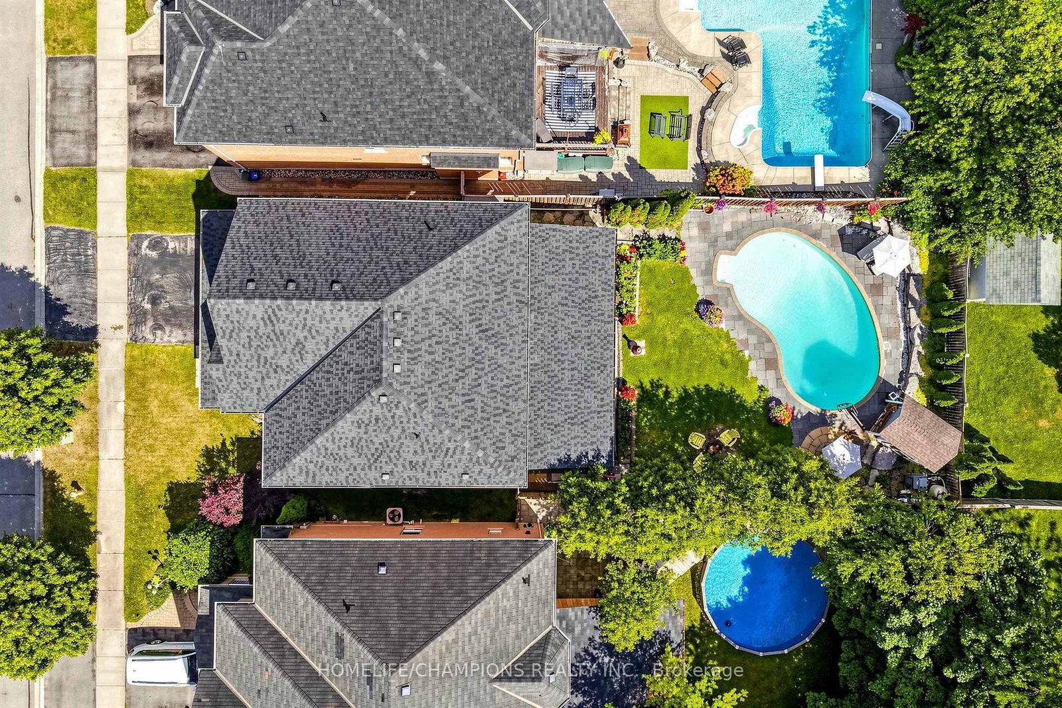
19 Tweedie Crescent • Whitby, ON photo 1
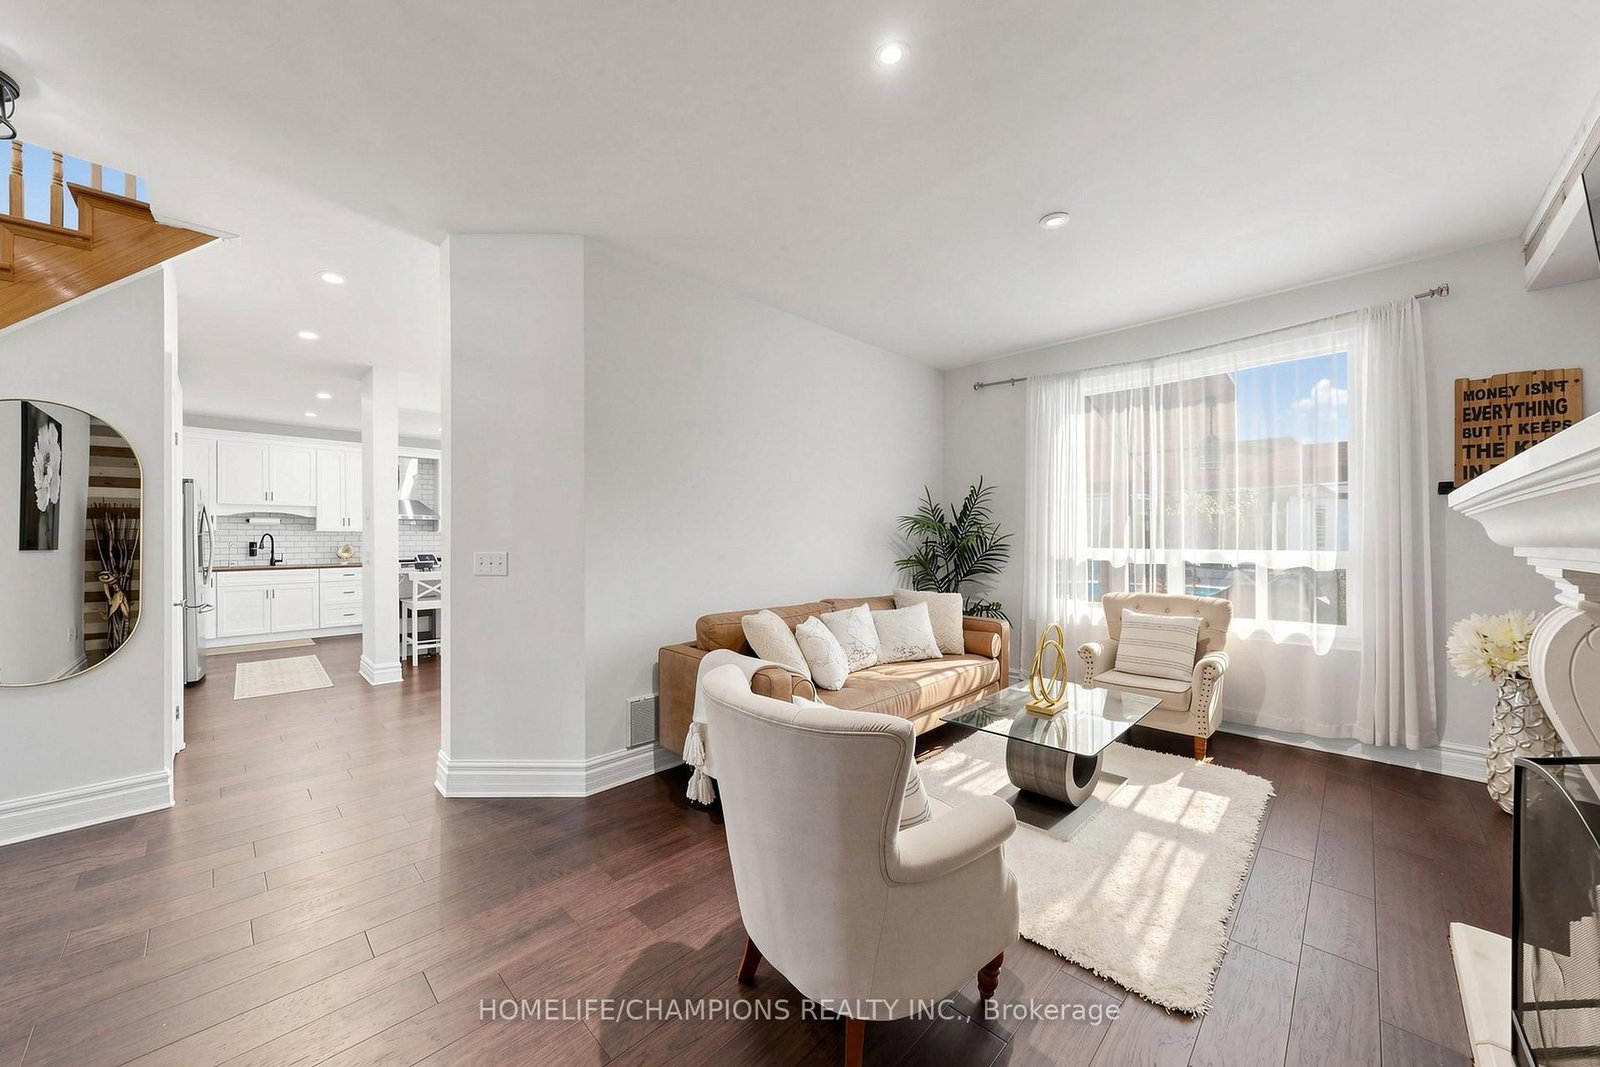
19 Tweedie Crescent • Whitby, ON photo 2
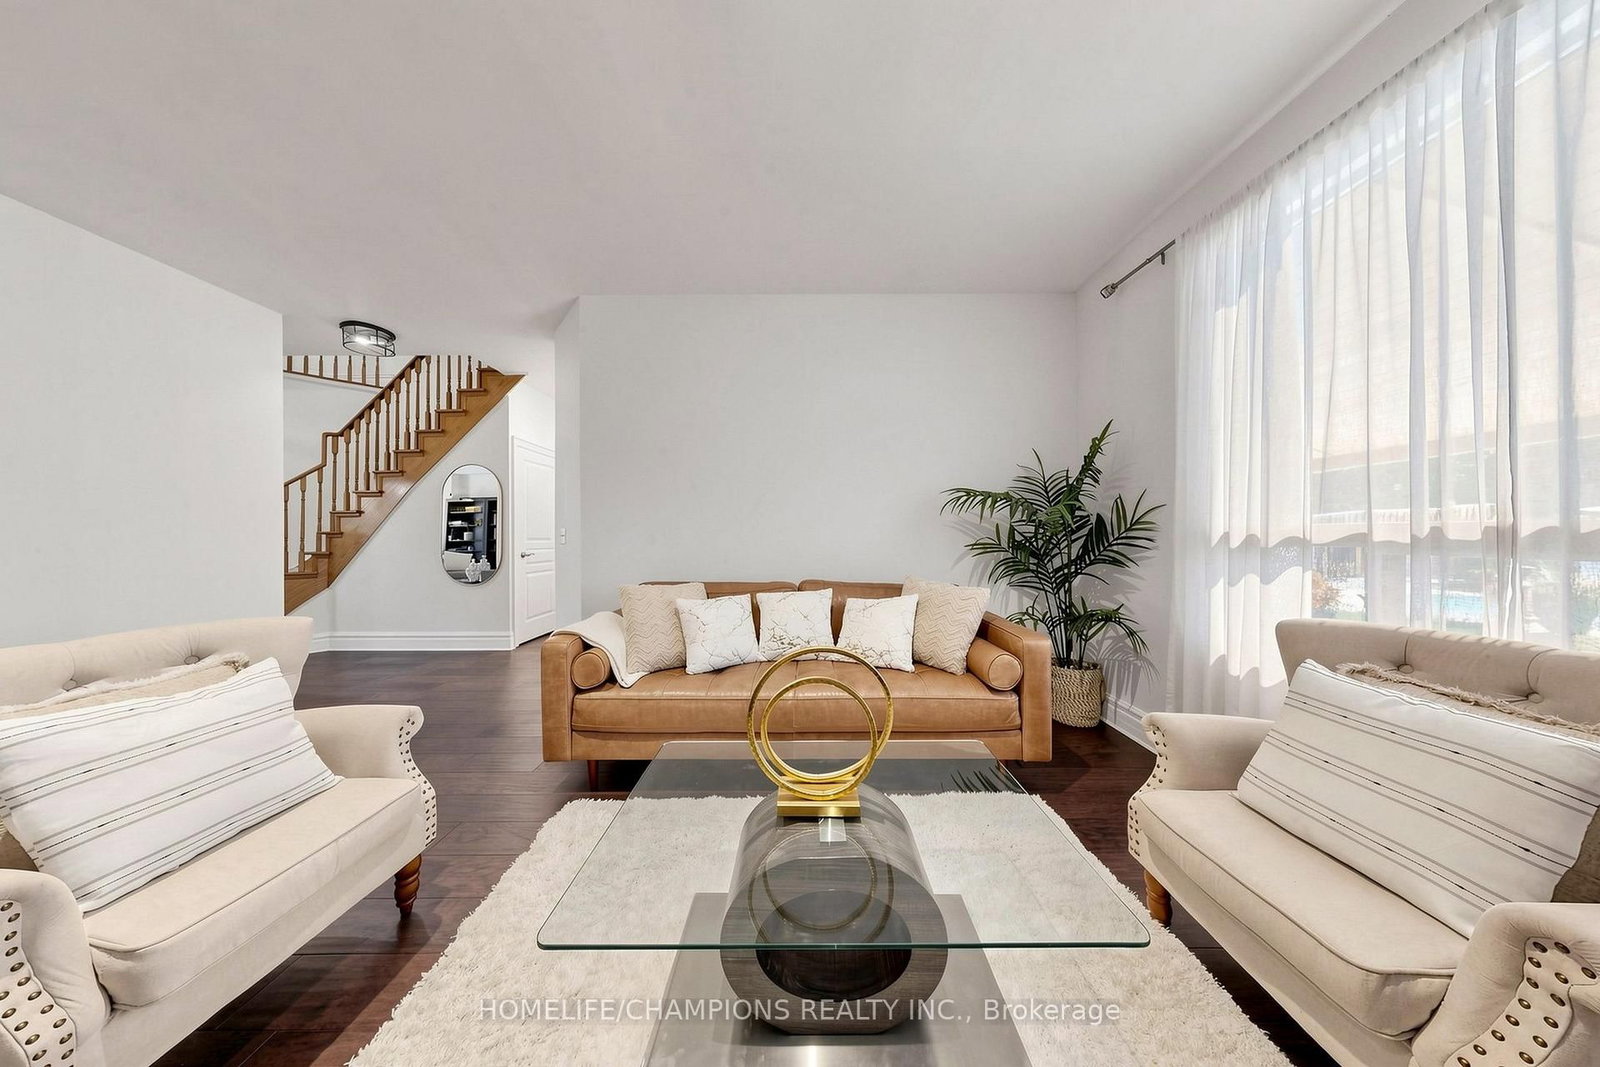
19 Tweedie Crescent • Whitby, ON photo 3
19 Tweedie Crescent • Whitby, ON photo 4
19 Tweedie Crescent • Whitby, ON photo 5
19 Tweedie Crescent • Whitby, ON photo 6
19 Tweedie Crescent • Whitby, ON photo 7
19 Tweedie Crescent • Whitby, ON photo 8
19 Tweedie Crescent • Whitby, ON photo 9
19 Tweedie Crescent • Whitby, ON photo 10
19 Tweedie Crescent • Whitby, ON photo 11
19 Tweedie Crescent • Whitby, ON photo 12
19 Tweedie Crescent • Whitby, ON photo 13
19 Tweedie Crescent • Whitby, ON photo 14
19 Tweedie Crescent • Whitby, ON photo 15
19 Tweedie Crescent • Whitby, ON photo 16
19 Tweedie Crescent • Whitby, ON photo 17
19 Tweedie Crescent • Whitby, ON photo 18
19 Tweedie Crescent • Whitby, ON photo 19
19 Tweedie Crescent • Whitby, ON photo 20
19 Tweedie Crescent • Whitby, ON photo 21
19 Tweedie Crescent • Whitby, ON photo 22
19 Tweedie Crescent • Whitby, ON photo 23
19 Tweedie Crescent • Whitby, ON photo 24
19 Tweedie Crescent • Whitby, ON photo 25
19 Tweedie Crescent • Whitby, ON photo 26
19 Tweedie Crescent • Whitby, ON photo 27
19 Tweedie Crescent • Whitby, ON photo 28
19 Tweedie Crescent • Whitby, ON photo 29
19 Tweedie Crescent • Whitby, ON photo 30
19 Tweedie Crescent • Whitby, ON photo 31
19 Tweedie Crescent • Whitby, ON photo 32
19 Tweedie Crescent • Whitby, ON photo 33
19 Tweedie Crescent • Whitby, ON photo 34
19 Tweedie Crescent • Whitby, ON photo 35
19 Tweedie Crescent • Whitby, ON photo 36
19 Tweedie Crescent • Whitby, ON photo 37
19 Tweedie Crescent • Whitby, ON photo 38
19 Tweedie Crescent • Whitby, ON photo 39
19 Tweedie Crescent • Whitby, ON photo 40
19 Tweedie Crescent • Whitby, ON photo 41
19 Tweedie Crescent • Whitby, ON photo 42
19 Tweedie Crescent • Whitby, ON photo 43
19 Tweedie Crescent • Whitby, ON photo 44
19 Tweedie Crescent • Whitby, ON photo 45
19 Tweedie Crescent • Whitby, ON photo 46
19 Tweedie Crescent • Whitby, ON photo 47
19 Tweedie Crescent • Whitby, ON photo 48
19 Tweedie Crescent • Whitby, ON photo 49
19 Tweedie Crescent • Whitby, ON photo 50
1 / 50
$1,380,088
19 Tweedie Crescent • Whitby, ONNew
Courtesy of HOMELIFE/CHAMPIONS REALTY INC.
4
Bedrooms
4
Bathrooms
2500-3000
Square feet
4
Parking

About this home

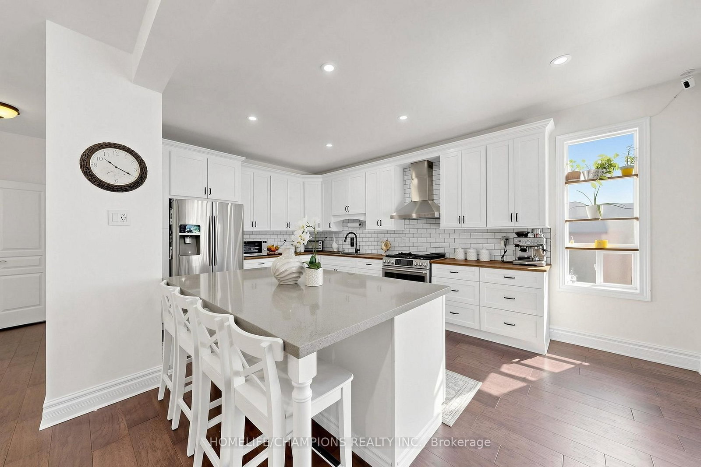
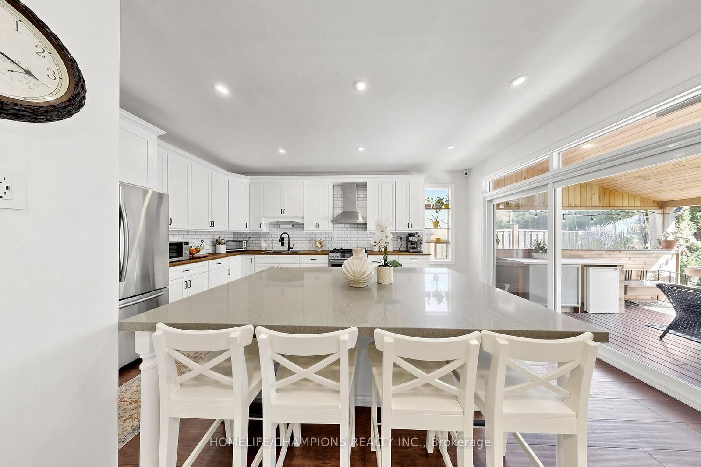
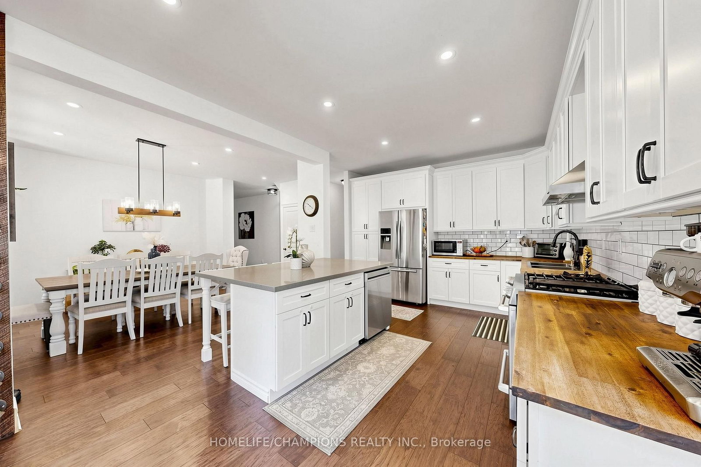
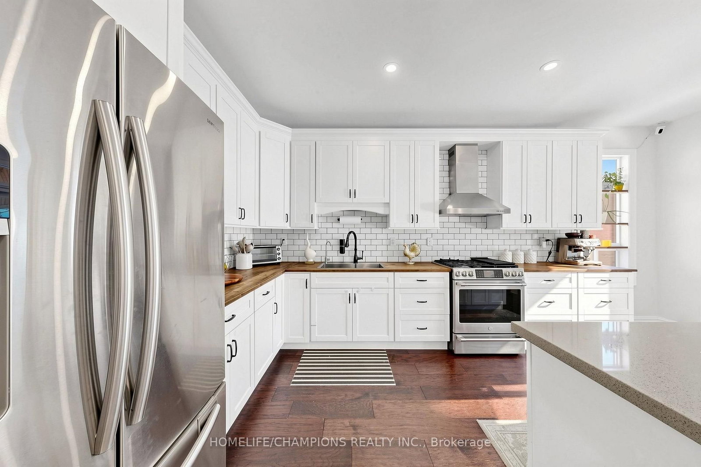
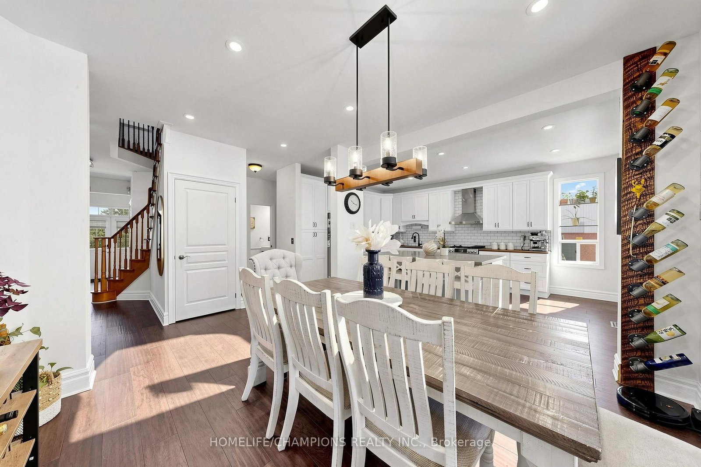
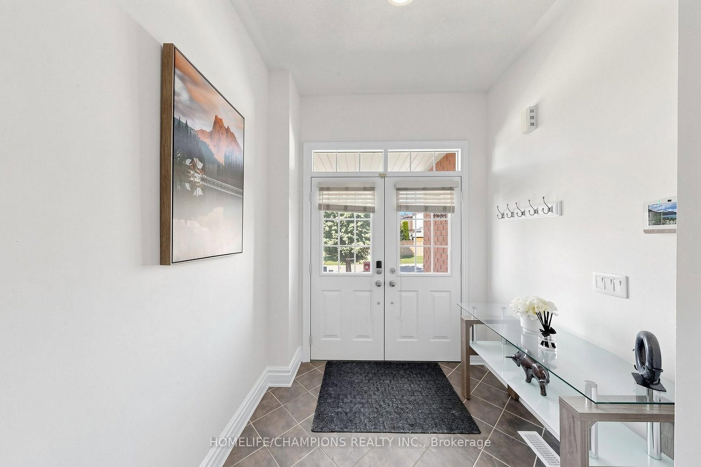
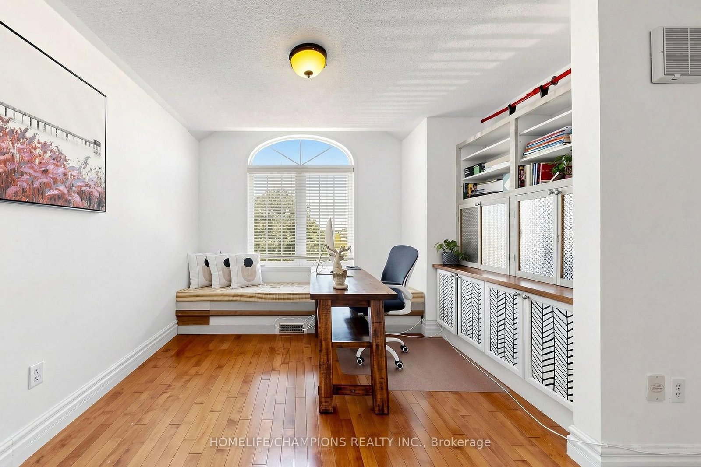
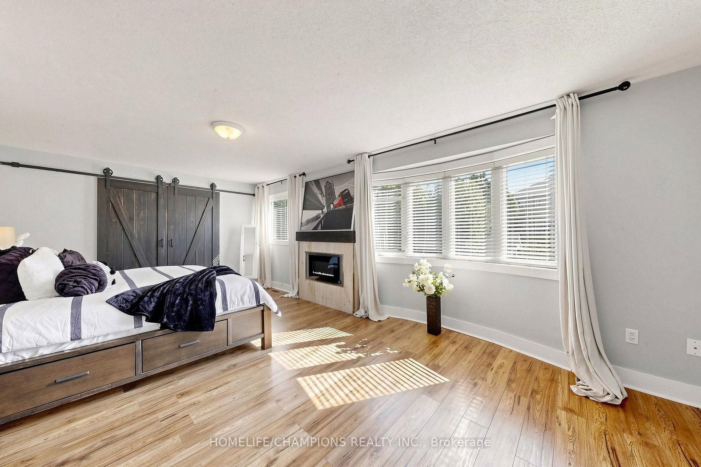
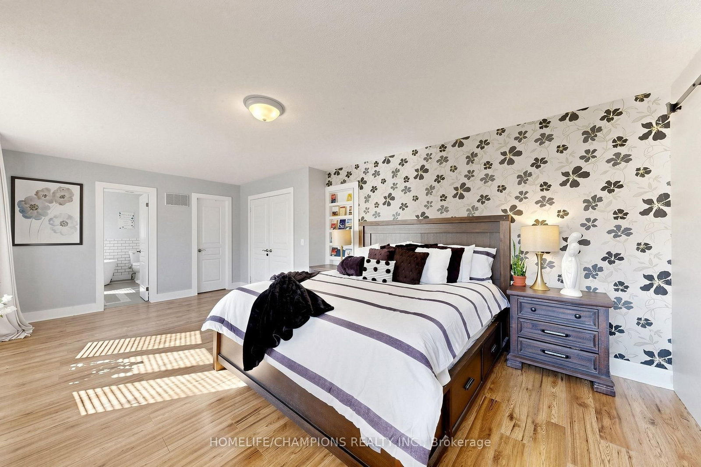
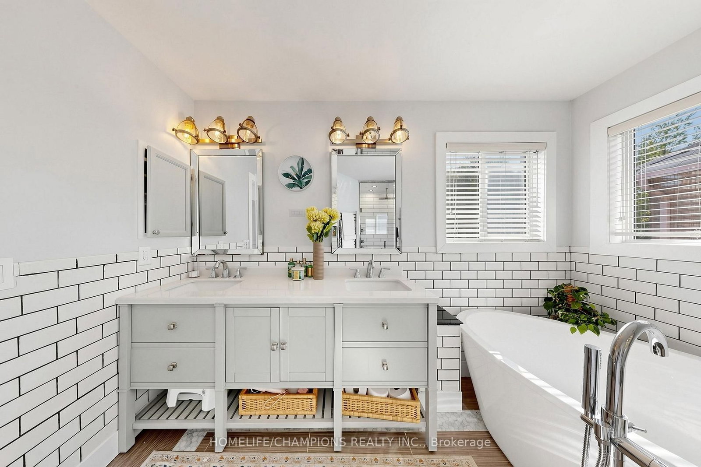
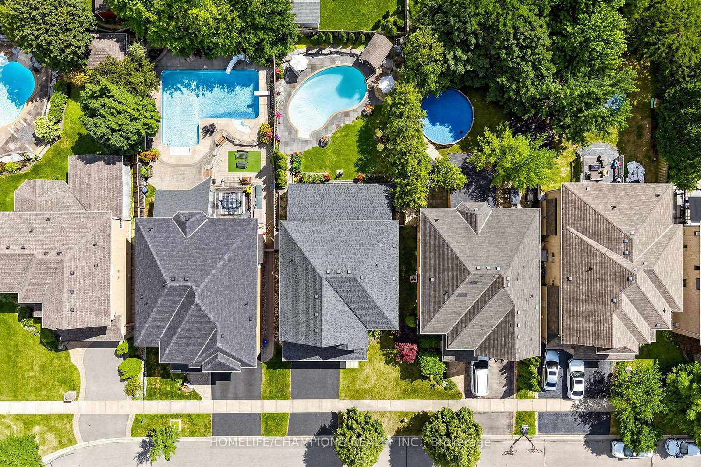
Welcome to Your Dream Home!Check out this stunning 4-bedroom, 4-bath executive home, complete with an amazing inground pool and set on a spacious lot! This is the perfect place for luxury living! The beautiful gourmet kitchen features gorgeous butcher block countertops, a roomy quartz-topped island, and a top-notch gas range-ideal for all you culinary enthusiasts out there! Elegant hardwood floors flow throughout the main level, adding to the home'scharm.You'll love the master retreat, which boasts a spa-like 5-piece ensuite with a lovely soaker tub for those much-deserved relaxation moments. Plus, the finished basement provides extra space for family fun and gatherings!Step outside into your private oasis, where you'll find a spectacular saltwater swimming pooland cabana. The covered outdoor living area is perfect for entertaining friends and family!This remarkable home truly has it all!

Property details

Property type
Detached
Style
2-Storey
Total rooms
11
Lot size
47.97 × 134.51 ft
Property taxes
$8,059.12 (2026)
Occupancy
TBA
Days on market
48
Status
Active
MLS®

Property history

Recently sold nearby

Listing data last updated: Sep 15, 2026, 2:26 p.m. EDT via TRREB IDX.

First listed: Jul 31, 2026, 5:50 p.m. EDT.