
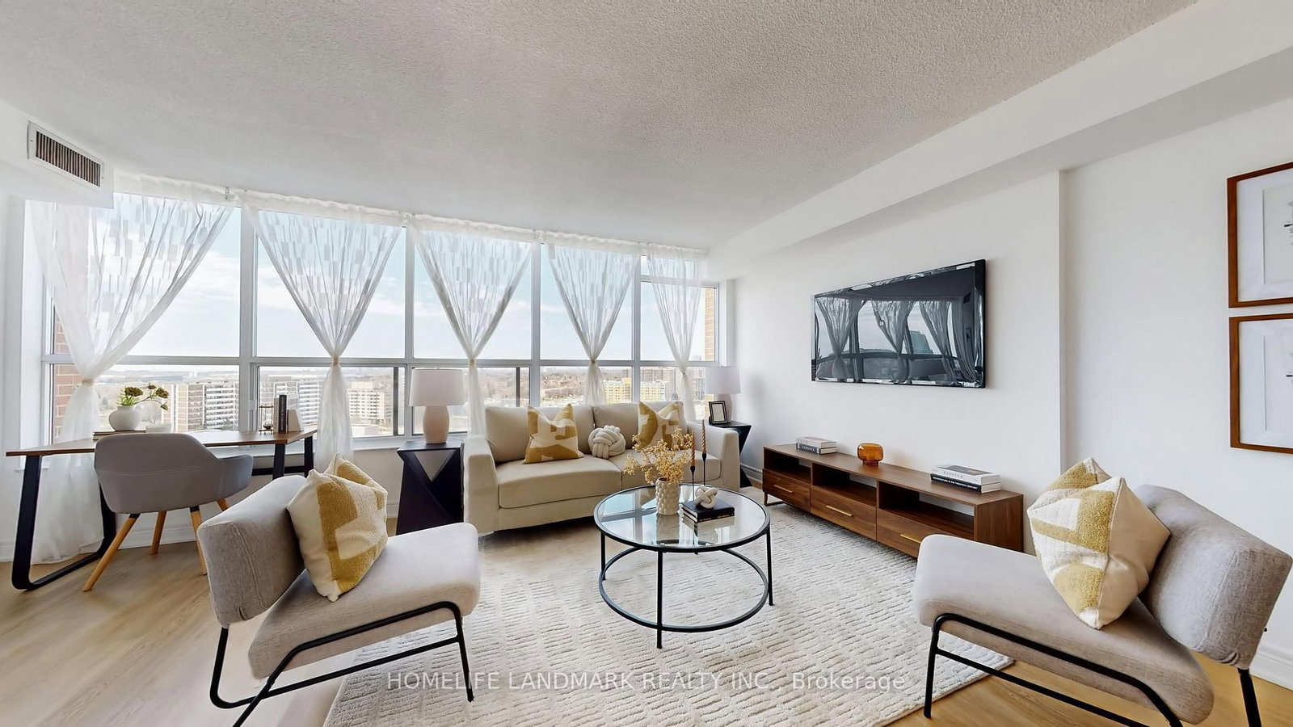
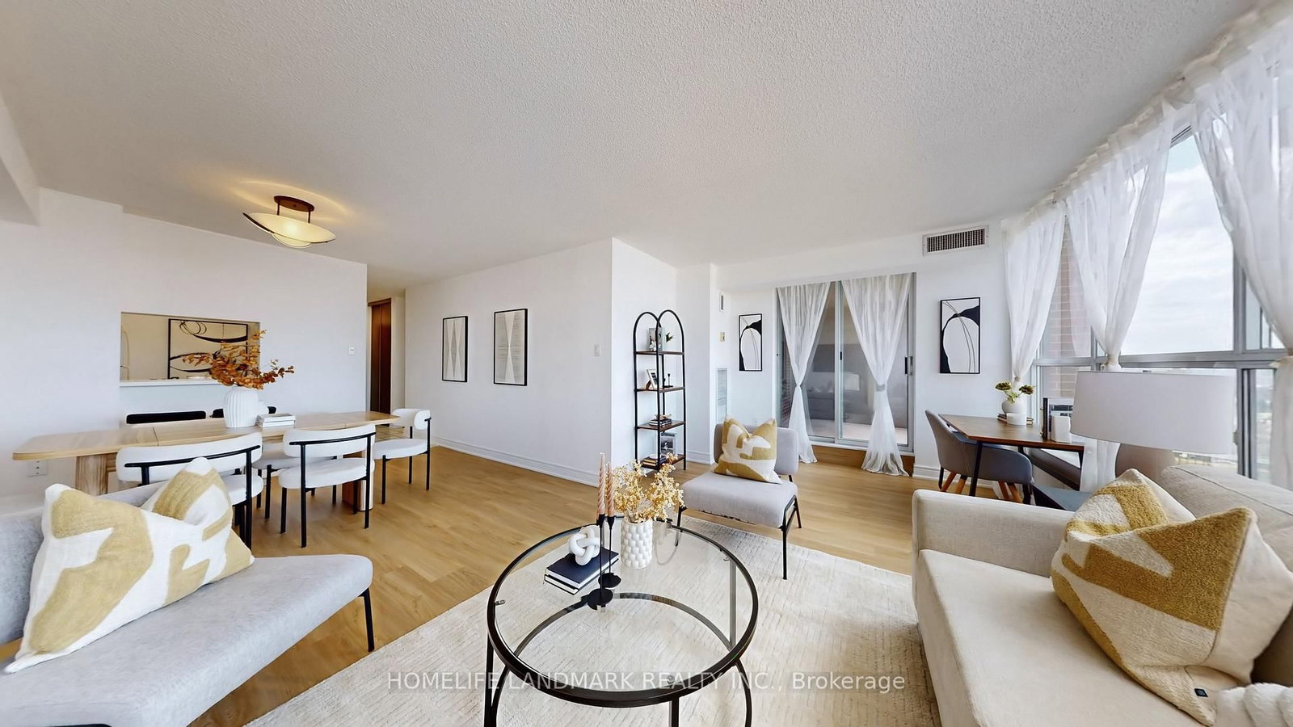
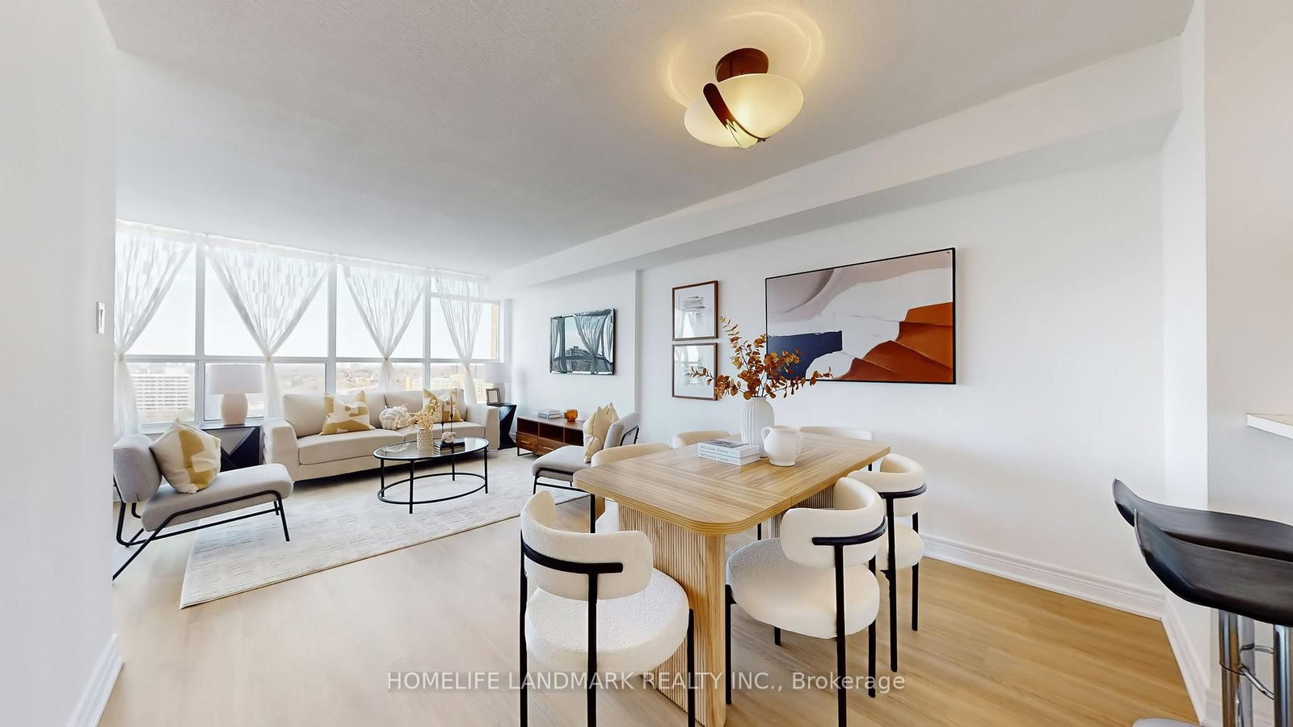
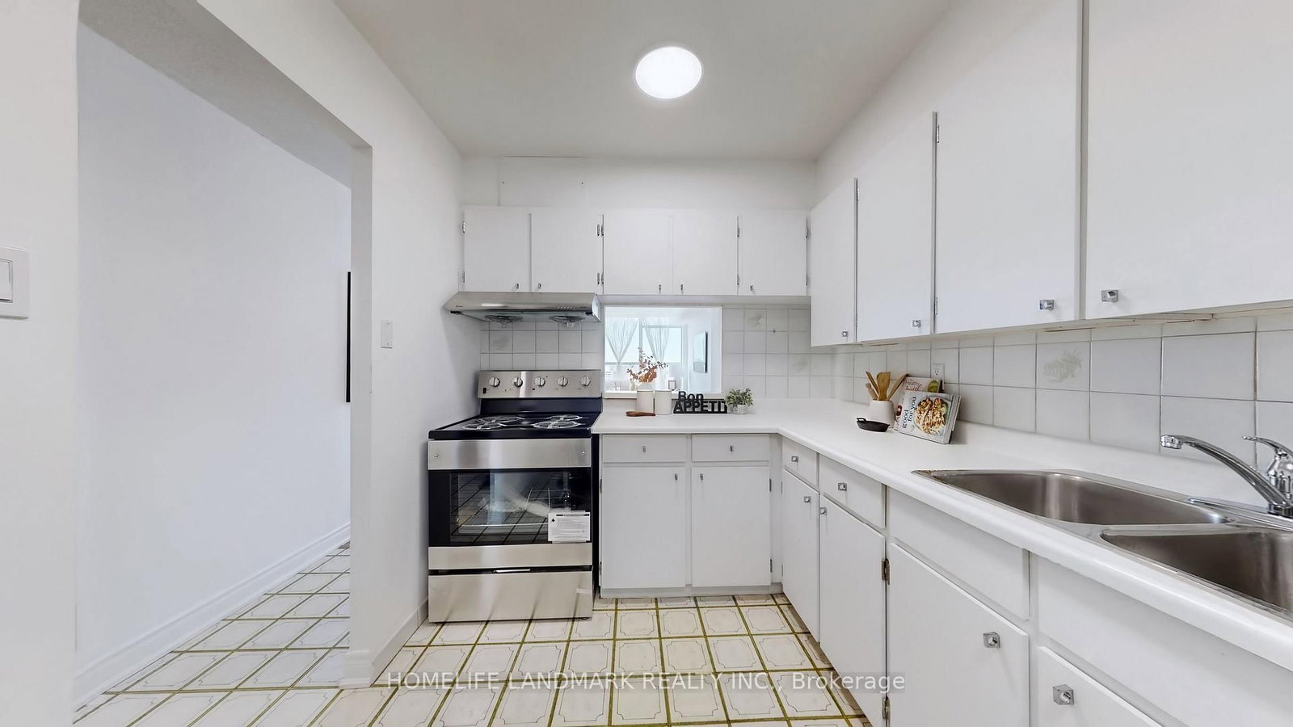
2365 Kennedy Road • #1907 • Toronto, ON photo 1
2365 Kennedy Road • #1907 • Toronto, ON photo 2
2365 Kennedy Road • #1907 • Toronto, ON photo 3
2365 Kennedy Road • #1907 • Toronto, ON photo 4
2365 Kennedy Road • #1907 • Toronto, ON photo 5
2365 Kennedy Road • #1907 • Toronto, ON photo 6
2365 Kennedy Road • #1907 • Toronto, ON photo 7
2365 Kennedy Road • #1907 • Toronto, ON photo 8
2365 Kennedy Road • #1907 • Toronto, ON photo 9
2365 Kennedy Road • #1907 • Toronto, ON photo 10
2365 Kennedy Road • #1907 • Toronto, ON photo 11
2365 Kennedy Road • #1907 • Toronto, ON photo 12
2365 Kennedy Road • #1907 • Toronto, ON photo 13
2365 Kennedy Road • #1907 • Toronto, ON photo 14
2365 Kennedy Road • #1907 • Toronto, ON photo 15
2365 Kennedy Road • #1907 • Toronto, ON photo 16
2365 Kennedy Road • #1907 • Toronto, ON photo 17
2365 Kennedy Road • #1907 • Toronto, ON photo 18
2365 Kennedy Road • #1907 • Toronto, ON photo 19
2365 Kennedy Road • #1907 • Toronto, ON photo 20
2365 Kennedy Road • #1907 • Toronto, ON photo 21
2365 Kennedy Road • #1907 • Toronto, ON photo 22
2365 Kennedy Road • #1907 • Toronto, ON photo 23
2365 Kennedy Road • #1907 • Toronto, ON photo 24
2365 Kennedy Road • #1907 • Toronto, ON photo 25
2365 Kennedy Road • #1907 • Toronto, ON photo 26
2365 Kennedy Road • #1907 • Toronto, ON photo 27
2365 Kennedy Road • #1907 • Toronto, ON photo 28
2365 Kennedy Road • #1907 • Toronto, ON photo 29
2365 Kennedy Road • #1907 • Toronto, ON photo 30
2365 Kennedy Road • #1907 • Toronto, ON photo 31
2365 Kennedy Road • #1907 • Toronto, ON photo 32
2365 Kennedy Road • #1907 • Toronto, ON photo 33
2365 Kennedy Road • #1907 • Toronto, ON photo 34
2365 Kennedy Road • #1907 • Toronto, ON photo 35
2365 Kennedy Road • #1907 • Toronto, ON photo 36
2365 Kennedy Road • #1907 • Toronto, ON photo 37
2365 Kennedy Road • #1907 • Toronto, ON photo 38
2365 Kennedy Road • #1907 • Toronto, ON photo 39
2365 Kennedy Road • #1907 • Toronto, ON photo 40
1 / 40
$429,900
2365 Kennedy Road • #1907 • Toronto, ONSold Conditional
Courtesy of HOMELIFE LANDMARK REALTY INC.
2
Bedrooms
2
Bathrooms
900-999
Square feet
1
Parking

About this home

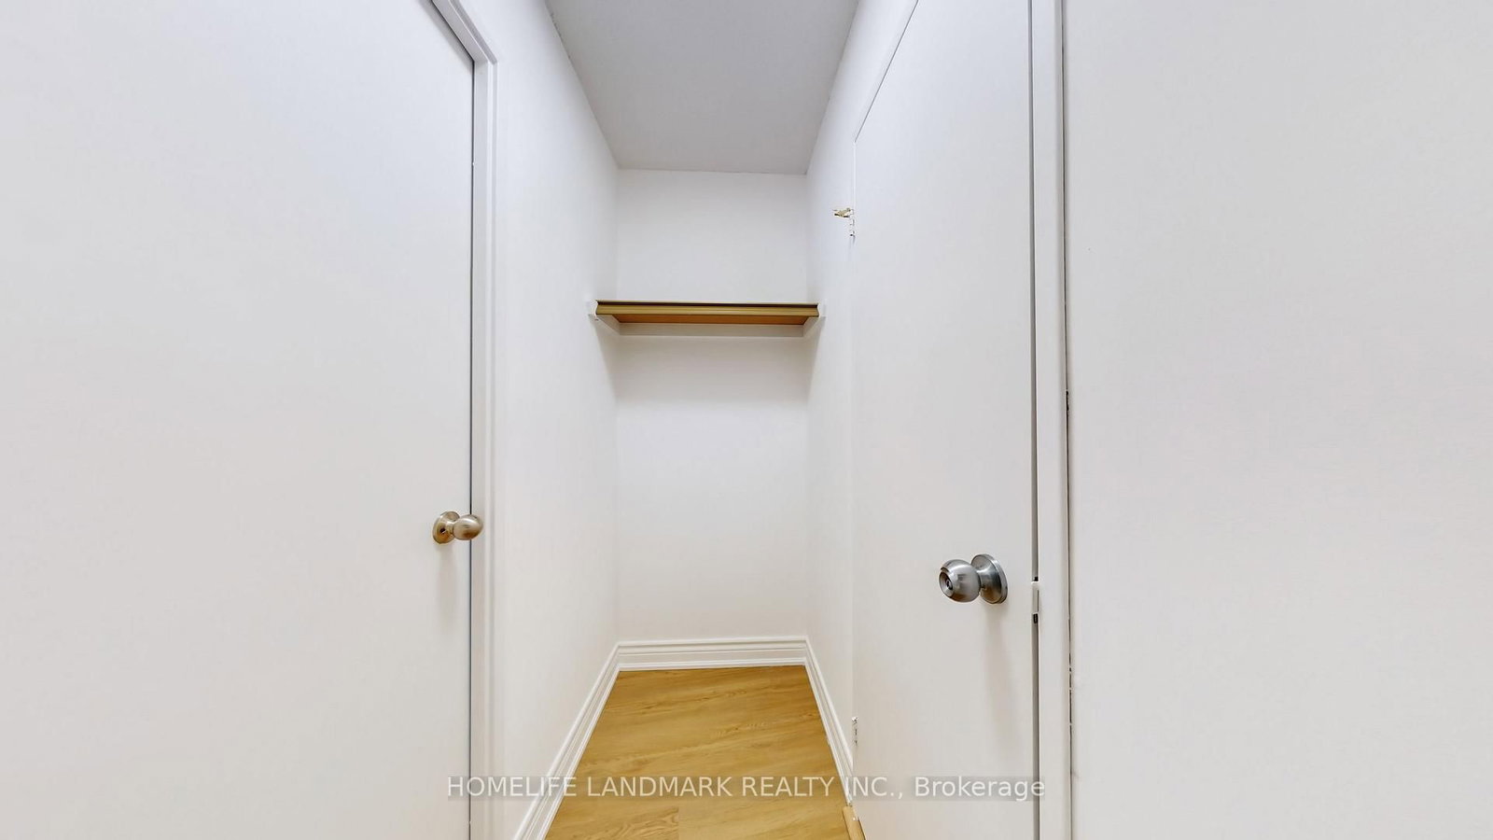
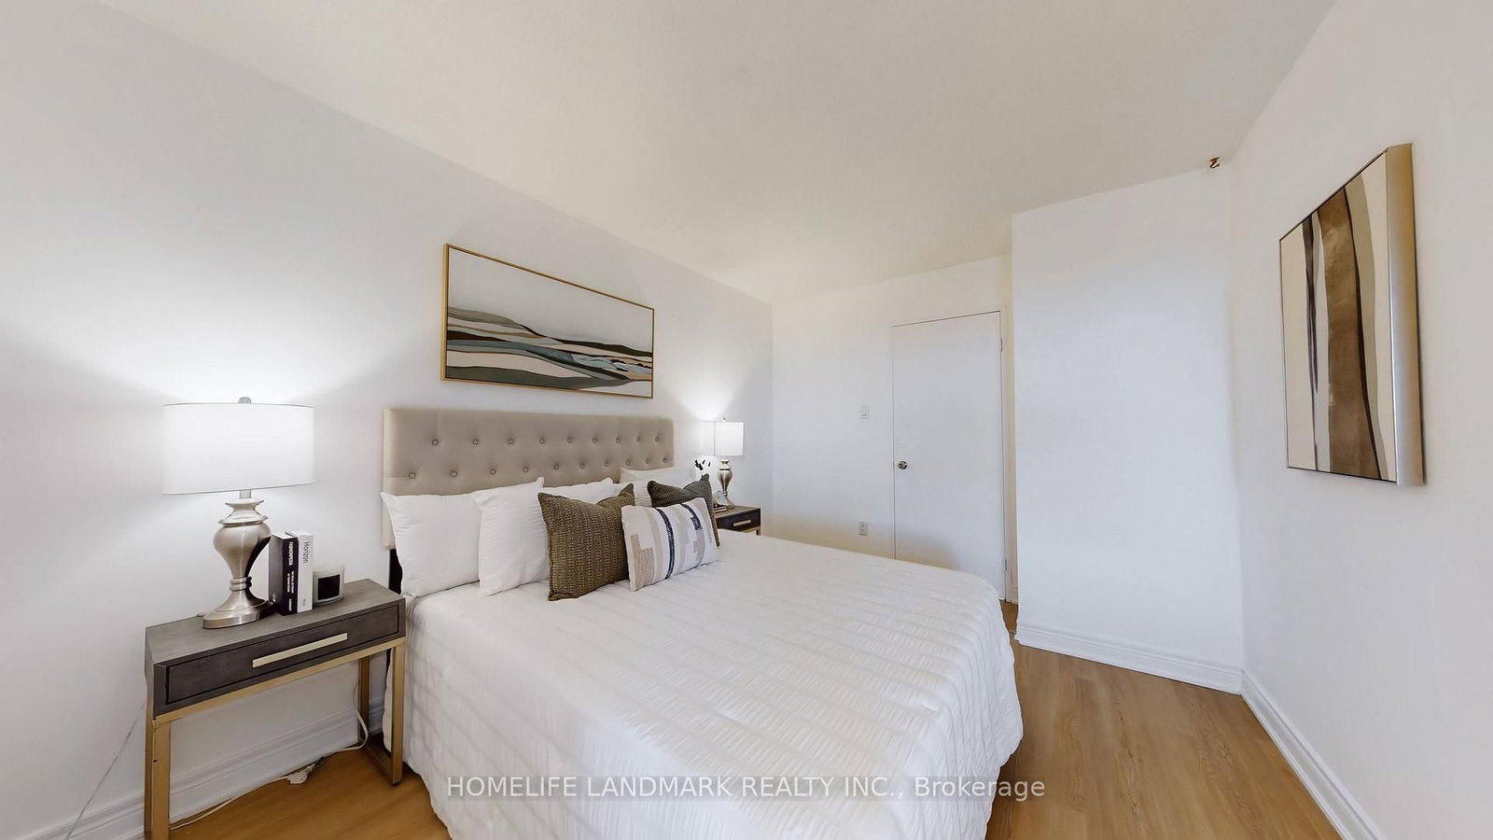
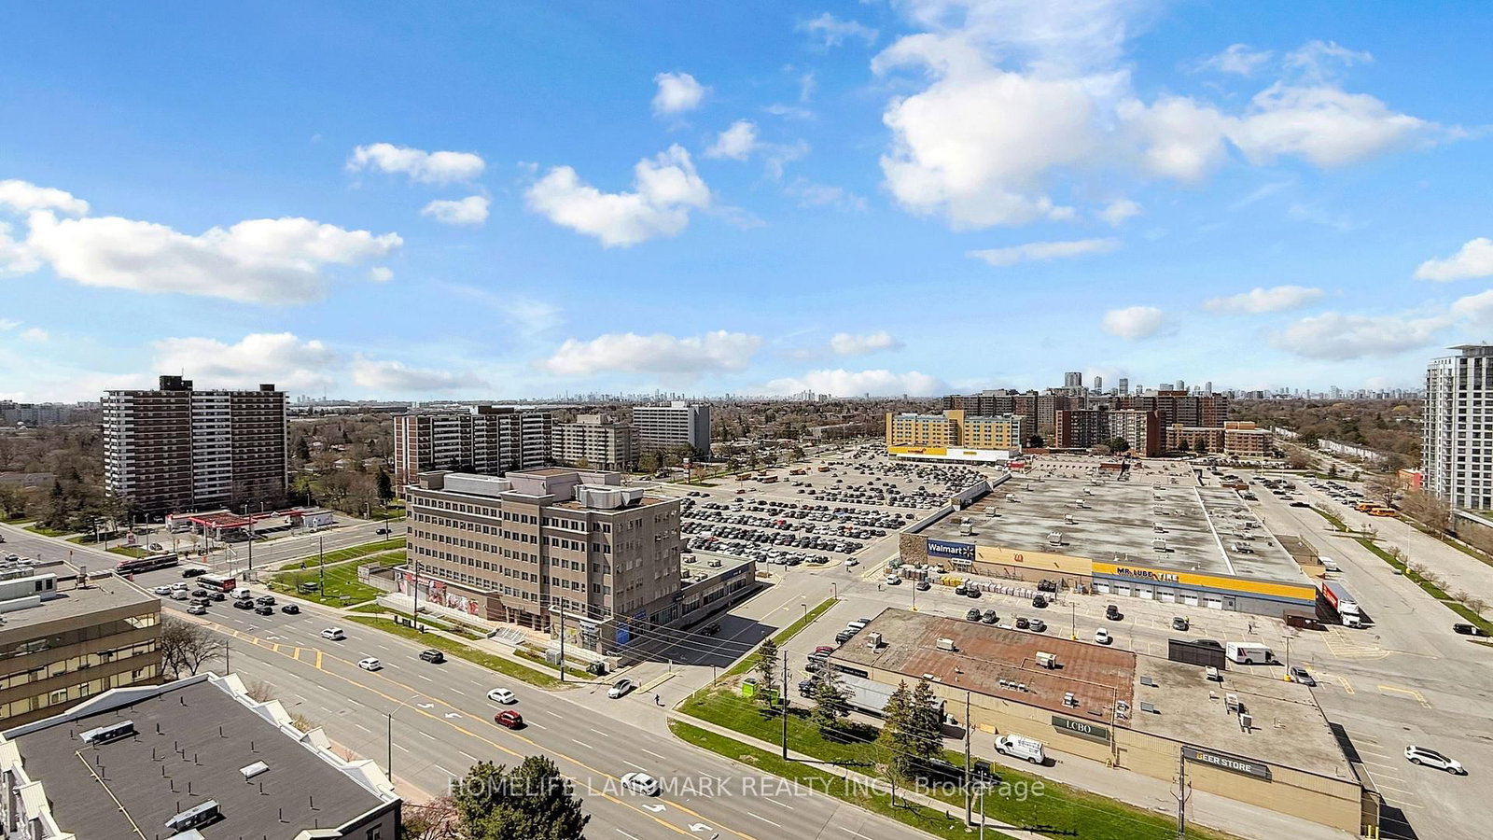
Close to 401, Walking distance to Go Station; TTC, Agincourt Mall, Medical Building, Stores like Wal-mat; No Frills; McDonald, Golf Course Famous Agincourt CI School Zone, This 2 bedroom and 2 bathroom unit has Unobstructed West City View!. 1 Parking spot included, ALL Utilities & Cable TV are Included In Maintenance Fees! New Vinyl Flooring, New Stove, New Dish Washer, New Range Hood Fan, New Toilet in main bathroom, New Window Coverings. New painting, New ceiling lights (in Kitchen and hallway), Etc. Excellent Value. Move In & Enjoy!

Property details

Property type
Condo Apartment
Style
Apartment
Total rooms
5
Maintenance fee
$1,046.88/mo
Exposure
South West
Property taxes
$1,885.22 (2025)
Occupancy
Tba
Days on market
25
Status
Active Under Contract
MLS®

Property history

Recently sold nearby

Listing data last updated: Aug 24, 2026, 10:29 a.m. EDT via TRREB IDX.

First listed: Jul 31, 2026, 9:42 a.m. EDT.