
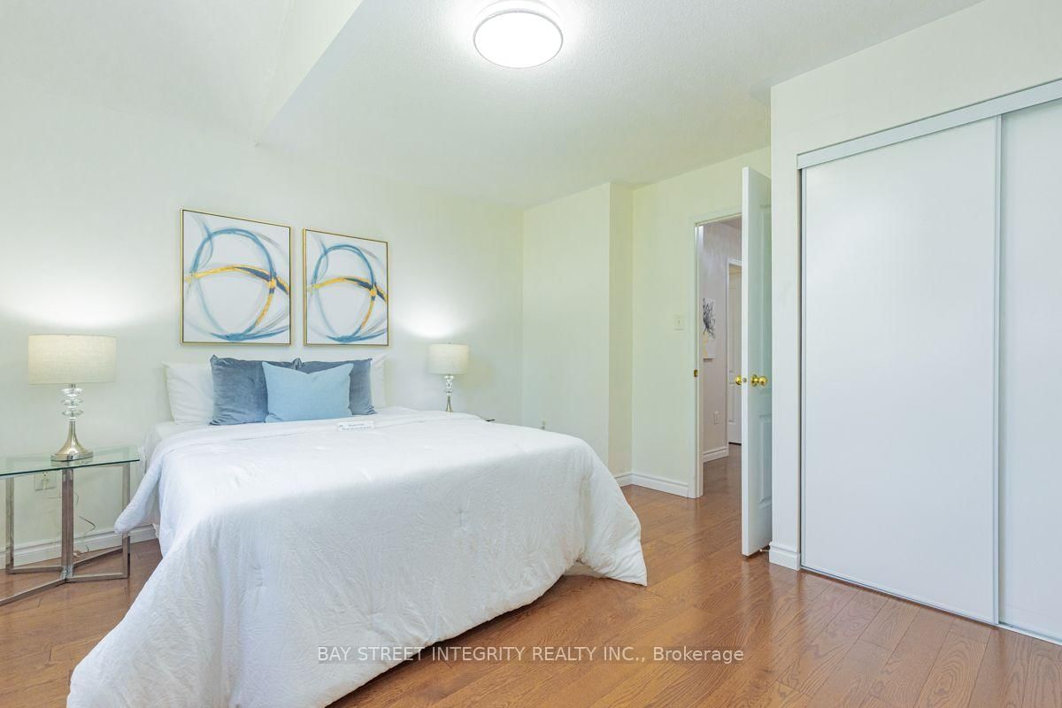
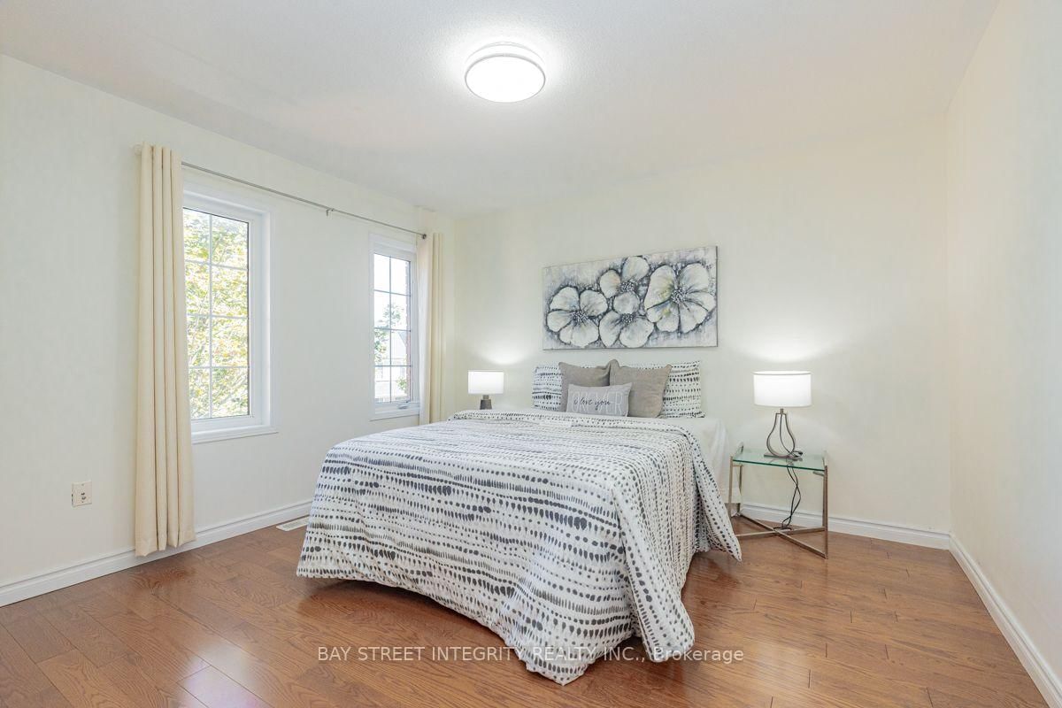
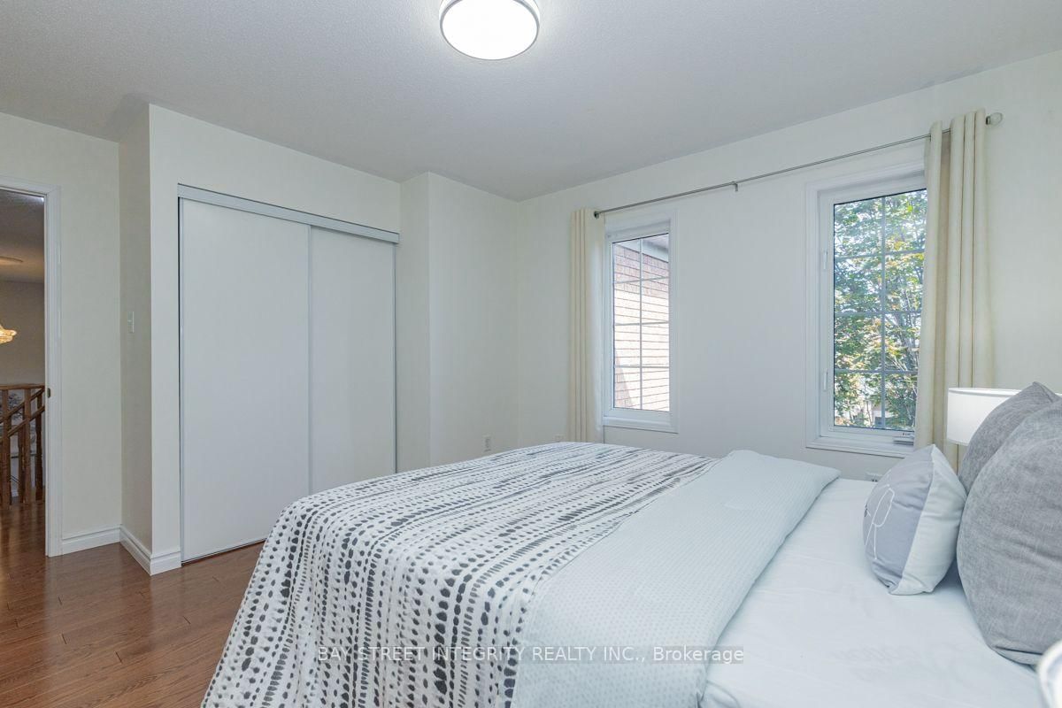
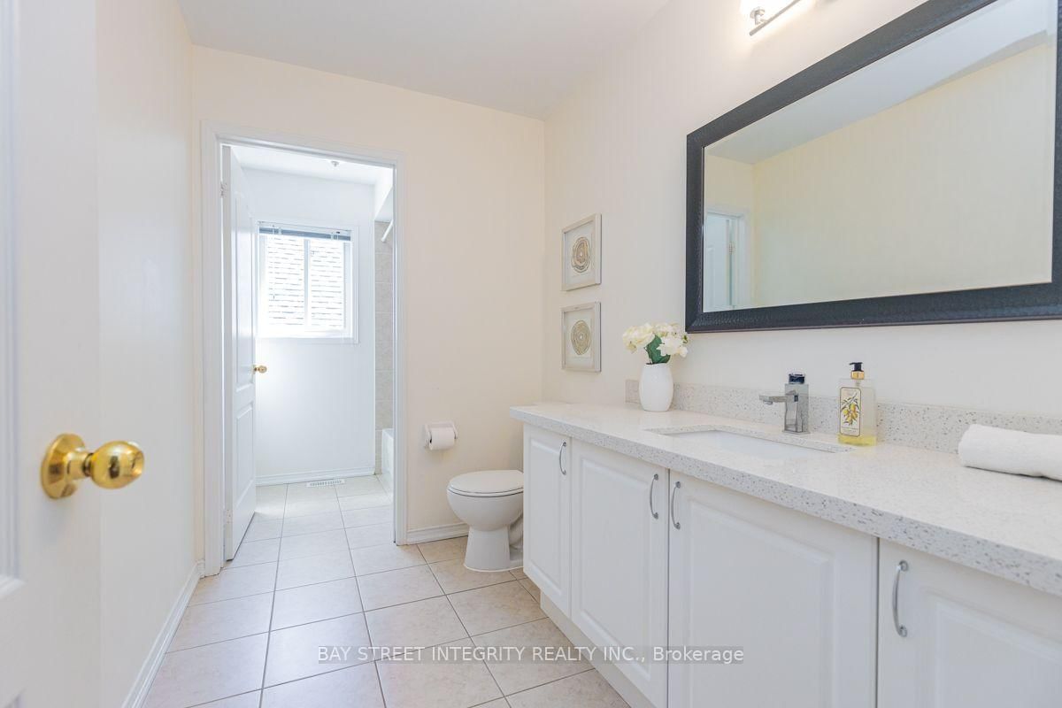
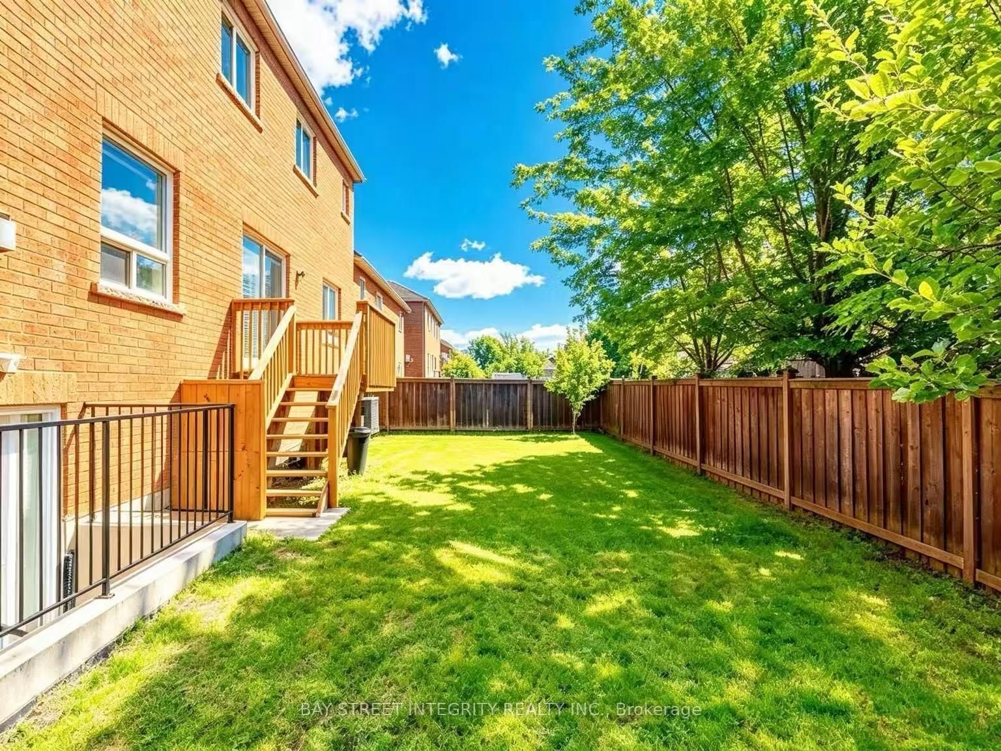
17 Weston Crescent • Ajax, ON photo 1
17 Weston Crescent • Ajax, ON photo 2
17 Weston Crescent • Ajax, ON photo 3
17 Weston Crescent • Ajax, ON photo 4
17 Weston Crescent • Ajax, ON photo 5
17 Weston Crescent • Ajax, ON photo 6
17 Weston Crescent • Ajax, ON photo 7
17 Weston Crescent • Ajax, ON photo 8
17 Weston Crescent • Ajax, ON photo 9
17 Weston Crescent • Ajax, ON photo 10
17 Weston Crescent • Ajax, ON photo 11
17 Weston Crescent • Ajax, ON photo 12
17 Weston Crescent • Ajax, ON photo 13
17 Weston Crescent • Ajax, ON photo 14
17 Weston Crescent • Ajax, ON photo 15
17 Weston Crescent • Ajax, ON photo 16
17 Weston Crescent • Ajax, ON photo 17
17 Weston Crescent • Ajax, ON photo 18
17 Weston Crescent • Ajax, ON photo 19
17 Weston Crescent • Ajax, ON photo 20
17 Weston Crescent • Ajax, ON photo 21
17 Weston Crescent • Ajax, ON photo 22
17 Weston Crescent • Ajax, ON photo 23
17 Weston Crescent • Ajax, ON photo 24
17 Weston Crescent • Ajax, ON photo 25
17 Weston Crescent • Ajax, ON photo 26
17 Weston Crescent • Ajax, ON photo 27
17 Weston Crescent • Ajax, ON photo 28
17 Weston Crescent • Ajax, ON photo 29
17 Weston Crescent • Ajax, ON photo 30
17 Weston Crescent • Ajax, ON photo 31
17 Weston Crescent • Ajax, ON photo 32
1 / 32
$1,380,000
17 Weston Crescent • Ajax, ONPrice Change▲ 15.10%
Courtesy of BAY STREET INTEGRITY REALTY INC.
4
Bedrooms
4
Bathrooms
3000-3500
Square feet
6
Parking

About this home

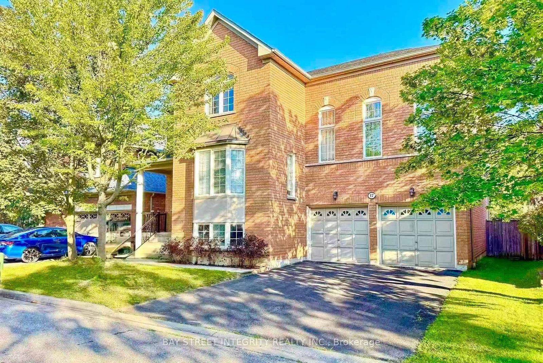
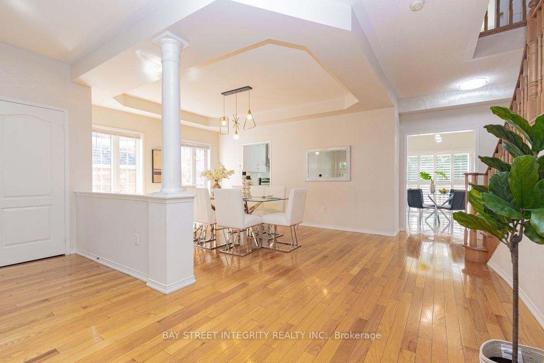
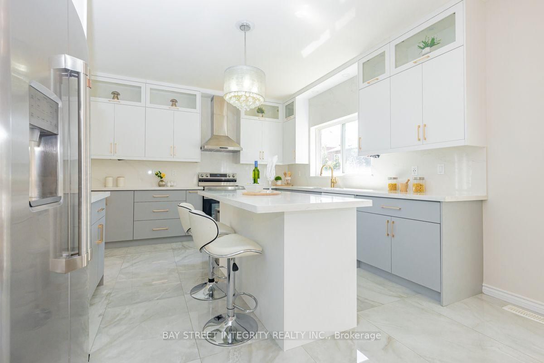
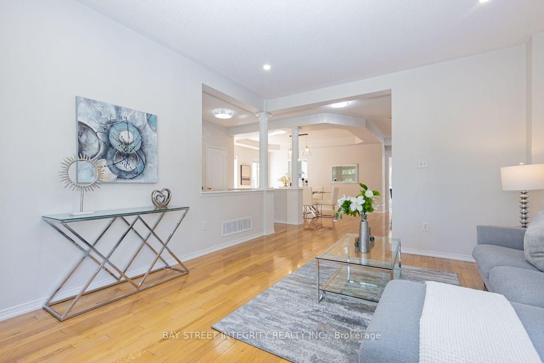
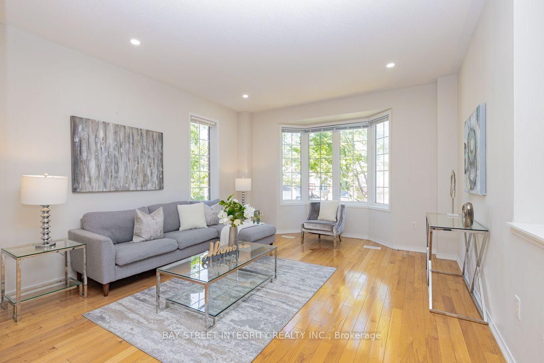
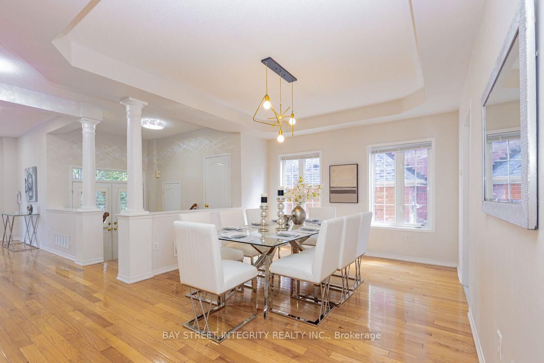
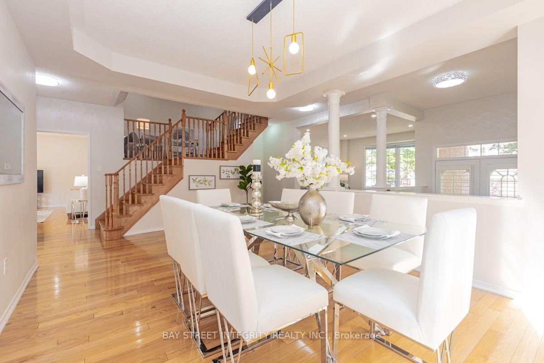
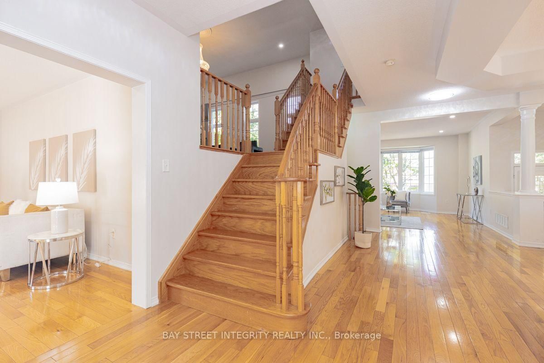
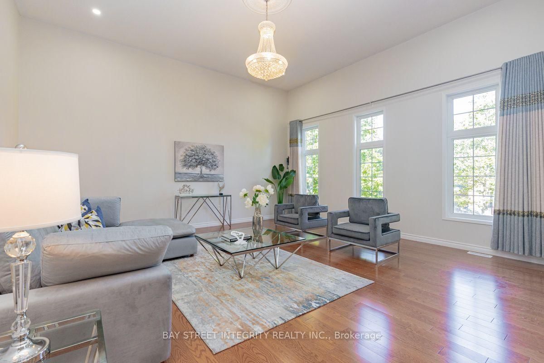
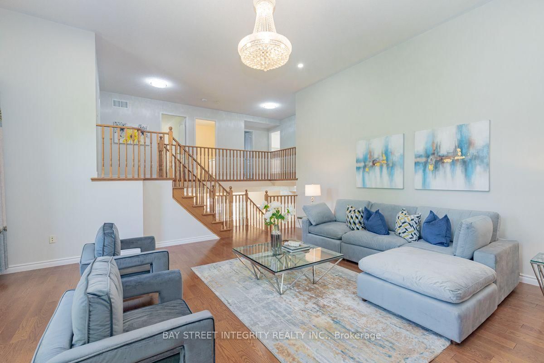
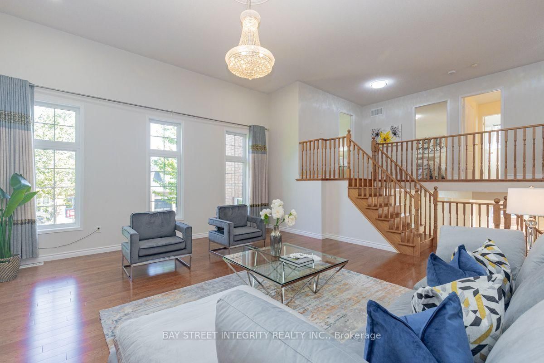
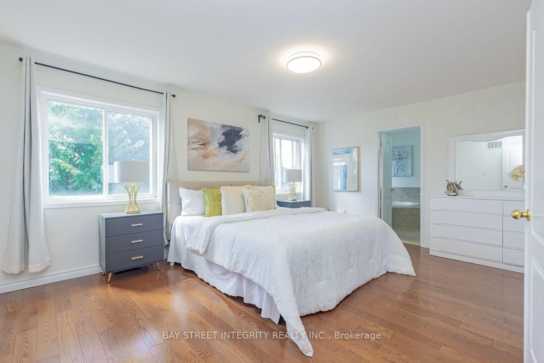
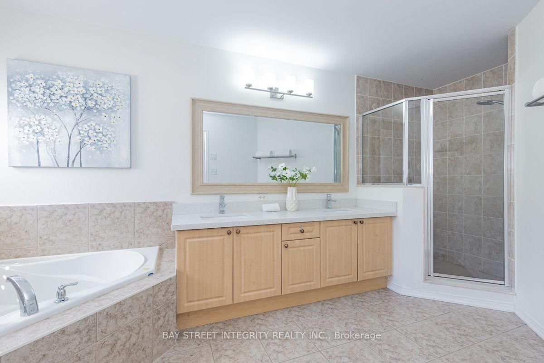
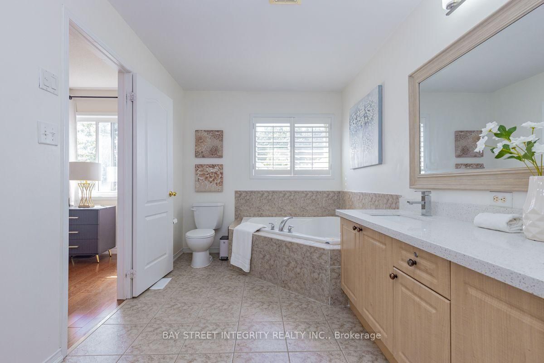
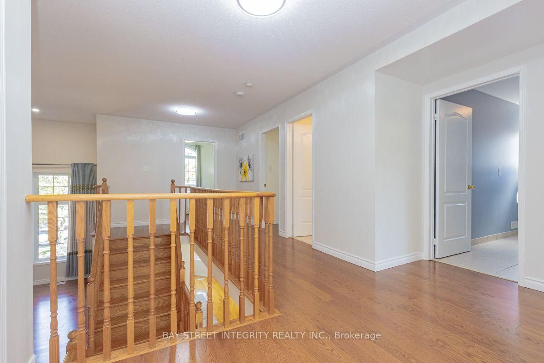
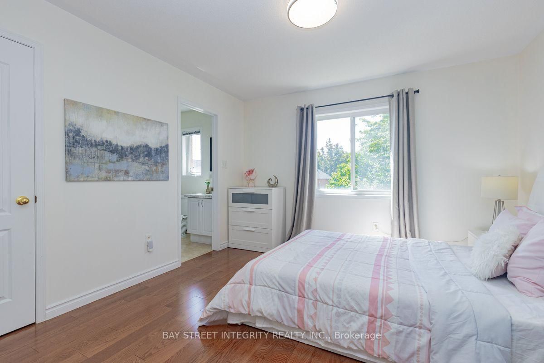
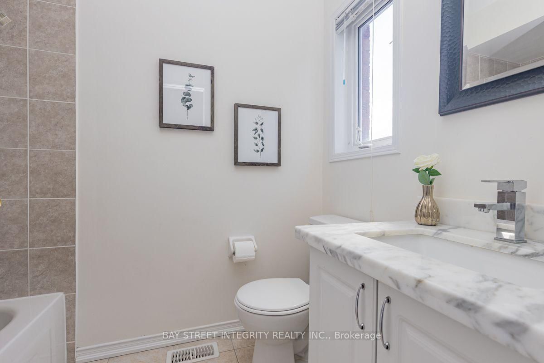
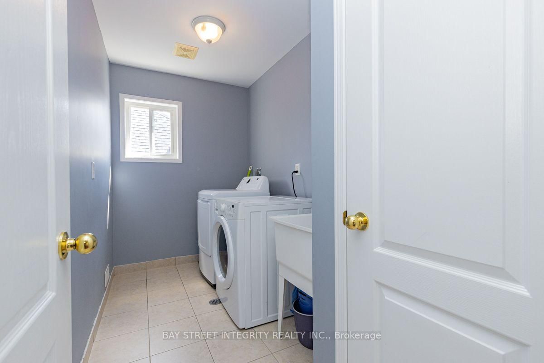
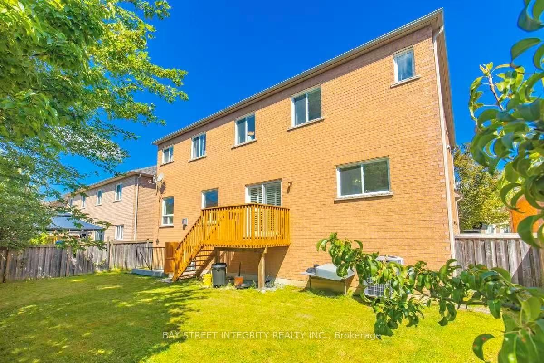
Welcome to 17 Weston Cres, a beautifully maintained detached family home offering around 3300 Sq ft (Above Ground). The main level features gleaming hardwood floors throughout, a formal living room with pot lights and a large bay window, and an elegant separate dining room highlighted by a coffered ceiling.The updated gourmet kitchen boasts stainless steel appliances, granite countertops, a centre island, mirrored backsplash, upgraded cabinetry, and California shutters. The warm and inviting family room features a cozy gas fireplace, while the impressive great room offers soaring pot lights, and oversized windows that fill the space with natural light.The basement features a separate entrance completed with permits, offering excellent potential for extended family living or future income opportunities.Survey not available.

Property details

Property type
Detached
Style
2-Storey
Total rooms
10
Lot size
55.12 × 82.02 ft
Property taxes
$9,731.89 (2026)
Occupancy
tbd
Days on market
25
Status
Active
MLS®

Property history

Recently sold nearby

Listing data last updated: Aug 22, 2026, 5:14 p.m. EDT via TRREB IDX.

First listed: Jul 31, 2026, 1:42 a.m. EDT.