
26 Applefield Drive • Toronto, ON photo 1
26 Applefield Drive • Toronto, ON photo 2
26 Applefield Drive • Toronto, ON photo 3
26 Applefield Drive • Toronto, ON photo 4
26 Applefield Drive • Toronto, ON photo 5
26 Applefield Drive • Toronto, ON photo 6
26 Applefield Drive • Toronto, ON photo 7
26 Applefield Drive • Toronto, ON photo 8
26 Applefield Drive • Toronto, ON photo 9
26 Applefield Drive • Toronto, ON photo 10
26 Applefield Drive • Toronto, ON photo 11
26 Applefield Drive • Toronto, ON photo 12
26 Applefield Drive • Toronto, ON photo 13
26 Applefield Drive • Toronto, ON photo 14
26 Applefield Drive • Toronto, ON photo 15
26 Applefield Drive • Toronto, ON photo 16
26 Applefield Drive • Toronto, ON photo 17
26 Applefield Drive • Toronto, ON photo 18
26 Applefield Drive • Toronto, ON photo 19
26 Applefield Drive • Toronto, ON photo 20
26 Applefield Drive • Toronto, ON photo 21
26 Applefield Drive • Toronto, ON photo 22
26 Applefield Drive • Toronto, ON photo 23
26 Applefield Drive • Toronto, ON photo 24
26 Applefield Drive • Toronto, ON photo 25
26 Applefield Drive • Toronto, ON photo 26
26 Applefield Drive • Toronto, ON photo 27
26 Applefield Drive • Toronto, ON photo 28
26 Applefield Drive • Toronto, ON photo 29
26 Applefield Drive • Toronto, ON photo 30
26 Applefield Drive • Toronto, ON photo 31
26 Applefield Drive • Toronto, ON photo 32
26 Applefield Drive • Toronto, ON photo 33
26 Applefield Drive • Toronto, ON photo 34
26 Applefield Drive • Toronto, ON photo 35
26 Applefield Drive • Toronto, ON photo 36
26 Applefield Drive • Toronto, ON photo 37
26 Applefield Drive • Toronto, ON photo 38
26 Applefield Drive • Toronto, ON photo 39
26 Applefield Drive • Toronto, ON photo 40
26 Applefield Drive • Toronto, ON photo 41
1 / 41
$1,099,800
26 Applefield Drive • Toronto, ONNew
Courtesy of REAL ONE REALTY INC.
3+1
Bedrooms
3
Bathrooms
1100-1500
Square feet
3
Parking

About this home

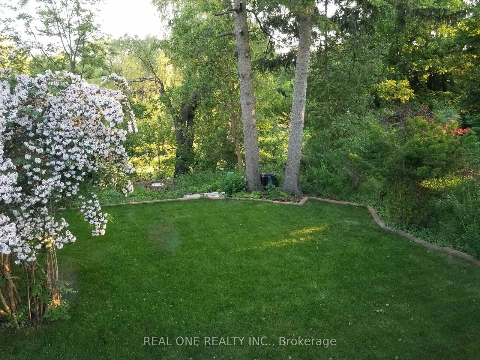
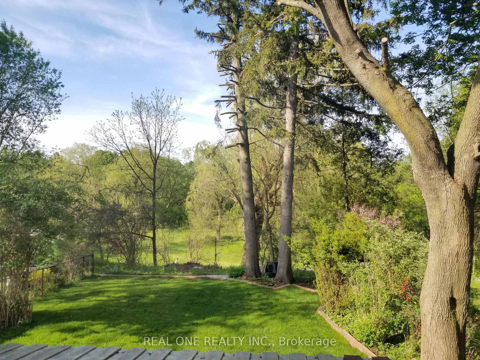
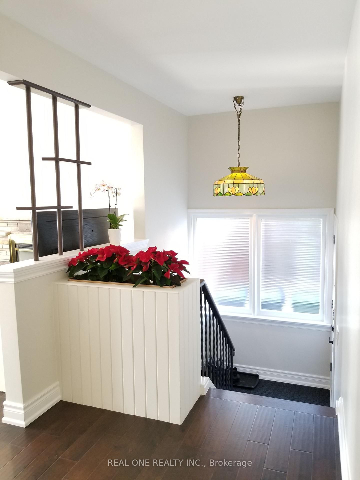
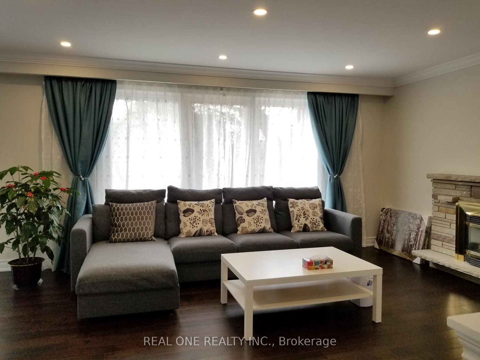
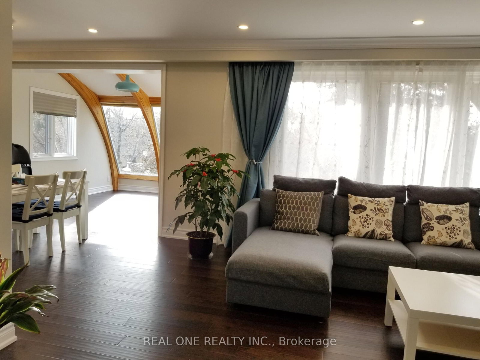
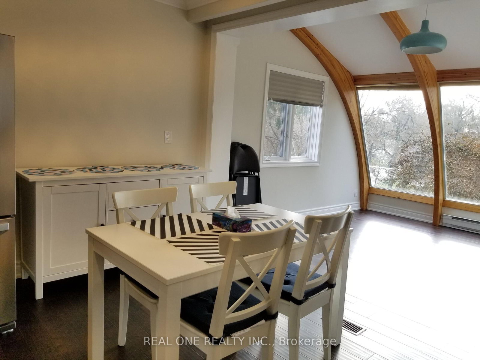
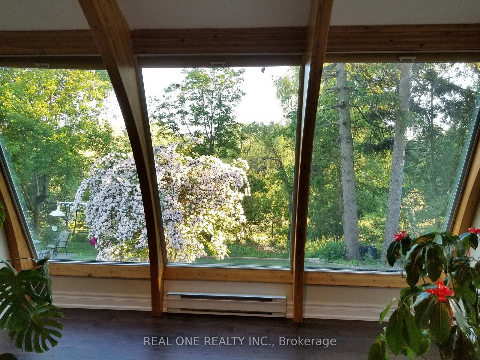
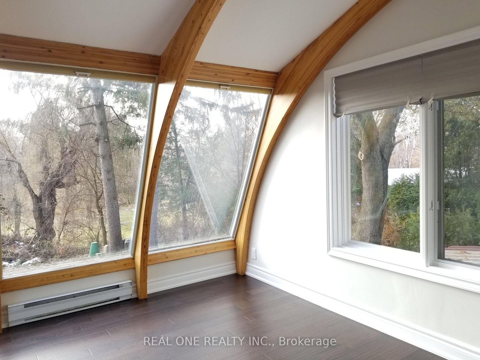
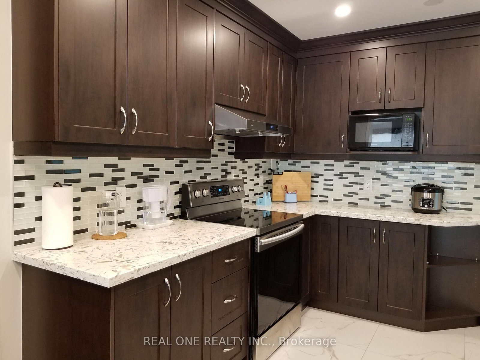
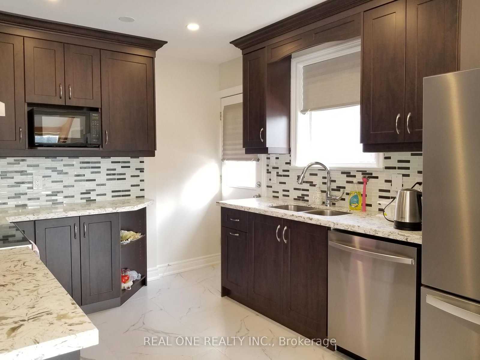
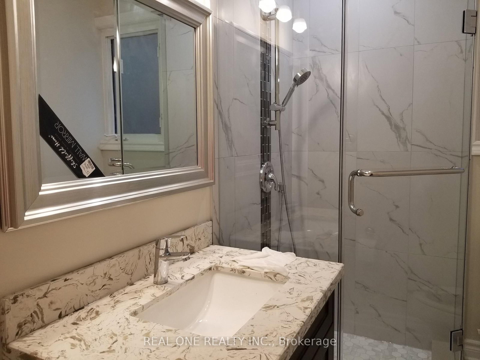
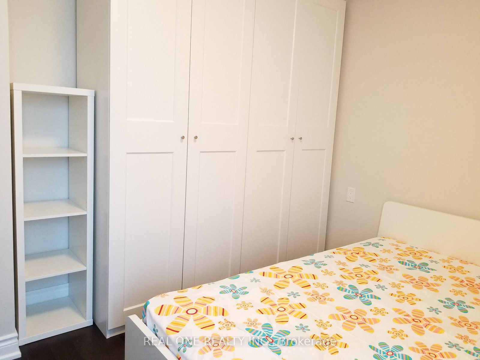
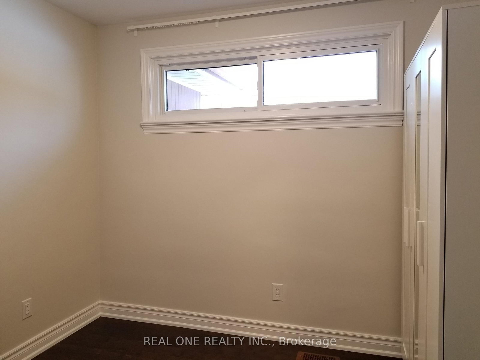
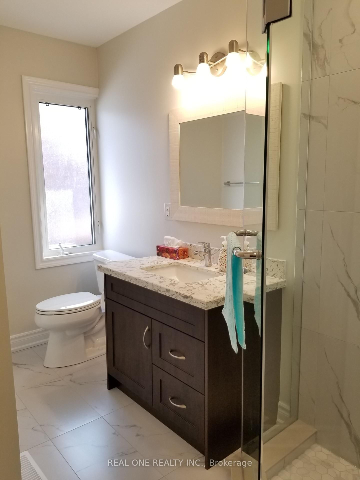
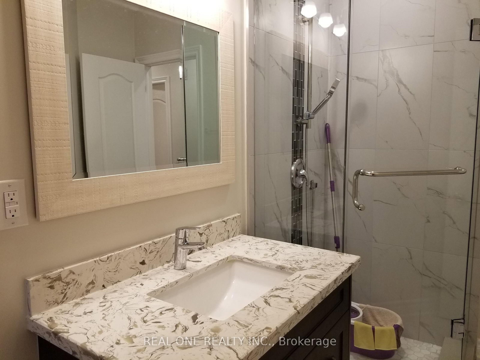
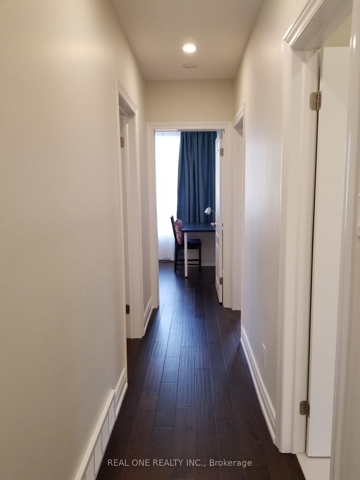
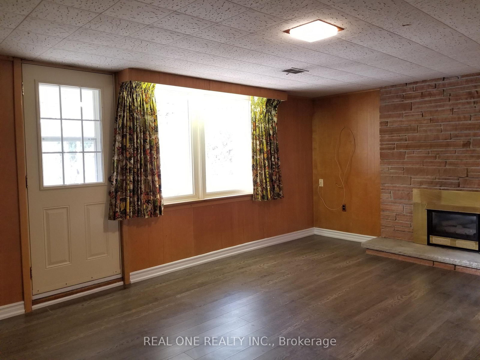
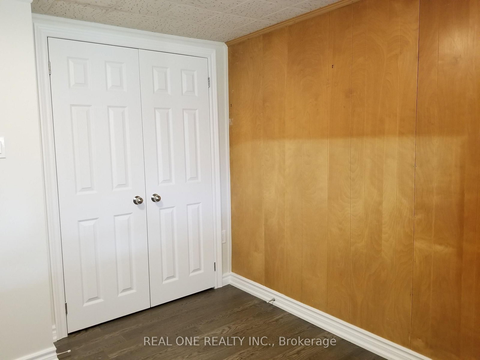
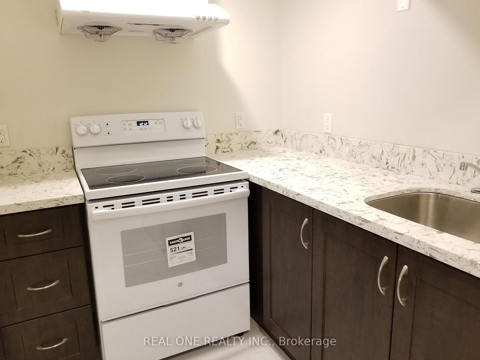
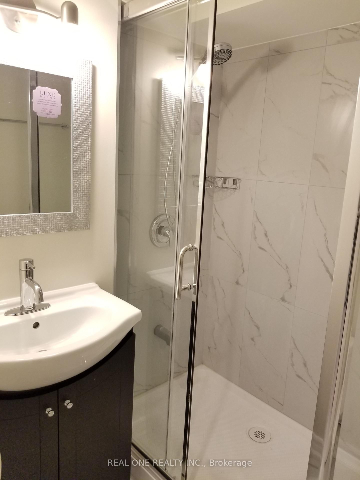
Truely high demand area, close to Scarborough Town Centre, future subway station, minutes driving to HWY 401, tones of commercial surrond. Rare Offering this Lovely & Spacious Family Home Sits On A Spectacular Ravine Lot Backing Onto Birkdale Park with walkout finished basement. Large Picture Windows & Beautiful Sunroom Addition Provide Great Natural Light & Stunning Nature Views Year Round! This sunroom can be perfectly as an office or other purpases. The Open-Concept Main Floor Is An Entertainer's Delight. 2 Gas Fireplaces. Mainfloor was totally renovated with contempopary style. Primary Bedroom with own 3PC Ensuite. Basement has an apartment with seperate entrance. All pictures were taken before the current tenant moved in.

Property details

Property type
Detached
Style
Bungalow
Total rooms
7
Lot size
60.09 × 122.15 ft
Property taxes
$4,619.22 (2026)
Occupancy
TBA
Days on market
38
Status
Active
MLS®

Property history

Recently sold nearby

Listing data last updated: Sep 5, 2026, 9:34 p.m. EDT via TRREB IDX.

First listed: Jul 30, 2026, 9:17 p.m. EDT.