













About this home
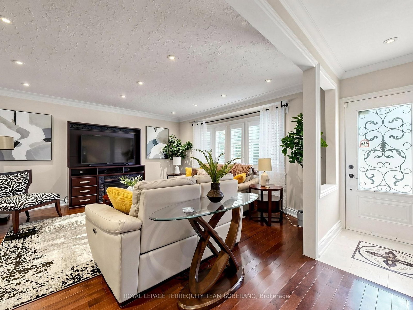
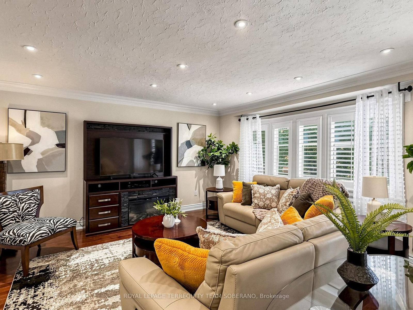
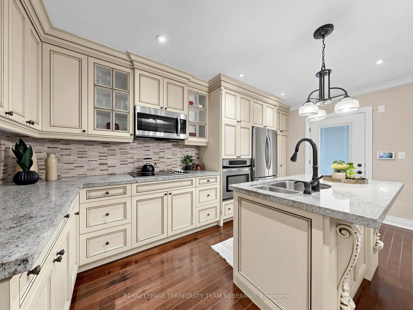
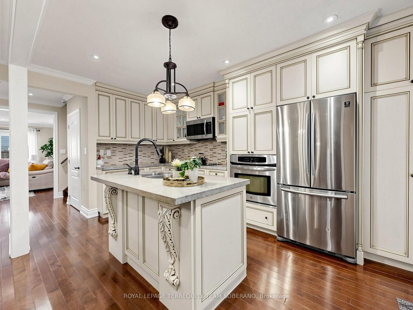
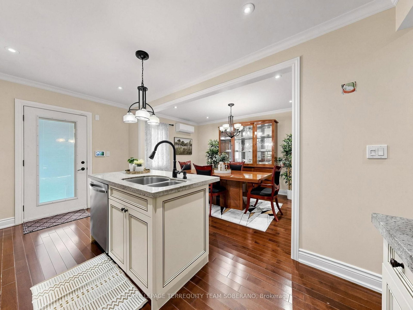
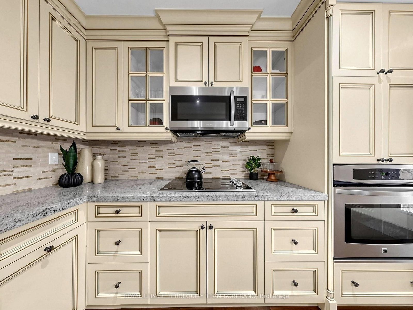
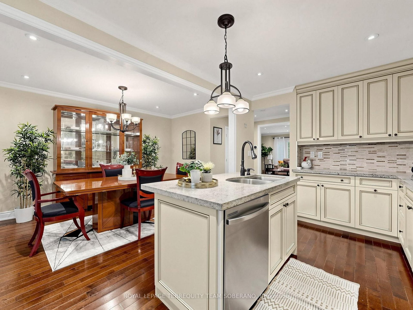
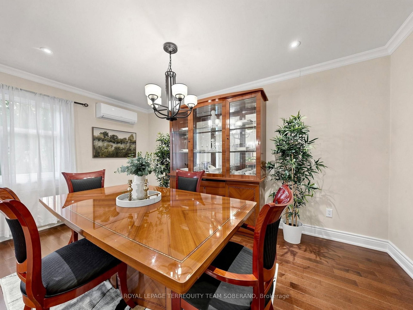
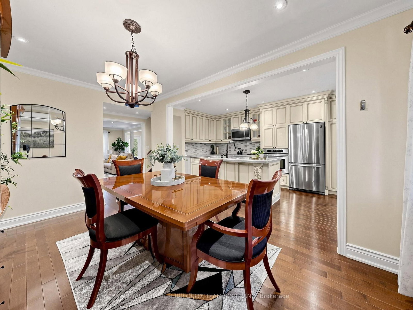
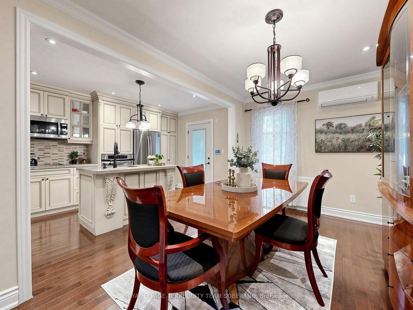
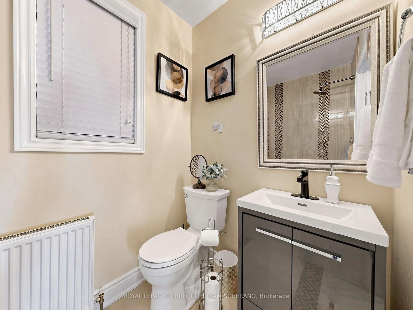
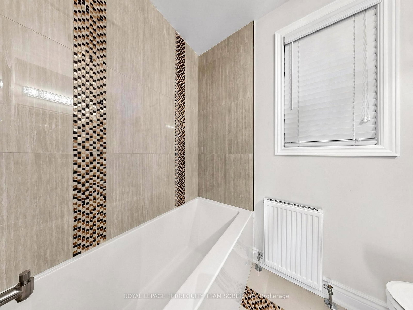
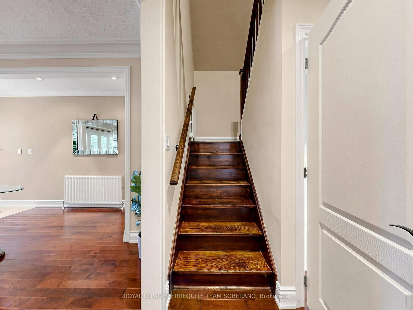
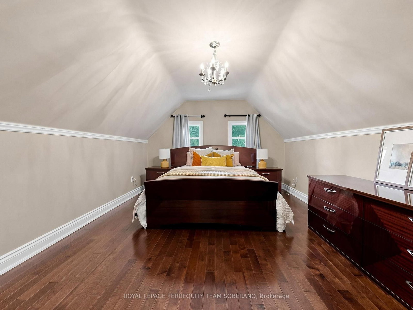
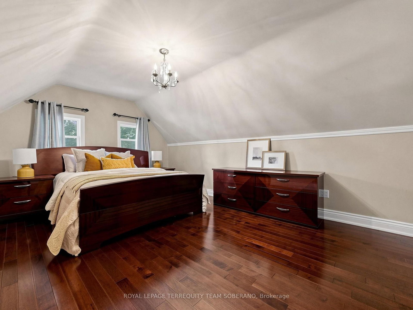
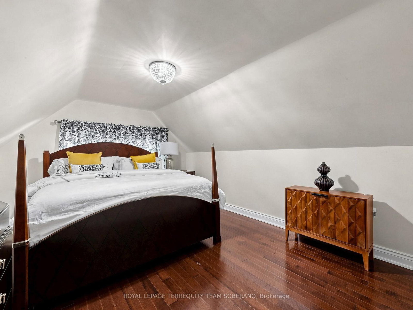
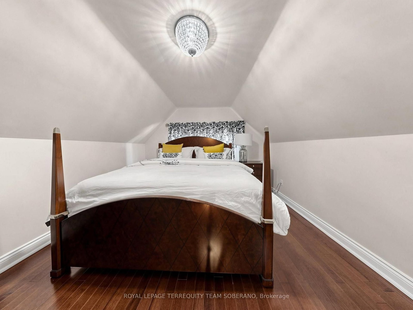
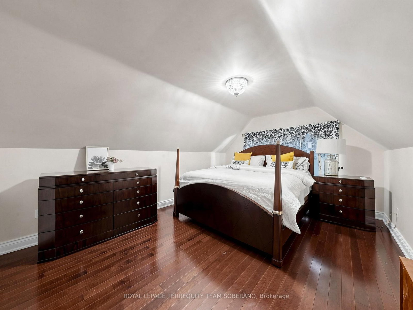
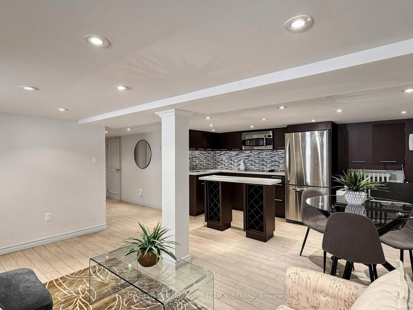
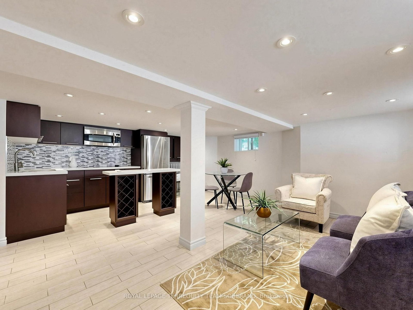
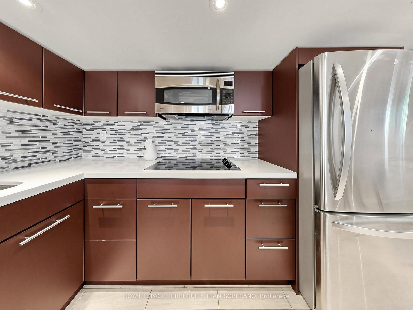
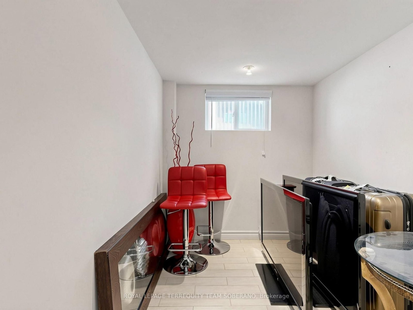
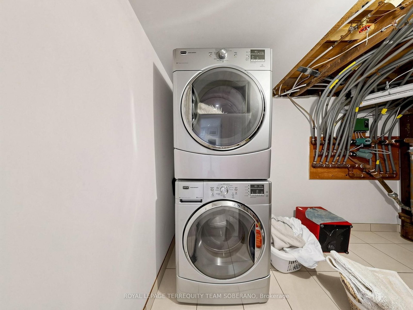
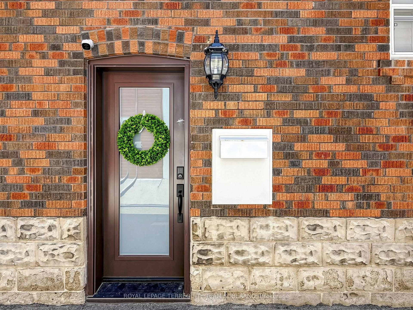
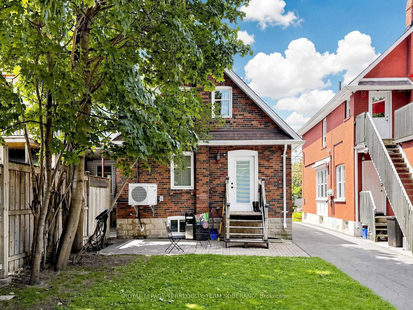
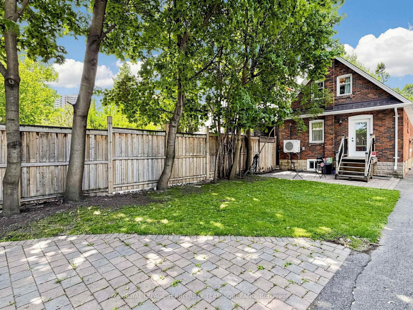
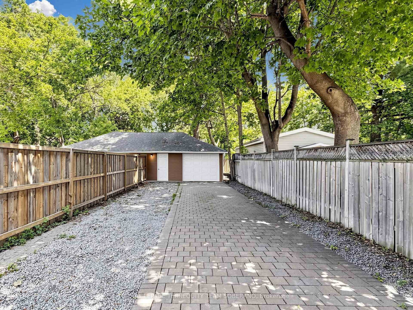
Timeless Charm Awaits! Beautifully Maintained East York Home Offers Spacious Living, Classic Character, & An In-Law Suite With A Separate Entrance-Ideal For Extended Family Or Rental Income. Situated In A Family-Friendly Neighbourhood, This Home Showcases Attractive Curb Appeal With A Classic Brick Exterior, Landscaped Gardens, An Inviting Front Porch, & A Detached Garage. Well Cared For Throughout, Featuring Hardwood Floors, Crown Moulding, Pot Lights, A Functional Layout, & Modern Bathrooms. The Welcoming Foyer Opens To A Spacious, Sun-Filled Living Room Featuring Hardwood Floors, California Shutters, & Plenty Of Space For Relaxing Or Entertaining! The Formal Dining Room Overlooks The Kitchen & Provides Ample Space For Family Meals & Gatherings. The Elegant Kitchen Offers Custom Cabinetry, Abundant Counter Space, Stainless Steel Appliances, A Large Centre Island With A Sink, & Convenient Access To The Backyard. The Upper Level Features Two Spacious Bedrooms With Hardwood Flooring, Vaulted Ceilings, & Plenty Of Natural Light. A Well-Appointed 4-Pc Bathroom Is Conveniently Located On The Main Level. In-Law Suite Offers Exceptional Versatility With A Separate Side Entrance, A Full Kitchen Combined With A Sitting Area, A Spacious Bedroom, A 4-Pc Bathroom With A Soaker Tub, A Laundry Room, & Additional Storage Space. The Deep Backyard Provides A Lawn Area, Interlock Patio, Mature Trees, Convenient Rear Driveway Access To The Detached Garage, & Plenty Of Space For Outdoor Enjoyment. Conveniently Located Steps From An Elementary School, Parks, Taylor Creek Park, Shopping, Restaurants, & Transit, & Just Minutes To The Danforth & Major Highways. This Well-Maintained Home Offers The Perfect Blend Of Comfort, Character, & Versatility!! Must See!!
Property details
- Property type
- Detached
- Style
- 1 1/2 Storey
- Total rooms
- 5
- Lot size
- 25 × 190.5 ft
- Property taxes
- $5,555.34 (2026)
- Occupancy
- 60-90 days
- Days on market
- 49
- Status
- Active
- MLS®
Property history
Location
Open in Google MapsRecently sold nearby
Listing data last updated: Sep 15, 2026, 5:05 p.m. EDT via TRREB IDX.
First listed: Jul 30, 2026, 3:47 p.m. EDT.