
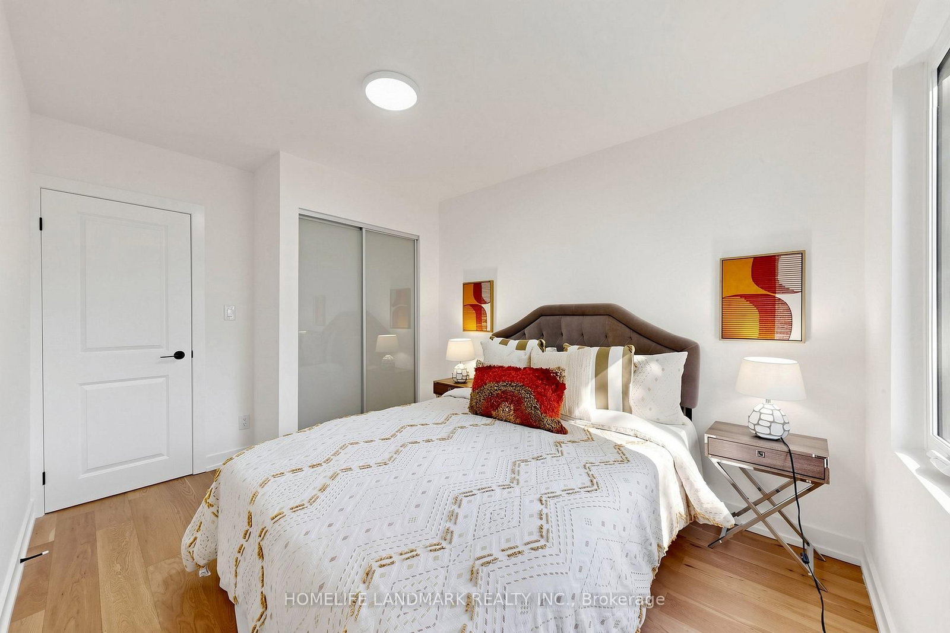
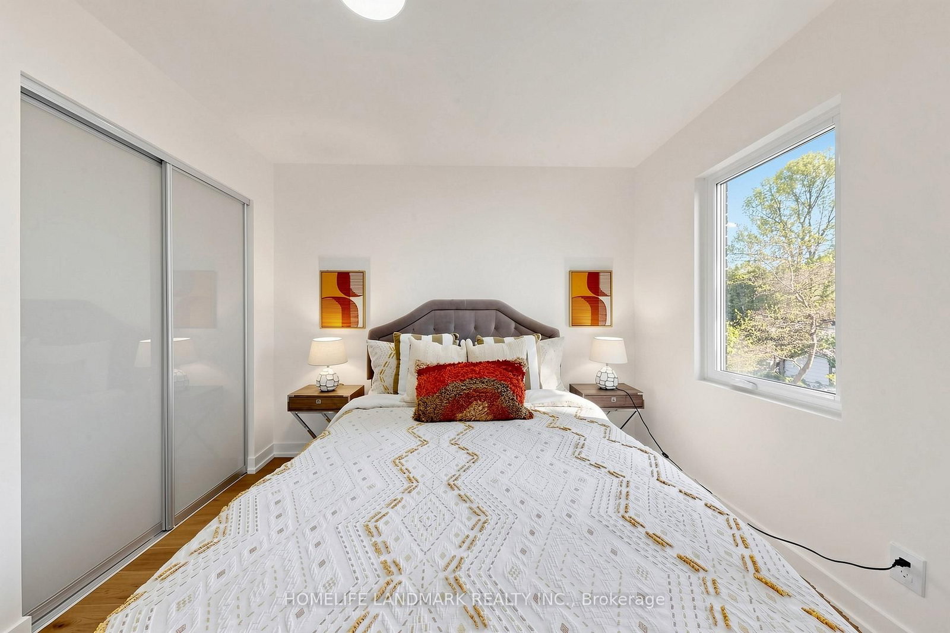
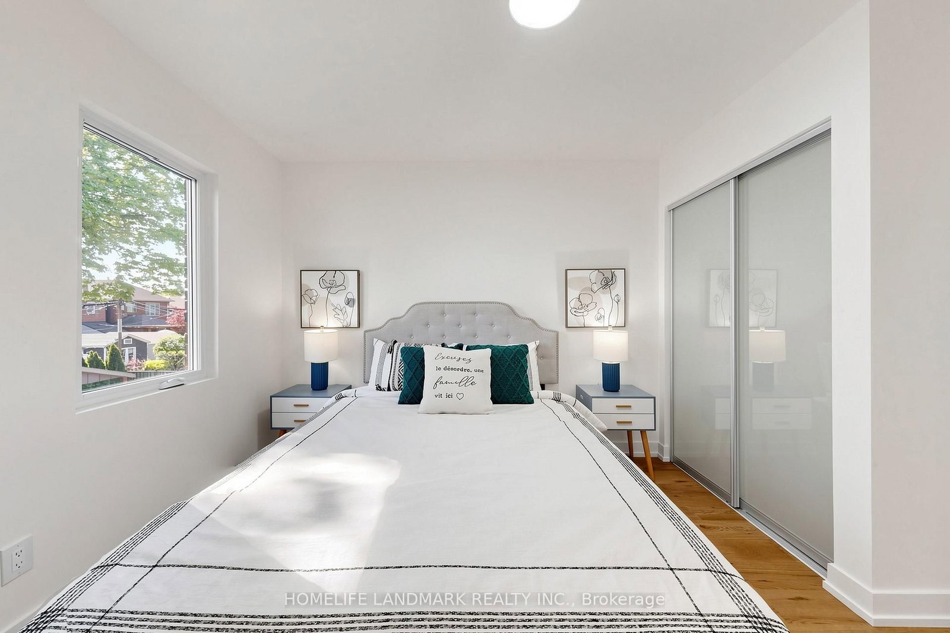
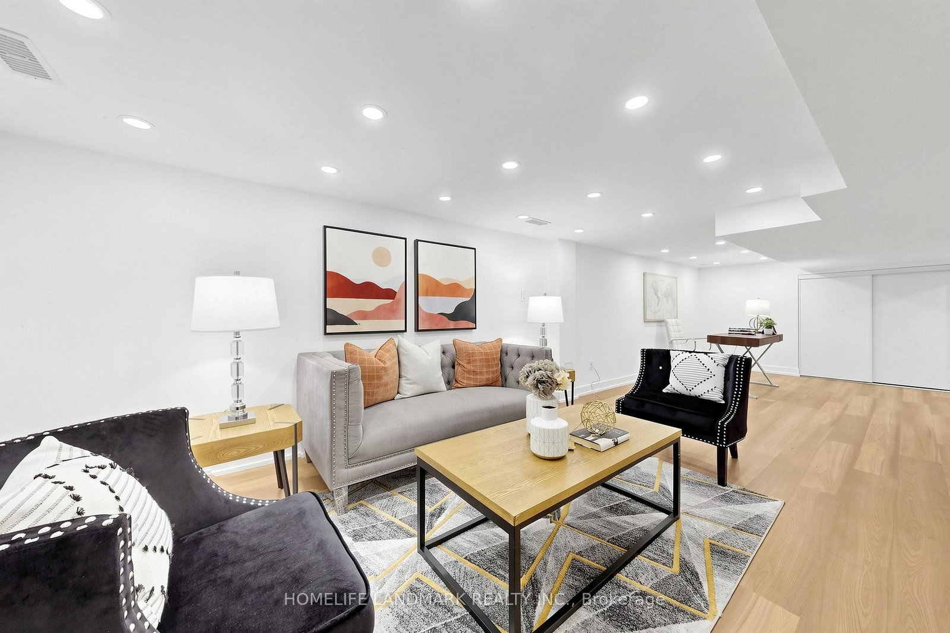
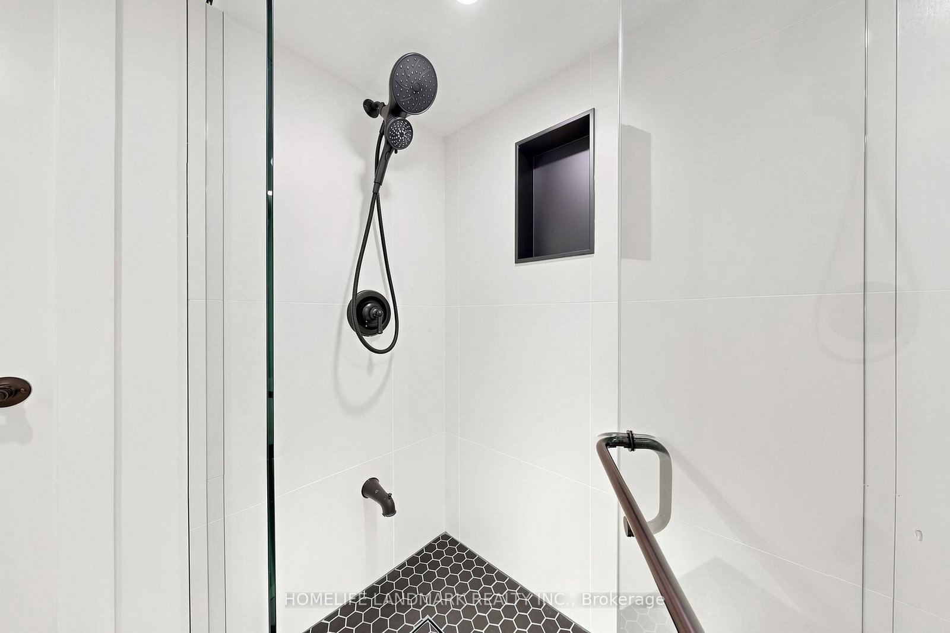
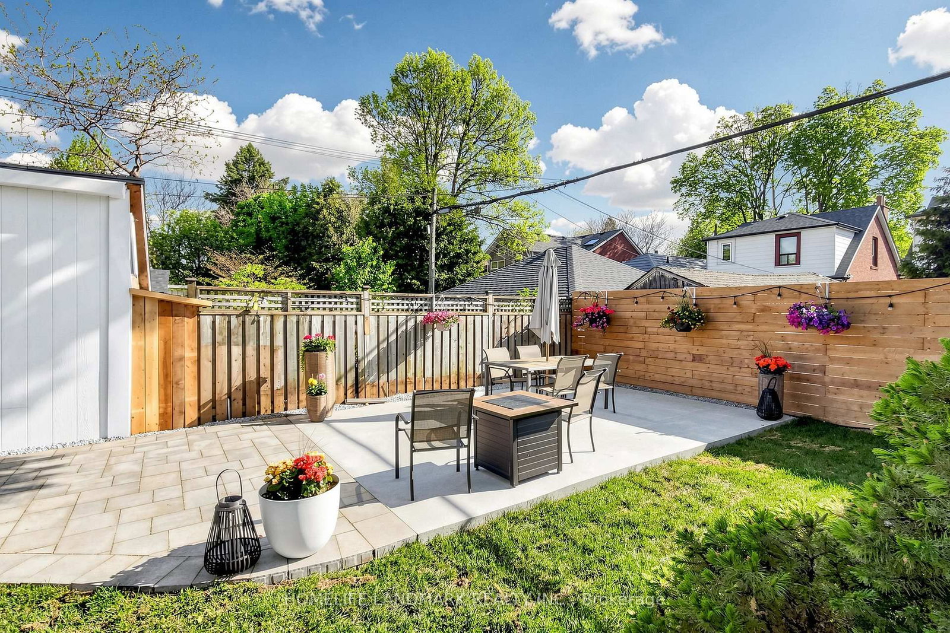
55 Chilton Road • Toronto, ON photo 1
55 Chilton Road • Toronto, ON photo 2
55 Chilton Road • Toronto, ON photo 3
55 Chilton Road • Toronto, ON photo 4
55 Chilton Road • Toronto, ON photo 5
55 Chilton Road • Toronto, ON photo 6
55 Chilton Road • Toronto, ON photo 7
55 Chilton Road • Toronto, ON photo 8
55 Chilton Road • Toronto, ON photo 9
55 Chilton Road • Toronto, ON photo 10
55 Chilton Road • Toronto, ON photo 11
55 Chilton Road • Toronto, ON photo 12
55 Chilton Road • Toronto, ON photo 13
55 Chilton Road • Toronto, ON photo 14
55 Chilton Road • Toronto, ON photo 15
55 Chilton Road • Toronto, ON photo 16
55 Chilton Road • Toronto, ON photo 17
55 Chilton Road • Toronto, ON photo 18
55 Chilton Road • Toronto, ON photo 19
55 Chilton Road • Toronto, ON photo 20
55 Chilton Road • Toronto, ON photo 21
55 Chilton Road • Toronto, ON photo 22
55 Chilton Road • Toronto, ON photo 23
55 Chilton Road • Toronto, ON photo 24
55 Chilton Road • Toronto, ON photo 25
55 Chilton Road • Toronto, ON photo 26
55 Chilton Road • Toronto, ON photo 27
55 Chilton Road • Toronto, ON photo 28
55 Chilton Road • Toronto, ON photo 29
55 Chilton Road • Toronto, ON photo 30
55 Chilton Road • Toronto, ON photo 31
55 Chilton Road • Toronto, ON photo 32
55 Chilton Road • Toronto, ON photo 33
55 Chilton Road • Toronto, ON photo 34
55 Chilton Road • Toronto, ON photo 35
55 Chilton Road • Toronto, ON photo 36
55 Chilton Road • Toronto, ON photo 37
55 Chilton Road • Toronto, ON photo 38
1 / 38
$1,388,000
55 Chilton Road • Toronto, ONPrice Change▼ 5.45%
Courtesy of HOMELIFE LANDMARK REALTY INC.
3
Bedrooms
3
Bathrooms
1500-2000
Square feet
1
Parking

About this home

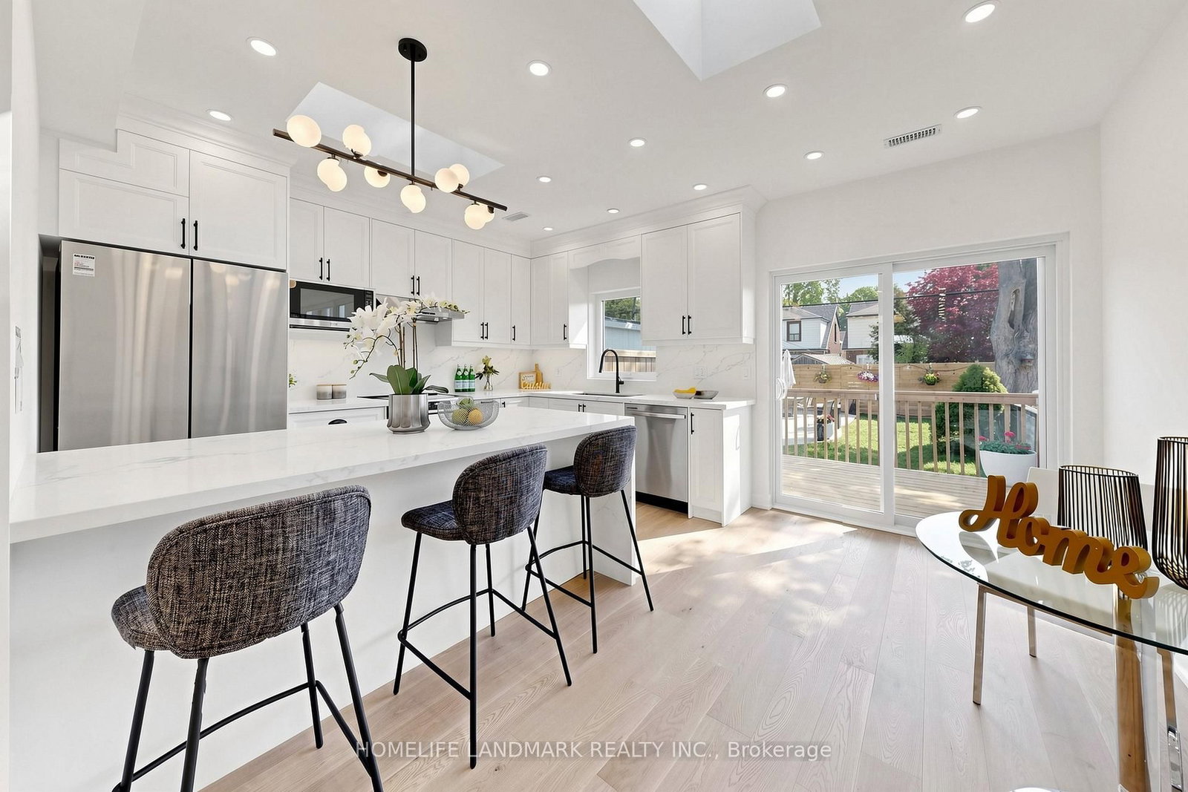
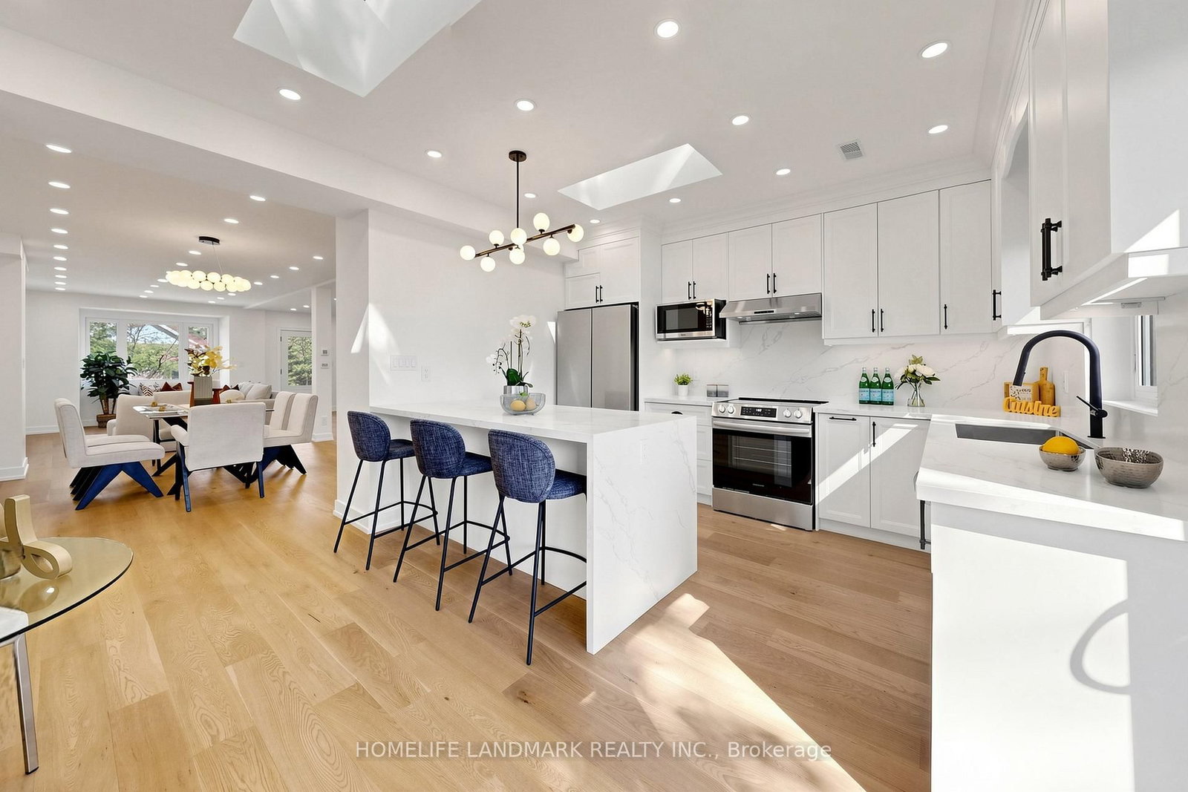
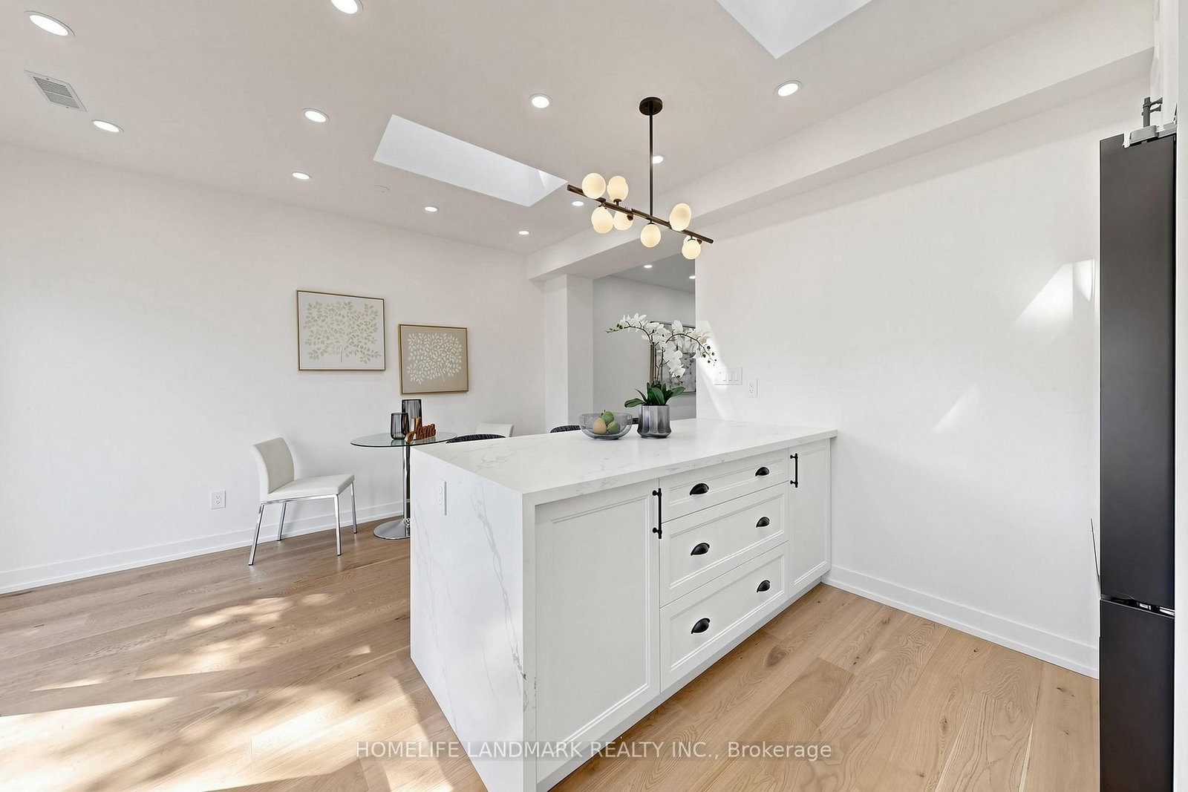
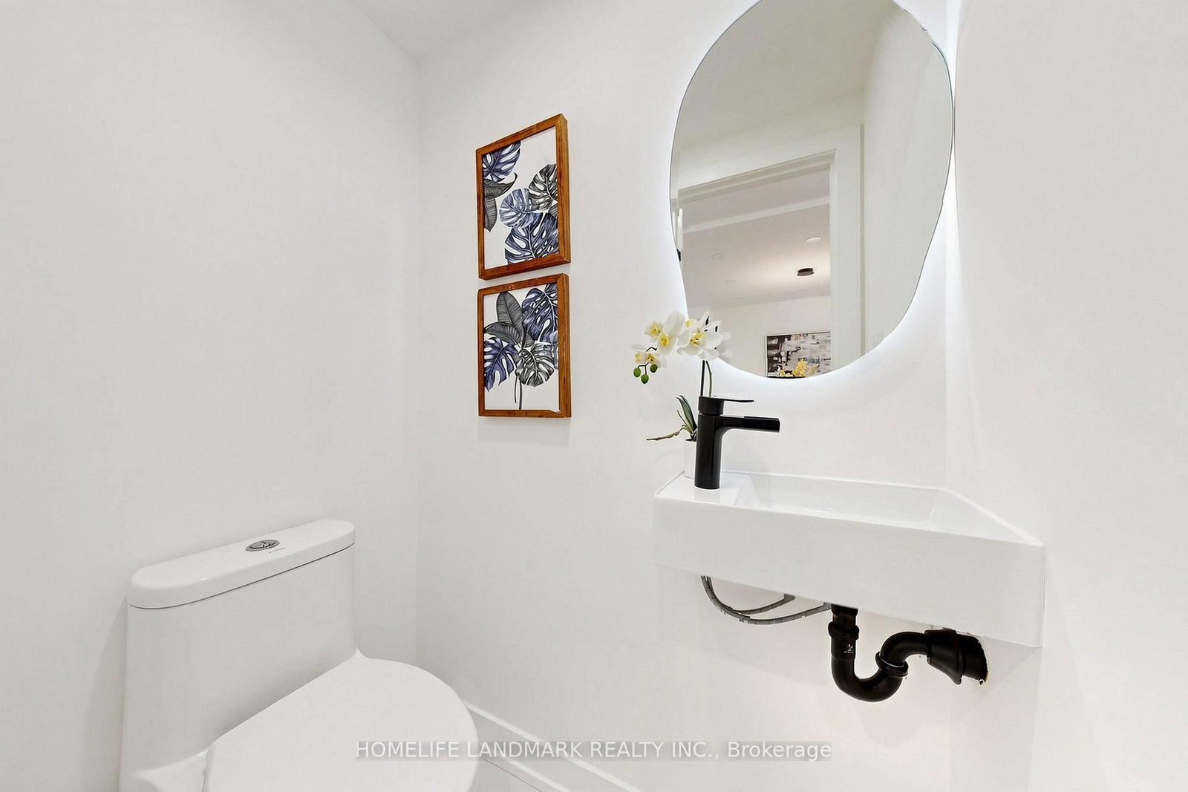
Experience the ultimate modern transformation in this stunning 1930s home. Every square inch has been thoughtfully reimagined with a designer gourmet kitchen, luxury flooring, and contemporary spa baths. No detail was overlooked in bringing this residence to the highest standards of modern living while honoring its classic proportions. Set in the desirable Golden Triangle, the house is within walking distance of the local community centre, the trails of the Don Valley, and the future Cosburn subway station. With this new transit connection on the horizon, this is an investment in both lifestyle and opportunity.

Property details

Property type
Detached
Style
2-Storey
Total rooms
7
Lot size
25 × 108 ft
Property taxes
$5,647.41 (2026)
Days on market
48
Status
Active
MLS®

Property history

Recently sold nearby

Listing data last updated: Sep 14, 2026, 2:26 p.m. EDT via TRREB IDX.

First listed: Jul 30, 2026, 2:15 p.m. EDT.