
601 Galahad Drive • #29 • Oshawa, ON photo 1
601 Galahad Drive • #29 • Oshawa, ON photo 2
601 Galahad Drive • #29 • Oshawa, ON photo 3
601 Galahad Drive • #29 • Oshawa, ON photo 4
601 Galahad Drive • #29 • Oshawa, ON photo 5
601 Galahad Drive • #29 • Oshawa, ON photo 6
601 Galahad Drive • #29 • Oshawa, ON photo 7
601 Galahad Drive • #29 • Oshawa, ON photo 8
601 Galahad Drive • #29 • Oshawa, ON photo 9
601 Galahad Drive • #29 • Oshawa, ON photo 10
601 Galahad Drive • #29 • Oshawa, ON photo 11
601 Galahad Drive • #29 • Oshawa, ON photo 12
601 Galahad Drive • #29 • Oshawa, ON photo 13
601 Galahad Drive • #29 • Oshawa, ON photo 14
601 Galahad Drive • #29 • Oshawa, ON photo 15
601 Galahad Drive • #29 • Oshawa, ON photo 16
601 Galahad Drive • #29 • Oshawa, ON photo 17
601 Galahad Drive • #29 • Oshawa, ON photo 18
601 Galahad Drive • #29 • Oshawa, ON photo 19
601 Galahad Drive • #29 • Oshawa, ON photo 20
601 Galahad Drive • #29 • Oshawa, ON photo 21
601 Galahad Drive • #29 • Oshawa, ON photo 22
601 Galahad Drive • #29 • Oshawa, ON photo 23
601 Galahad Drive • #29 • Oshawa, ON photo 24
601 Galahad Drive • #29 • Oshawa, ON photo 25
601 Galahad Drive • #29 • Oshawa, ON photo 26
601 Galahad Drive • #29 • Oshawa, ON photo 27
601 Galahad Drive • #29 • Oshawa, ON photo 28
601 Galahad Drive • #29 • Oshawa, ON photo 29
601 Galahad Drive • #29 • Oshawa, ON photo 30
601 Galahad Drive • #29 • Oshawa, ON photo 31
601 Galahad Drive • #29 • Oshawa, ON photo 32
601 Galahad Drive • #29 • Oshawa, ON photo 33
601 Galahad Drive • #29 • Oshawa, ON photo 34
601 Galahad Drive • #29 • Oshawa, ON photo 35
601 Galahad Drive • #29 • Oshawa, ON photo 36
601 Galahad Drive • #29 • Oshawa, ON photo 37
601 Galahad Drive • #29 • Oshawa, ON photo 38
601 Galahad Drive • #29 • Oshawa, ON photo 39
601 Galahad Drive • #29 • Oshawa, ON photo 40
601 Galahad Drive • #29 • Oshawa, ON photo 41
1 / 41
$429,900
601 Galahad Drive • #29 • Oshawa, ONSold Conditional
Courtesy of SUTTON GROUP-HERITAGE REALTY INC.
3
Bedrooms
2
Bathrooms
1400-1599
Square feet
2
Parking

About this home

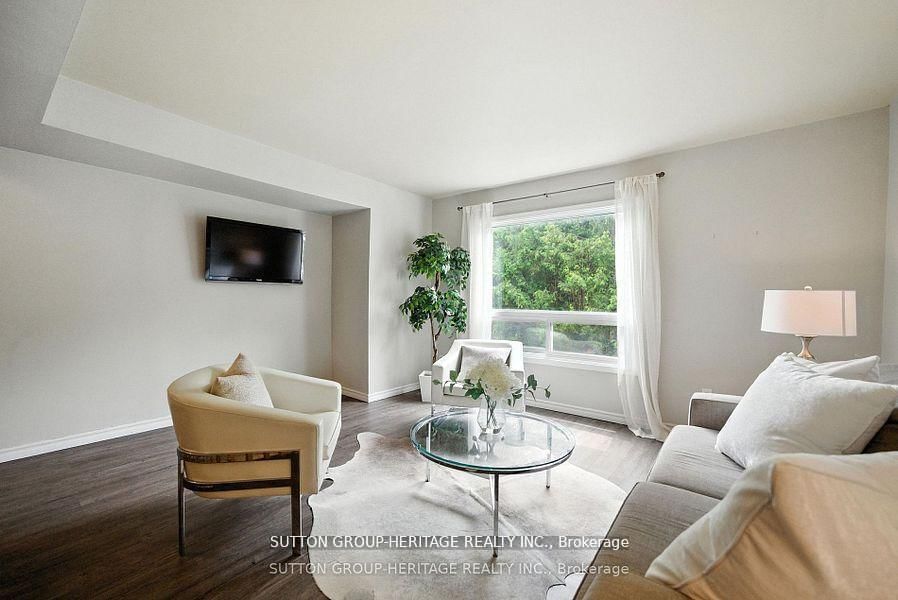
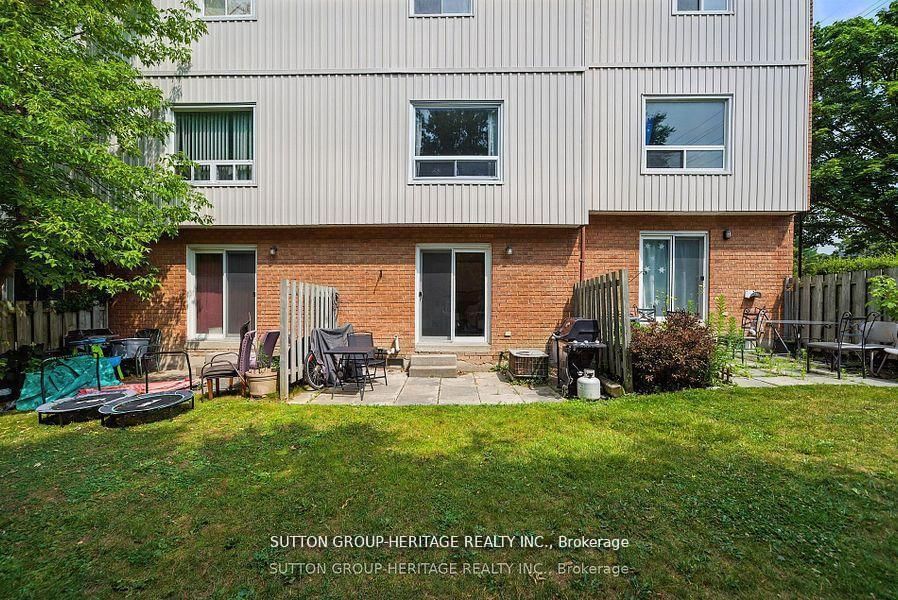
Welcome To This Beautifully Updated 3-Bedroom, 2-Bathroom Condo Townhome In Oshawa's Sought-After Eastdale Community. Offering Over 1,400 Sq Ft Of Above-Grade Living Space, This Home Delivers The Perfect Blend Of Style, Functionality, And Everyday Comfort. Filled With Natural Light, The Open Concept Living And Dining Area Creates A Bright, Inviting Space-Ideal For Both Relaxed Living And Effortless Entertaining. The Spacious Eat-In Kitchen Features Ample Cabinetry And Prep Space, While The Upper Level Offers Three Generous Bedrooms Designed For Comfort And Privacy. The Finished Lower Level Adds Valuable Versatility - Perfect For A Home Office, Media Room, Or Play Space. Enjoy The Convenience Of Direct Garage Access And The Ease Of Low-Maintenance Living. Monthly Fees Include Water, Garbage And Recycling, Exterior Maintenance, Lawn Care, Snow Removal, And Salting - Allowing For A True Lock-And-Leave Lifestyle. Ideally Located Close To Schools, Parks, Shopping, And Transit, This Home Is A Fantastic Opportunity For Families, First-Time Buyers, Or Downsizers Seeking A Bright, Turnkey Home In A Welcoming Neighbourhood.

Property details

Property type
Condo Townhouse
Style
3-Storey
Approx. age (yrs)
31-50
Total rooms
7
Maintenance fee
$909.02/mo
Exposure
South
Property taxes
$3,079.44 (2025)
Occupancy
Flexible
Days on market
26
Status
Active Under Contract
MLS®

Property history

Recently sold nearby

Listing data last updated: Aug 22, 2026, 9:55 a.m. EDT via TRREB IDX.

First listed: Jul 30, 2026, 8:50 a.m. EDT.