
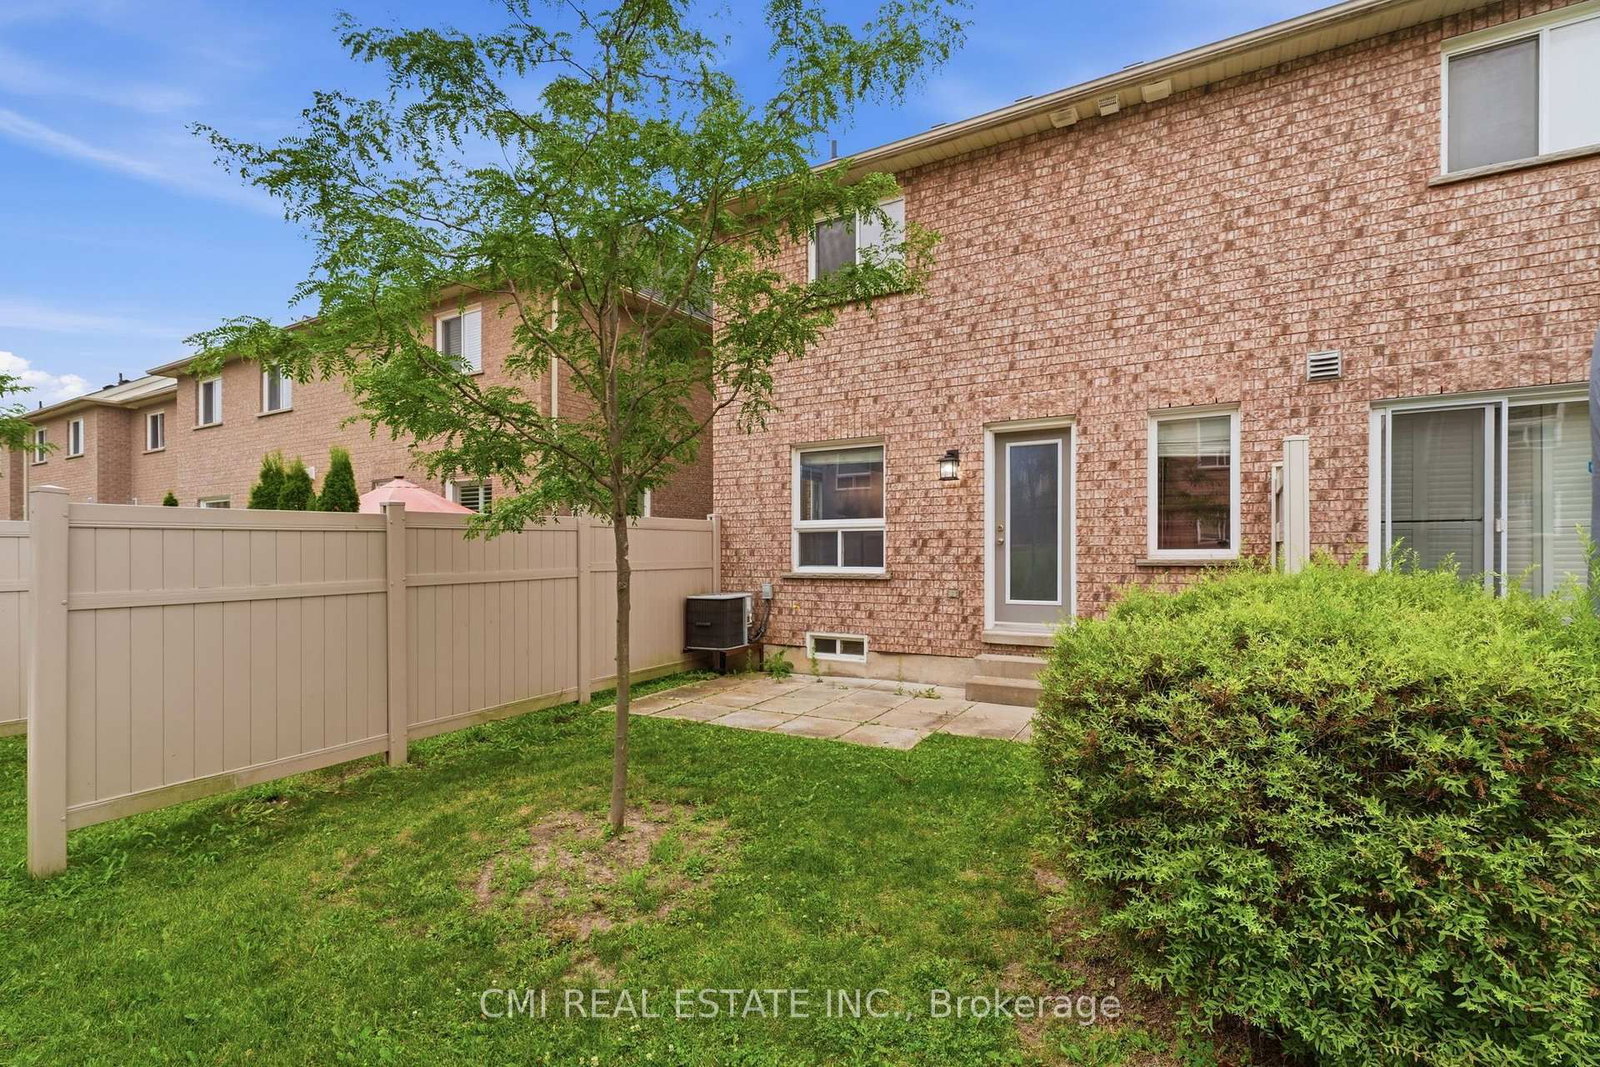
460 Woodmount Drive • #7 • Oshawa, ON photo 1
460 Woodmount Drive • #7 • Oshawa, ON photo 2
460 Woodmount Drive • #7 • Oshawa, ON photo 3
460 Woodmount Drive • #7 • Oshawa, ON photo 4
460 Woodmount Drive • #7 • Oshawa, ON photo 5
460 Woodmount Drive • #7 • Oshawa, ON photo 6
460 Woodmount Drive • #7 • Oshawa, ON photo 7
460 Woodmount Drive • #7 • Oshawa, ON photo 8
460 Woodmount Drive • #7 • Oshawa, ON photo 9
460 Woodmount Drive • #7 • Oshawa, ON photo 10
460 Woodmount Drive • #7 • Oshawa, ON photo 11
460 Woodmount Drive • #7 • Oshawa, ON photo 12
460 Woodmount Drive • #7 • Oshawa, ON photo 13
460 Woodmount Drive • #7 • Oshawa, ON photo 14
460 Woodmount Drive • #7 • Oshawa, ON photo 15
460 Woodmount Drive • #7 • Oshawa, ON photo 16
460 Woodmount Drive • #7 • Oshawa, ON photo 17
460 Woodmount Drive • #7 • Oshawa, ON photo 18
460 Woodmount Drive • #7 • Oshawa, ON photo 19
460 Woodmount Drive • #7 • Oshawa, ON photo 20
460 Woodmount Drive • #7 • Oshawa, ON photo 21
460 Woodmount Drive • #7 • Oshawa, ON photo 22
460 Woodmount Drive • #7 • Oshawa, ON photo 23
460 Woodmount Drive • #7 • Oshawa, ON photo 24
460 Woodmount Drive • #7 • Oshawa, ON photo 25
460 Woodmount Drive • #7 • Oshawa, ON photo 26
460 Woodmount Drive • #7 • Oshawa, ON photo 27
460 Woodmount Drive • #7 • Oshawa, ON photo 28
460 Woodmount Drive • #7 • Oshawa, ON photo 29
460 Woodmount Drive • #7 • Oshawa, ON photo 30
460 Woodmount Drive • #7 • Oshawa, ON photo 31
460 Woodmount Drive • #7 • Oshawa, ON photo 32
460 Woodmount Drive • #7 • Oshawa, ON photo 33
460 Woodmount Drive • #7 • Oshawa, ON photo 34
460 Woodmount Drive • #7 • Oshawa, ON photo 35
460 Woodmount Drive • #7 • Oshawa, ON photo 36
460 Woodmount Drive • #7 • Oshawa, ON photo 37
460 Woodmount Drive • #7 • Oshawa, ON photo 38
460 Woodmount Drive • #7 • Oshawa, ON photo 39
460 Woodmount Drive • #7 • Oshawa, ON photo 40
460 Woodmount Drive • #7 • Oshawa, ON photo 41
460 Woodmount Drive • #7 • Oshawa, ON photo 42
460 Woodmount Drive • #7 • Oshawa, ON photo 43
New1 / 43
$649,000
460 Woodmount Drive • #7 • Oshawa, ONNew
Courtesy of CMI REAL ESTATE INC.
3
Bedrooms
4
Bathrooms
1200-1399
Square feet
2
Parking

About this home

Well maintained end-unit townhouse offering versatile living spaces-ideal for families or downsizers! This bright, updated 2-storey condo townhouse features 3 bedrooms, 4 bathrooms , and roughly 1,200-1,399 sq. ft. of comfortable living area. The open-concept main floor boasts gleaming hardwood floors and a gourmet kitchen equipped with quartz countertops, a custom backsplash, a breakfast bar, and stainless-steel appliances. Upward, you'll find a primary suite with a walk-in closet and 3-piece ensuite, along with convenient second-floor laundry. The fully finished basement expands your living space with large windows, a wet bar, and an additional bathroom-perfect for entertaining. Includes an attached garage plus a second parking space, central A/C, and gas heating. Unbeatable location close to top schools, Durham College/UOIT, parks, transit, Hwy 407, and major shopping like Costco and Smart Centres Oshawa North.

Property details

Property type
Condo Townhouse
Style
2-Storey
Approx. age (yrs)
16-30
Total rooms
6
Maintenance fee
$429/mo
Exposure
West
Property taxes
$4,726 (2025)
Occupancy
Immediate
Days on market
1
Status
Active
MLS®

Property history

Recently sold nearby

Listing data last updated: Jul 29, 2026, 11:31 a.m. EDT via TRREB IDX.

First listed: Jul 29, 2026, 11:31 a.m. EDT.