
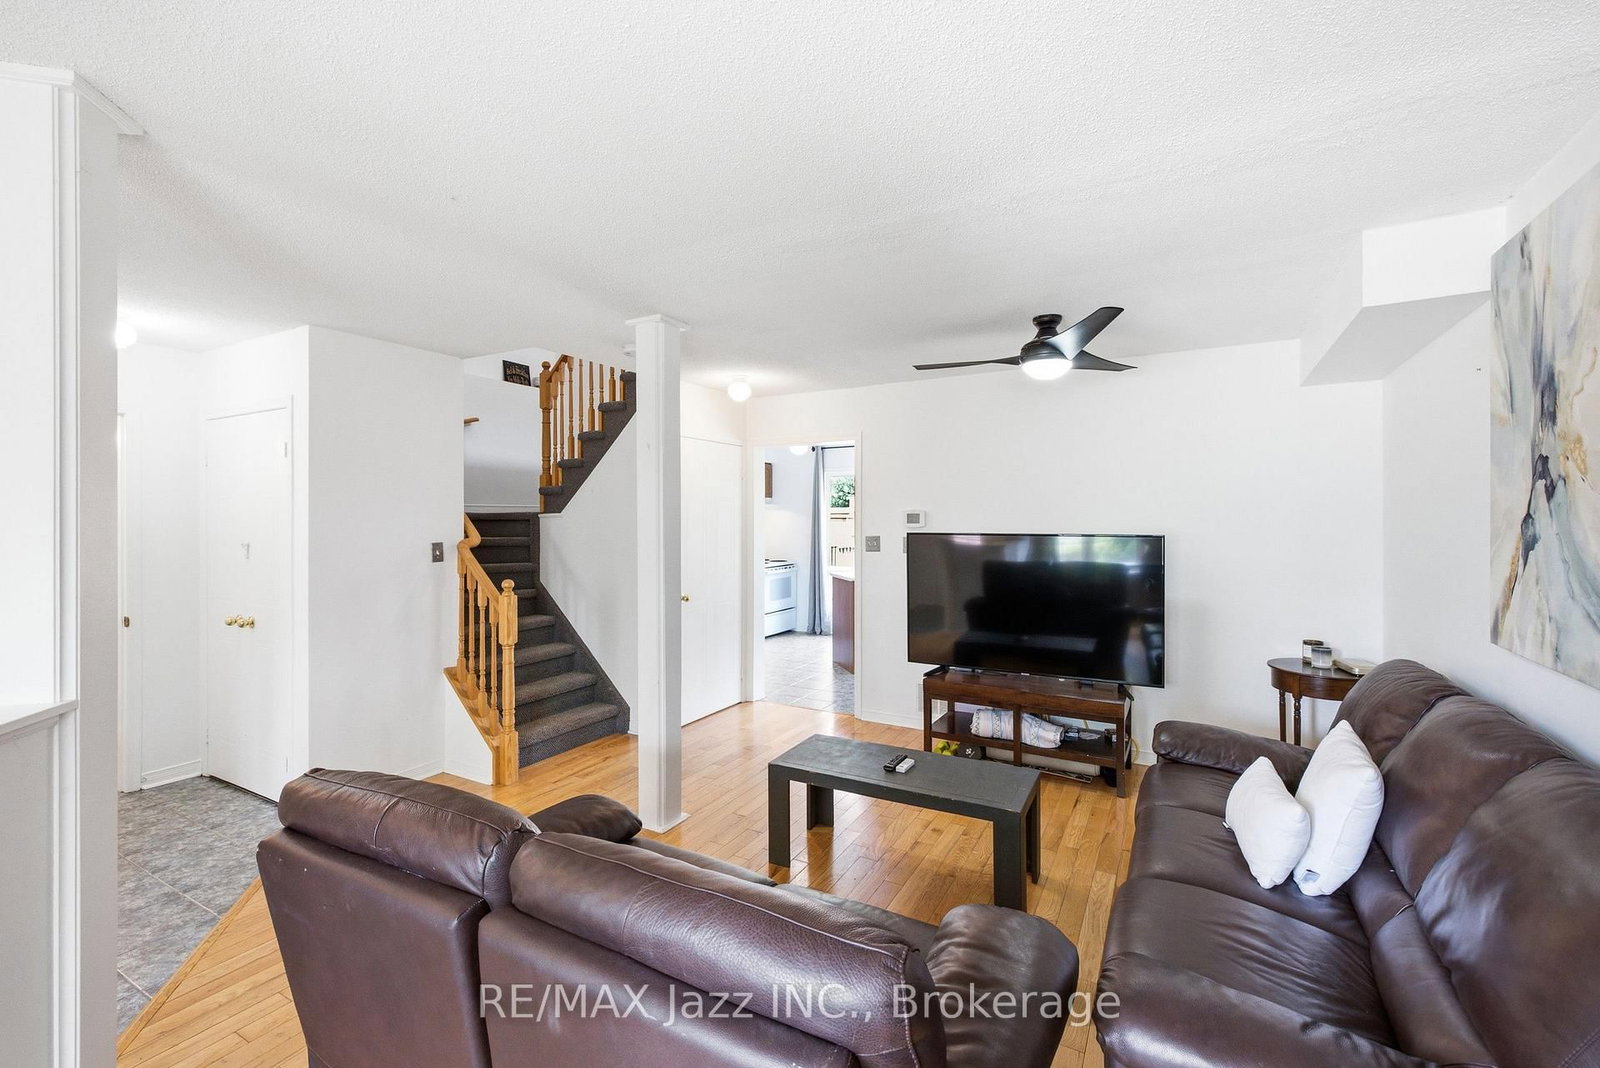
1855 Dalhousie Crescent • Oshawa, ON photo 1
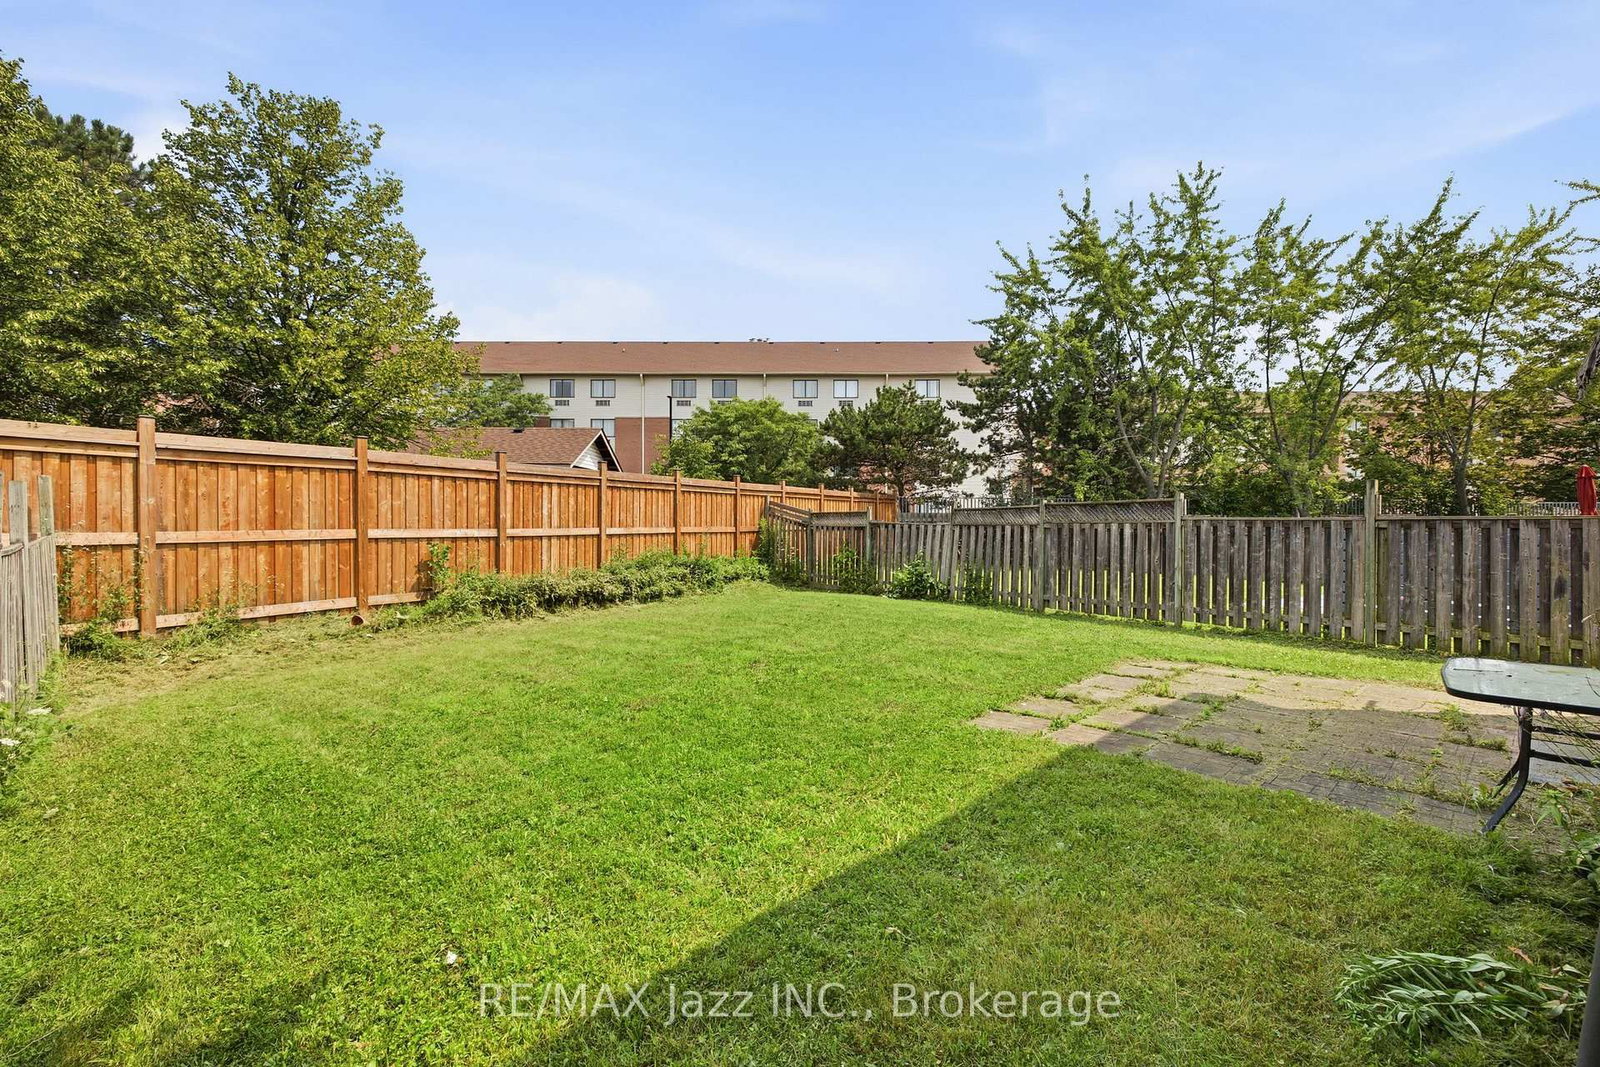
1855 Dalhousie Crescent • Oshawa, ON photo 2
1855 Dalhousie Crescent • Oshawa, ON photo 3
1855 Dalhousie Crescent • Oshawa, ON photo 4
1855 Dalhousie Crescent • Oshawa, ON photo 5
1855 Dalhousie Crescent • Oshawa, ON photo 6
1855 Dalhousie Crescent • Oshawa, ON photo 7
1855 Dalhousie Crescent • Oshawa, ON photo 8
1855 Dalhousie Crescent • Oshawa, ON photo 9
1855 Dalhousie Crescent • Oshawa, ON photo 10
1855 Dalhousie Crescent • Oshawa, ON photo 11
1855 Dalhousie Crescent • Oshawa, ON photo 12
1855 Dalhousie Crescent • Oshawa, ON photo 13
1855 Dalhousie Crescent • Oshawa, ON photo 14
1855 Dalhousie Crescent • Oshawa, ON photo 15
1855 Dalhousie Crescent • Oshawa, ON photo 16
1855 Dalhousie Crescent • Oshawa, ON photo 17
1855 Dalhousie Crescent • Oshawa, ON photo 18
1855 Dalhousie Crescent • Oshawa, ON photo 19
1855 Dalhousie Crescent • Oshawa, ON photo 20
1855 Dalhousie Crescent • Oshawa, ON photo 21
1855 Dalhousie Crescent • Oshawa, ON photo 22
1855 Dalhousie Crescent • Oshawa, ON photo 23
1855 Dalhousie Crescent • Oshawa, ON photo 24
1855 Dalhousie Crescent • Oshawa, ON photo 25
1855 Dalhousie Crescent • Oshawa, ON photo 26
1855 Dalhousie Crescent • Oshawa, ON photo 27
1855 Dalhousie Crescent • Oshawa, ON photo 28
1855 Dalhousie Crescent • Oshawa, ON photo 29
1855 Dalhousie Crescent • Oshawa, ON photo 30
1855 Dalhousie Crescent • Oshawa, ON photo 31
1855 Dalhousie Crescent • Oshawa, ON photo 32
1855 Dalhousie Crescent • Oshawa, ON photo 33
1855 Dalhousie Crescent • Oshawa, ON photo 34
1855 Dalhousie Crescent • Oshawa, ON photo 35
1855 Dalhousie Crescent • Oshawa, ON photo 36
1855 Dalhousie Crescent • Oshawa, ON photo 37
1855 Dalhousie Crescent • Oshawa, ON photo 38
1855 Dalhousie Crescent • Oshawa, ON photo 39
1855 Dalhousie Crescent • Oshawa, ON photo 40
1855 Dalhousie Crescent • Oshawa, ON photo 41
1855 Dalhousie Crescent • Oshawa, ON photo 42
1855 Dalhousie Crescent • Oshawa, ON photo 43
1855 Dalhousie Crescent • Oshawa, ON photo 44
1855 Dalhousie Crescent • Oshawa, ON photo 45
1855 Dalhousie Crescent • Oshawa, ON photo 46
1855 Dalhousie Crescent • Oshawa, ON photo 47
1855 Dalhousie Crescent • Oshawa, ON photo 48
1855 Dalhousie Crescent • Oshawa, ON photo 49
1855 Dalhousie Crescent • Oshawa, ON photo 50
New1 / 50
$824,999
1855 Dalhousie Crescent • Oshawa, ONNew
Courtesy of RE/MAX Jazz INC.
3+1
Bedrooms
3
Bathrooms
1100-1500
Square feet
5
Parking

About this home

Licensed. Leased. Income from day one. Rare opportunity to acquire a detached home currently licensed under the City of Oshawa's Residential Rental Housing License (RRHL) program for four rental bedrooms, ideally located within walking distance of Durham College and Ontario Tech University. This property offers immediate rental income from closing and presents an excellent opportunity for investors seeking an established income-producing property in one of Durham Region's strongest student rental markets. Configured with three bedrooms on the upper level and a fourth licensed bedroom in the finished basement, the home also features an additional basement bathroom, wet bar, separate, finished basement, the home also features an additional basement bathroom, wet bar, separate family room, attached garage and a large backyard. Parking for up to five vehicles (four in the driveway and one in the garage) provides added convenience for tenants and future owners alike. The property is currently licensed for four rental bedrooms under the City's RRHL program. The licence is due for renewal in September 2026, and the seller is willing to assist the purchaser with the City's licensing process. Beyond its investment appeal, this detached home also offers long-term flexibility. Continue operating it as a licensed rental property or hold it as a future family home in a desirable north Oshawa neighbourhood close to parks, schools, shopping, restaurants, transit and everyday amenities. A unique opportunity to acquire a licensed rental property with immediate income today and long-term flexibility for tomorrow.

Property details

Property type
Detached
Style
2-Storey
Total rooms
6
Lot size
26.73 × 107.63 ft
Property taxes
$5,387.67 (2026)
Occupancy
Flexible/TBA
Days on market
1
Status
Active
MLS®

Property history

Recently sold nearby

Listing data last updated: Jul 29, 2026, 10:41 a.m. EDT via TRREB IDX.

First listed: Jul 29, 2026, 9:28 a.m. EDT.