
67 North Edgely Avenue • Toronto, ON photo 1
67 North Edgely Avenue • Toronto, ON photo 2
67 North Edgely Avenue • Toronto, ON photo 3
67 North Edgely Avenue • Toronto, ON photo 4
67 North Edgely Avenue • Toronto, ON photo 5
67 North Edgely Avenue • Toronto, ON photo 6
67 North Edgely Avenue • Toronto, ON photo 7
67 North Edgely Avenue • Toronto, ON photo 8
67 North Edgely Avenue • Toronto, ON photo 9
67 North Edgely Avenue • Toronto, ON photo 10
67 North Edgely Avenue • Toronto, ON photo 11
67 North Edgely Avenue • Toronto, ON photo 12
67 North Edgely Avenue • Toronto, ON photo 13
67 North Edgely Avenue • Toronto, ON photo 14
67 North Edgely Avenue • Toronto, ON photo 15
67 North Edgely Avenue • Toronto, ON photo 16
67 North Edgely Avenue • Toronto, ON photo 17
67 North Edgely Avenue • Toronto, ON photo 18
67 North Edgely Avenue • Toronto, ON photo 19
67 North Edgely Avenue • Toronto, ON photo 20
67 North Edgely Avenue • Toronto, ON photo 21
67 North Edgely Avenue • Toronto, ON photo 22
67 North Edgely Avenue • Toronto, ON photo 23
67 North Edgely Avenue • Toronto, ON photo 24
67 North Edgely Avenue • Toronto, ON photo 25
67 North Edgely Avenue • Toronto, ON photo 26
67 North Edgely Avenue • Toronto, ON photo 27
67 North Edgely Avenue • Toronto, ON photo 28
67 North Edgely Avenue • Toronto, ON photo 29
67 North Edgely Avenue • Toronto, ON photo 30
67 North Edgely Avenue • Toronto, ON photo 31
67 North Edgely Avenue • Toronto, ON photo 32
67 North Edgely Avenue • Toronto, ON photo 33
67 North Edgely Avenue • Toronto, ON photo 34
67 North Edgely Avenue • Toronto, ON photo 35
67 North Edgely Avenue • Toronto, ON photo 36
67 North Edgely Avenue • Toronto, ON photo 37
67 North Edgely Avenue • Toronto, ON photo 38
67 North Edgely Avenue • Toronto, ON photo 39
67 North Edgely Avenue • Toronto, ON photo 40
67 North Edgely Avenue • Toronto, ON photo 41
67 North Edgely Avenue • Toronto, ON photo 42
New1 / 42
$1,099,000
67 North Edgely Avenue • Toronto, ONNew
Courtesy of SMART SOLD REALTY
4
Bedrooms
4
Bathrooms
1500-2000
Square feet
3
Parking

About this home

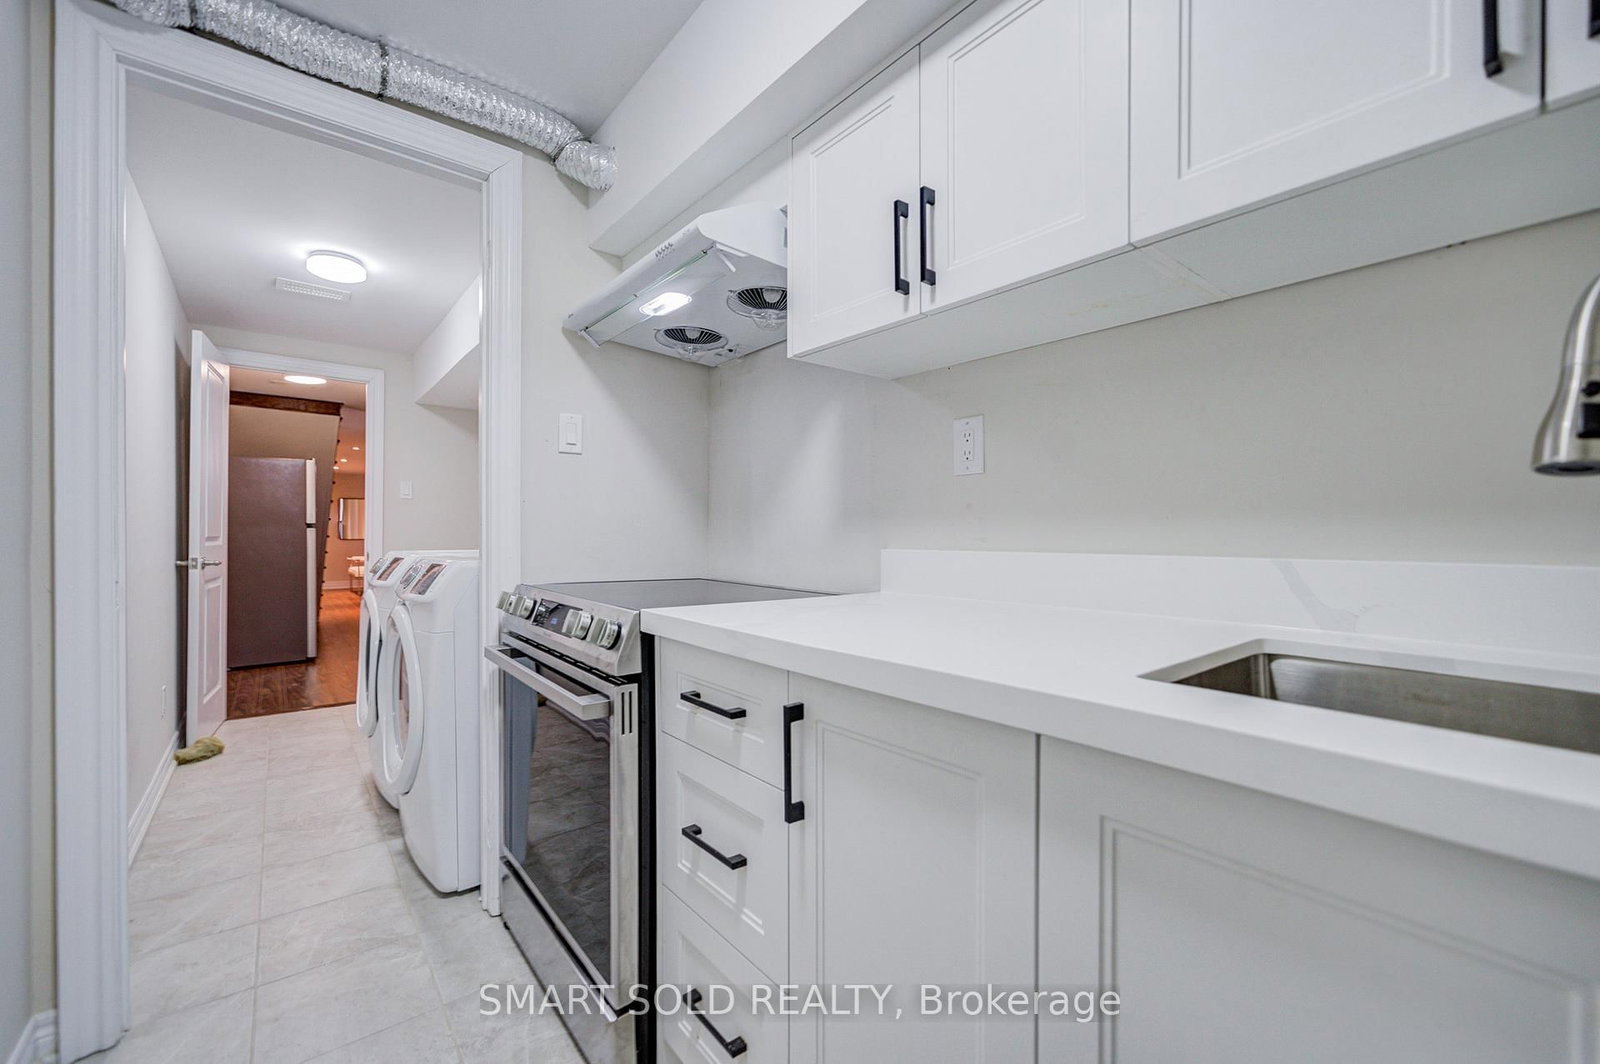
Beautifully Upgraded Custom-Built 4-Bedroom Executive Home Featuring A Bright Open-Concept Main Floor With 10-Ft Ceilings, Canadian A-Grade Hardwood Flooring, And A Modern Kitchen With Quartz Countertops, Solid Wood Cabinetry, And A Large Centre Island. The Family Room Offers A Cozy Gas Fireplace, Complemented By Sleek Glass Railings Throughout. Upstairs Includes Bidet-Ready Bathroom Outlets And A Spacious Primary Ensuite With Skylight, Jacuzzi Tub, And Frameless Glass Shower. The Finished Walk-Up Basement With Separate Entrance Provides Excellent Potential For Extended Family Or Rental Use. Enjoy A Deep, Private Backyard Surrounded By Mature Trees, Complete With A Gas BBQ Line And Ample Space For Future Possibilities. Convenient Garage Access. 4-Channel Video Surveillance With Internet Connection Provides Additional Security. Situated In A Quiet, Family-Friendly Neighbourhood Facing A Green Playground, Just Steps To Schools, Transit, And Shopping. Less Than 10 Minutes To The Scarborough Bluffs And Lake Ontario, And Under 5 Minutes To The Scarborough GO Station For Effortless Commuting. Close To Parks, Public Transit, Restaurants, And Everyday Amenities.

Property details

Property type
Detached
Style
2-Storey
Total rooms
9
Lot size
23.51 × 139.99 ft
Property taxes
$5,912 (2025)
Days on market
1
Status
Active
MLS®

Property history

Recently sold nearby

Listing data last updated: Jul 29, 2026, 12:05 a.m. EDT via TRREB IDX.

First listed: Jul 29, 2026, 12:05 a.m. EDT.