
176 Sedgemount Drive • Toronto, ON photo 1
176 Sedgemount Drive • Toronto, ON photo 2
176 Sedgemount Drive • Toronto, ON photo 3
176 Sedgemount Drive • Toronto, ON photo 4
176 Sedgemount Drive • Toronto, ON photo 5
176 Sedgemount Drive • Toronto, ON photo 6
176 Sedgemount Drive • Toronto, ON photo 7
176 Sedgemount Drive • Toronto, ON photo 8
176 Sedgemount Drive • Toronto, ON photo 9
176 Sedgemount Drive • Toronto, ON photo 10
176 Sedgemount Drive • Toronto, ON photo 11
176 Sedgemount Drive • Toronto, ON photo 12
176 Sedgemount Drive • Toronto, ON photo 13
176 Sedgemount Drive • Toronto, ON photo 14
176 Sedgemount Drive • Toronto, ON photo 15
176 Sedgemount Drive • Toronto, ON photo 16
176 Sedgemount Drive • Toronto, ON photo 17
176 Sedgemount Drive • Toronto, ON photo 18
176 Sedgemount Drive • Toronto, ON photo 19
176 Sedgemount Drive • Toronto, ON photo 20
176 Sedgemount Drive • Toronto, ON photo 21
176 Sedgemount Drive • Toronto, ON photo 22
176 Sedgemount Drive • Toronto, ON photo 23
176 Sedgemount Drive • Toronto, ON photo 24
176 Sedgemount Drive • Toronto, ON photo 25
176 Sedgemount Drive • Toronto, ON photo 26
176 Sedgemount Drive • Toronto, ON photo 27
176 Sedgemount Drive • Toronto, ON photo 28
176 Sedgemount Drive • Toronto, ON photo 29
176 Sedgemount Drive • Toronto, ON photo 30
176 Sedgemount Drive • Toronto, ON photo 31
176 Sedgemount Drive • Toronto, ON photo 32
176 Sedgemount Drive • Toronto, ON photo 33
176 Sedgemount Drive • Toronto, ON photo 34
176 Sedgemount Drive • Toronto, ON photo 35
176 Sedgemount Drive • Toronto, ON photo 36
176 Sedgemount Drive • Toronto, ON photo 37
176 Sedgemount Drive • Toronto, ON photo 38
New1 / 38
$699,000
176 Sedgemount Drive • Toronto, ONNew
Courtesy of EXP REALTY
3
Bedrooms
2
Bathrooms
700-1100
Square feet
5
Parking

About this home

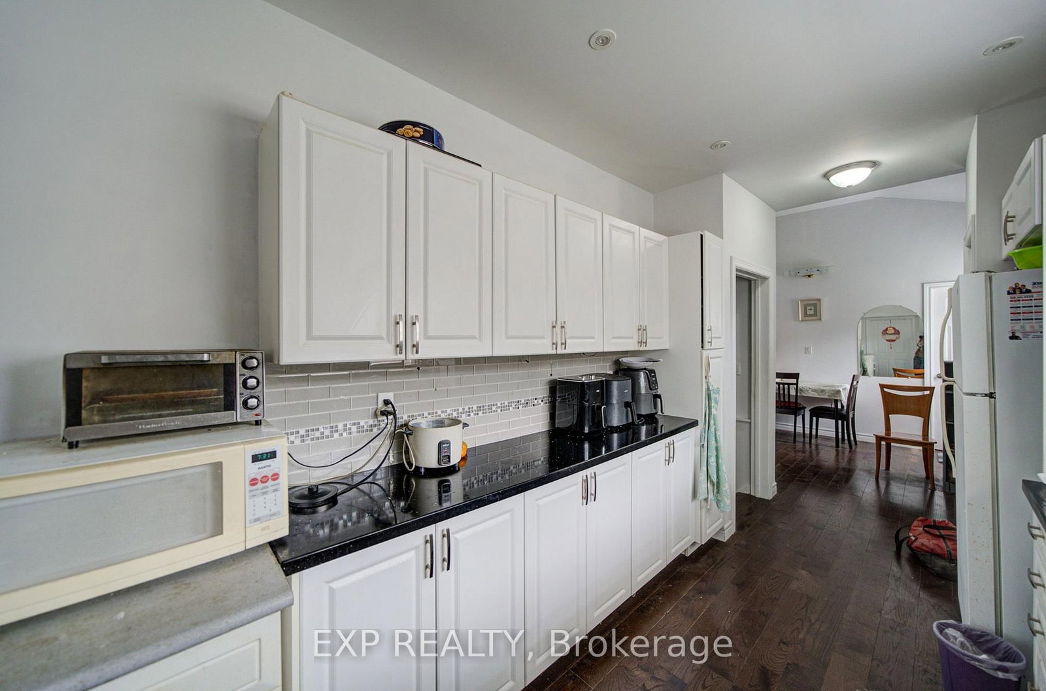
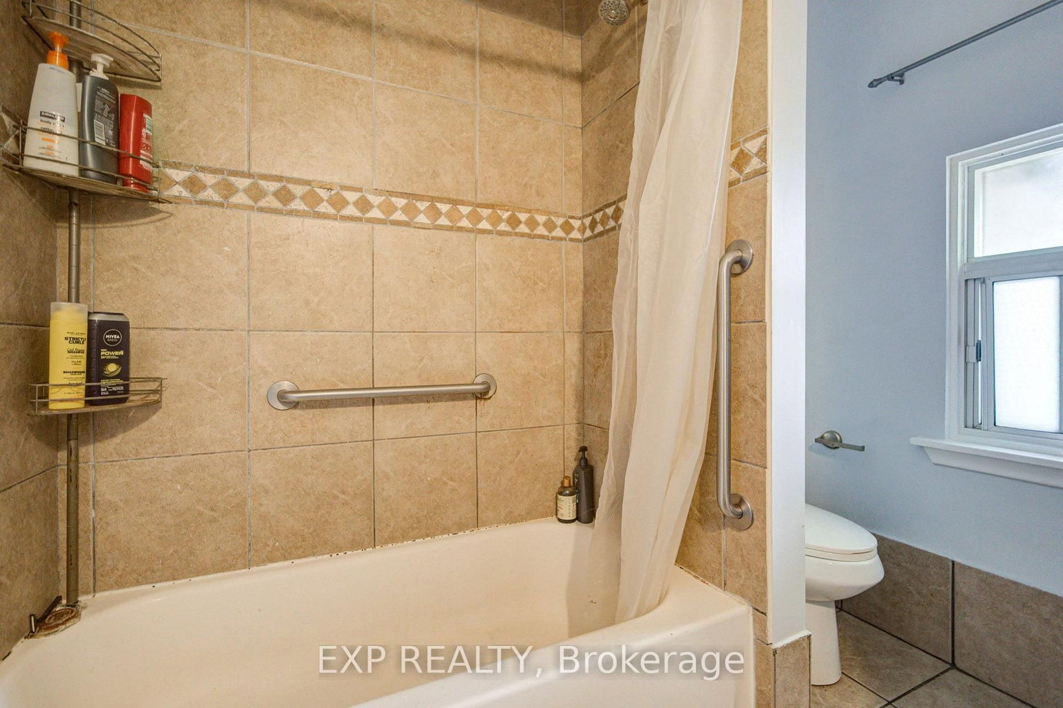
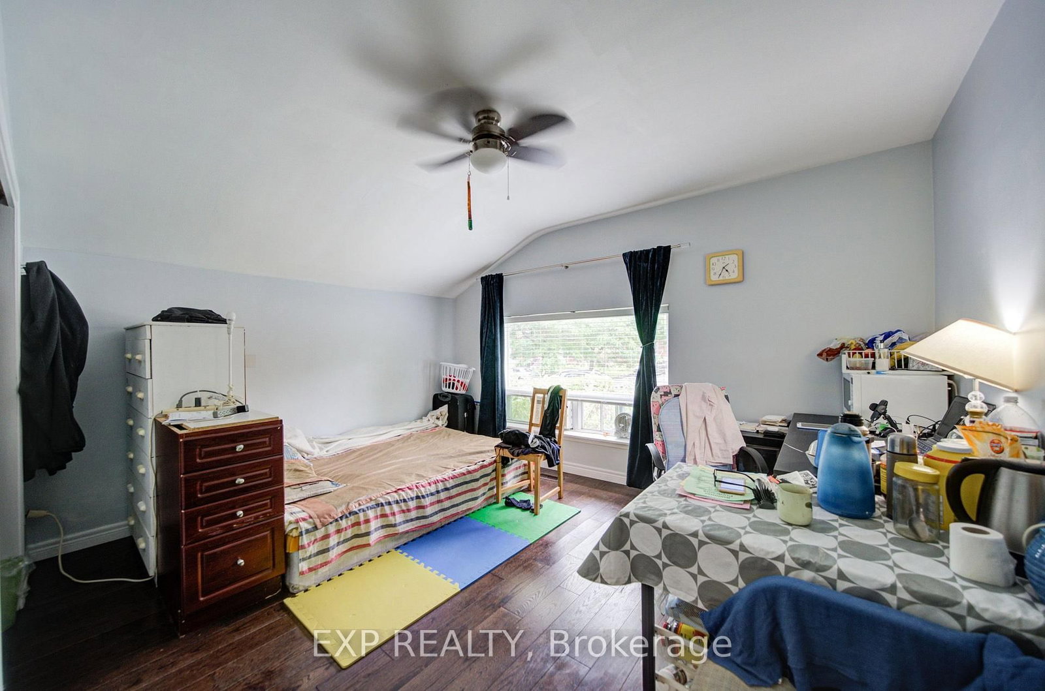
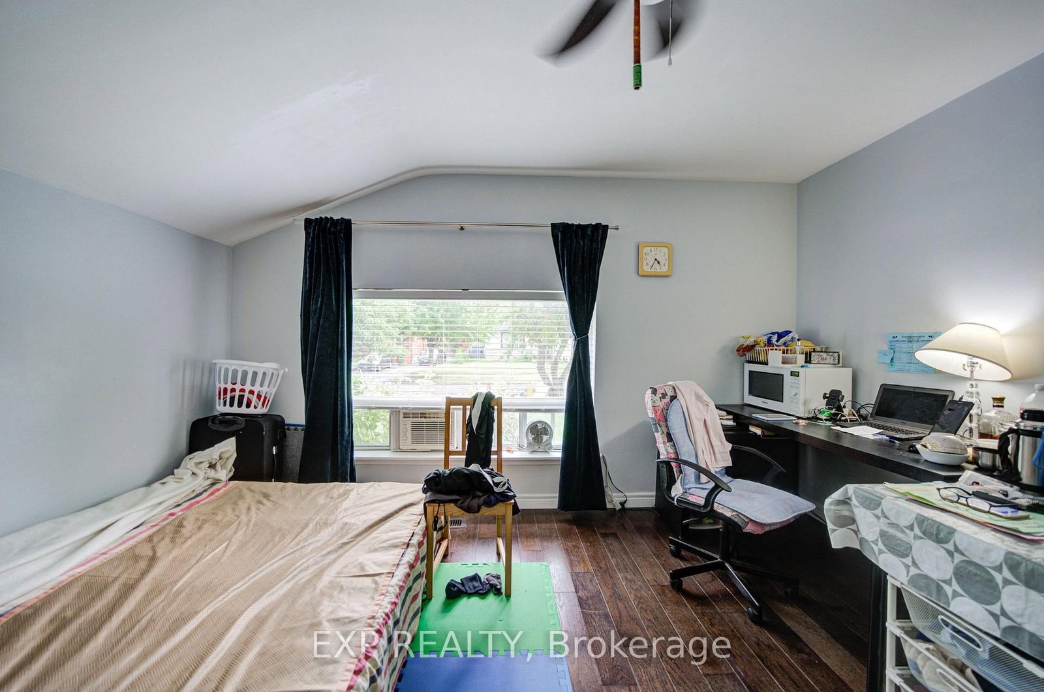
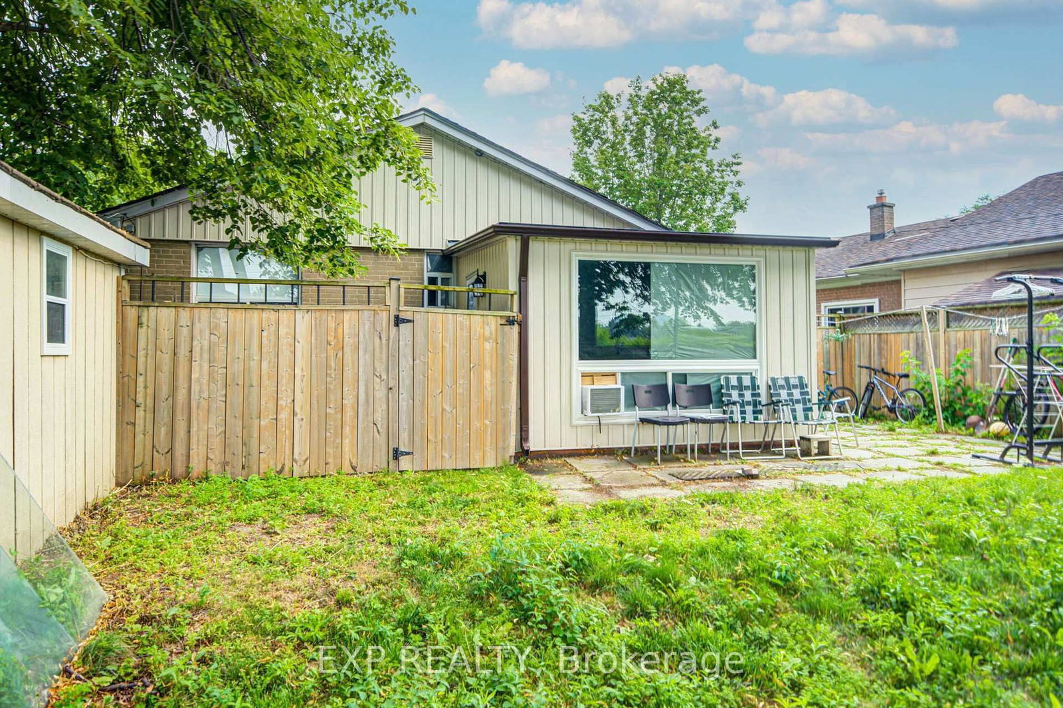
Discover This Renovated 3-Bedroom, 2-Bathroom Detached Home Set On A Spacious Lot Backing Onto Green Space *The Bright Main Level Features A Formal Living Area With Cathedral Ceilings, Hardwood Flooring, And A Dining Room Addition *The Renovated Kitchen Offers Quartz Countertops, Pot Lights, Stainless Steel Appliances, And A Walkout To The Patio And Fully Fenced Backyard-Perfect For Relaxing Or Entertaining *Additional Highlights Include A High-Efficiency Furnace, Central Air, Long Private Driveway, Detached Garage *Conveniently Located Near Highway 401, Scarborough Town Centre, GO Transit, TTC, Shopping, And Everyday Amenities*

Property details

Property type
Detached
Style
Sidesplit 3
Total rooms
6
Lot size
40 × 127.41 ft
Property taxes
$3,851.90 (2026)
Occupancy
TBA
Days on market
1
Status
Active
MLS®

Property history

Recently sold nearby

Listing data last updated: Jul 28, 2026, 8:29 p.m. EDT via TRREB IDX.

First listed: Jul 28, 2026, 8:29 p.m. EDT.