






About this home
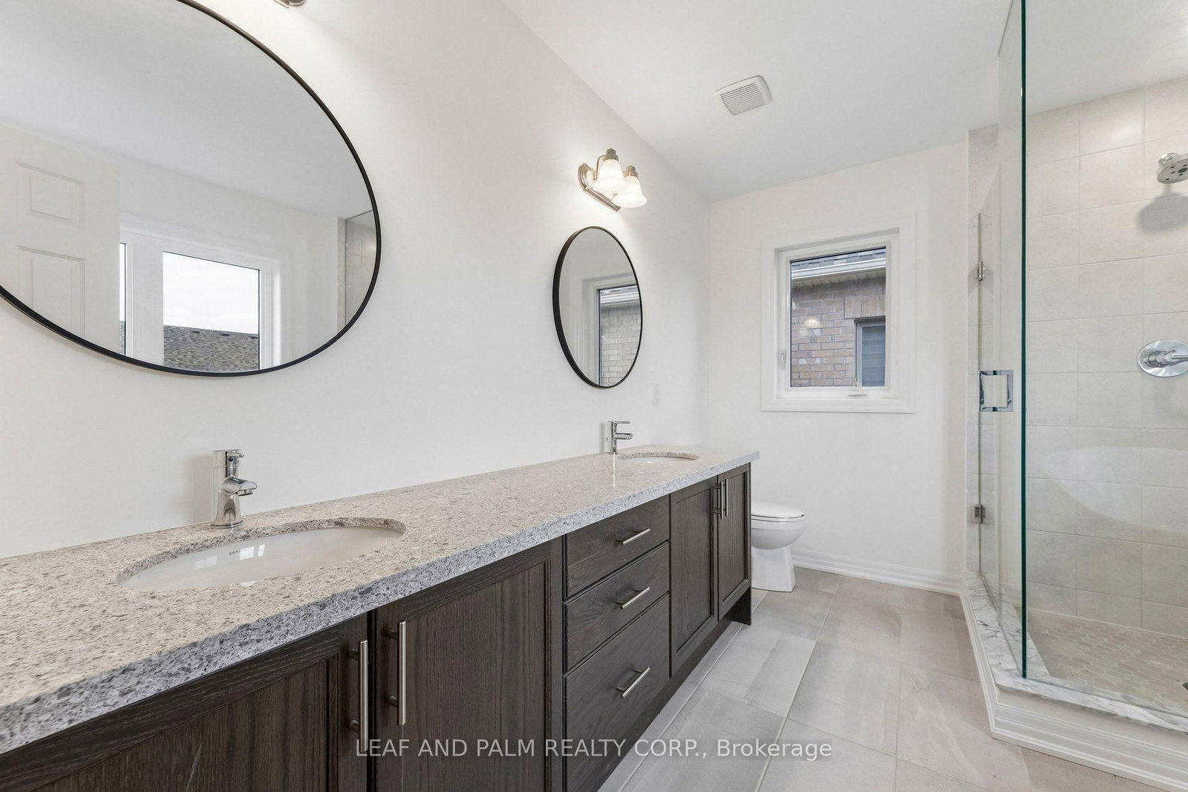
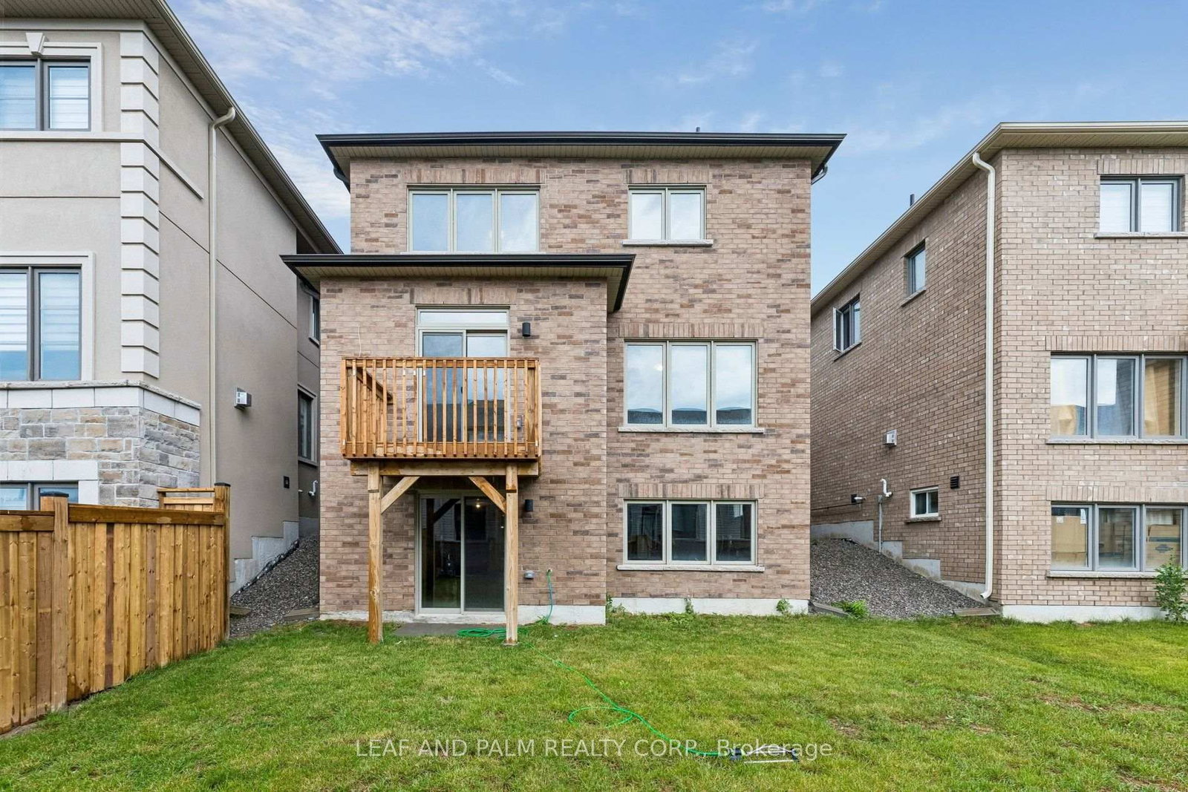
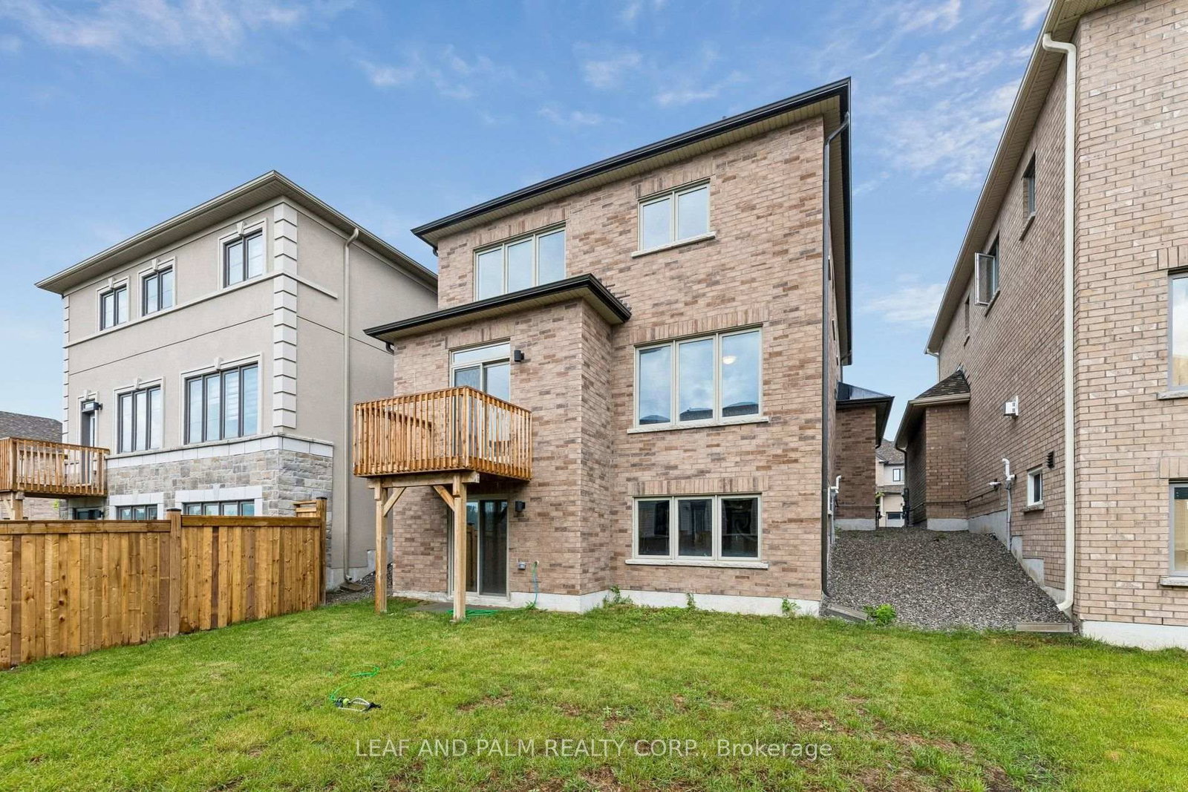
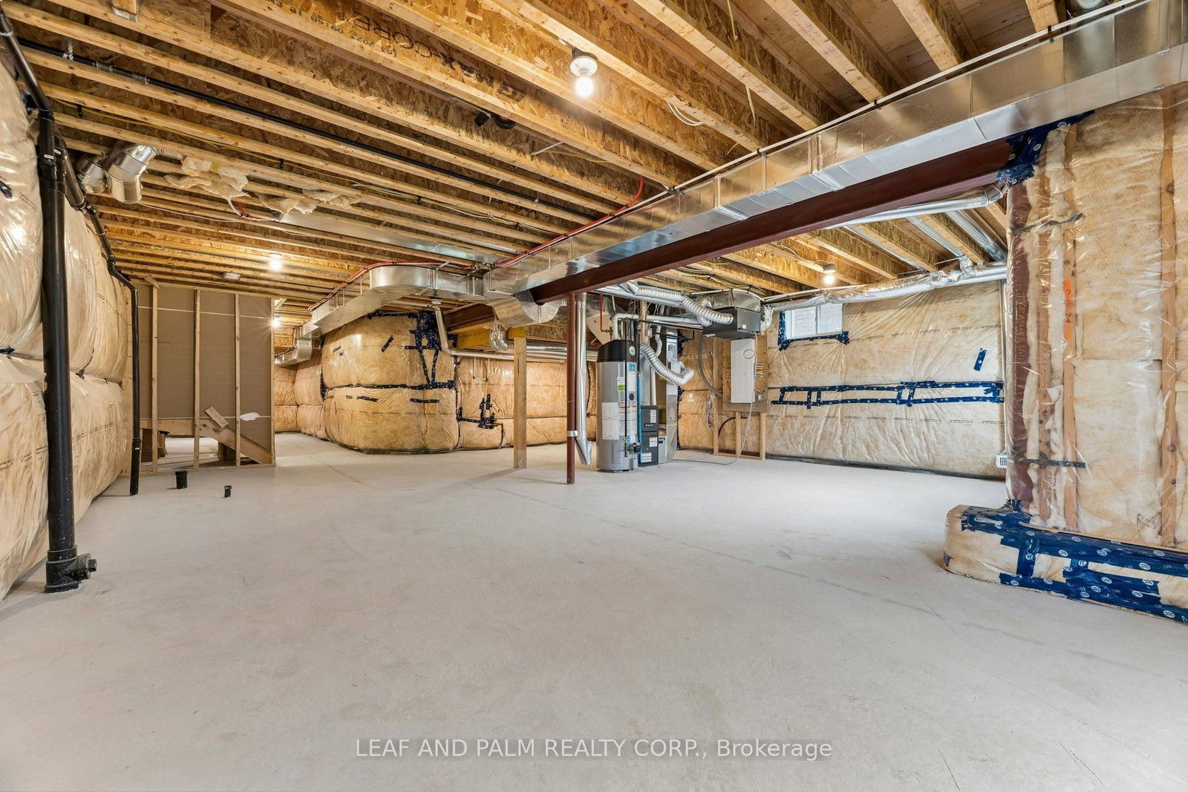
Welcome to this stunning 4-bedroom, 4-bathroom detached home in the sought-after community of Newcastle. Showcasing the elegant Elevation C exterior with timeless stone and stucco detailing, this beautifully designed residence offers exceptional curb appeal and a thoughtfully planned layout ideal for modern family living.Step inside to a bright, open-concept main floor featuring a spacious family room, and a separate dining room perfect for entertaining. The well-appointed kitchen overlooks the breakfast area and offers plenty of cabinetry, generous prep space, and a functional layout for everyday living.Upstairs, you'll find four generously sized bedrooms, including a spacious primary retreat complete with a walk-in closet and a private 5-piece ensuite featuring a double vanity, tub, and separate glass shower. Three additional bedrooms provide ample space for family, guests, or a home office, while two additional full bathrooms ensure convenience for busy households. Additional highlights include a double-car garage, convenient main floor laundry with mudroom access to the garage. A walk-out basement with a bathroom rough-in, offering endless possibilities to create additional living space, an in-law suite, or the ultimate recreation area. Quality craftsmanship and thoughtful design are evident throughout, making this home the perfect blend of style, comfort, and future potential.Taxes per Geowarehouse. Sold under power of sale. Sold As-Is, Where Is.
Property details
- Property type
- Detached
- Style
- 2-Storey
- Approx. age (yrs)
- 0-5
- Total rooms
- 13
- Lot size
- 37.07 × 100.07 ft
- Property taxes
- $6,115 (2025)
- Occupancy
- Immediate
- Days on market
- 2
- Status
- Active
- MLS®
Property history
Location
Open in Google MapsRecently sold nearby
Listing data last updated: Jul 28, 2026, 9:54 p.m. EDT via TRREB IDX.
First listed: Jul 28, 2026, 7:54 p.m. EDT.