
44 Fareham Crescent • Toronto, ON photo 1
44 Fareham Crescent • Toronto, ON photo 2
44 Fareham Crescent • Toronto, ON photo 3
44 Fareham Crescent • Toronto, ON photo 4
44 Fareham Crescent • Toronto, ON photo 5
44 Fareham Crescent • Toronto, ON photo 6
44 Fareham Crescent • Toronto, ON photo 7
44 Fareham Crescent • Toronto, ON photo 8
44 Fareham Crescent • Toronto, ON photo 9
44 Fareham Crescent • Toronto, ON photo 10
44 Fareham Crescent • Toronto, ON photo 11
44 Fareham Crescent • Toronto, ON photo 12
44 Fareham Crescent • Toronto, ON photo 13
44 Fareham Crescent • Toronto, ON photo 14
44 Fareham Crescent • Toronto, ON photo 15
44 Fareham Crescent • Toronto, ON photo 16
44 Fareham Crescent • Toronto, ON photo 17
44 Fareham Crescent • Toronto, ON photo 18
44 Fareham Crescent • Toronto, ON photo 19
44 Fareham Crescent • Toronto, ON photo 20
44 Fareham Crescent • Toronto, ON photo 21
44 Fareham Crescent • Toronto, ON photo 22
44 Fareham Crescent • Toronto, ON photo 23
44 Fareham Crescent • Toronto, ON photo 24
44 Fareham Crescent • Toronto, ON photo 25
44 Fareham Crescent • Toronto, ON photo 26
44 Fareham Crescent • Toronto, ON photo 27
44 Fareham Crescent • Toronto, ON photo 28
44 Fareham Crescent • Toronto, ON photo 29
44 Fareham Crescent • Toronto, ON photo 30
44 Fareham Crescent • Toronto, ON photo 31
44 Fareham Crescent • Toronto, ON photo 32
44 Fareham Crescent • Toronto, ON photo 33
44 Fareham Crescent • Toronto, ON photo 34
44 Fareham Crescent • Toronto, ON photo 35
44 Fareham Crescent • Toronto, ON photo 36
44 Fareham Crescent • Toronto, ON photo 37
44 Fareham Crescent • Toronto, ON photo 38
44 Fareham Crescent • Toronto, ON photo 39
44 Fareham Crescent • Toronto, ON photo 40
44 Fareham Crescent • Toronto, ON photo 41
44 Fareham Crescent • Toronto, ON photo 42
44 Fareham Crescent • Toronto, ON photo 43
44 Fareham Crescent • Toronto, ON photo 44
44 Fareham Crescent • Toronto, ON photo 45
44 Fareham Crescent • Toronto, ON photo 46
44 Fareham Crescent • Toronto, ON photo 47
44 Fareham Crescent • Toronto, ON photo 48
44 Fareham Crescent • Toronto, ON photo 49
New1 / 49
$1,128,500
44 Fareham Crescent • Toronto, ONNew
Courtesy of CHESTNUT PARK REAL ESTATE LIMITED
3+1
Bedrooms
2
Bathrooms
1100-1500
Square feet
3
Parking

About this home

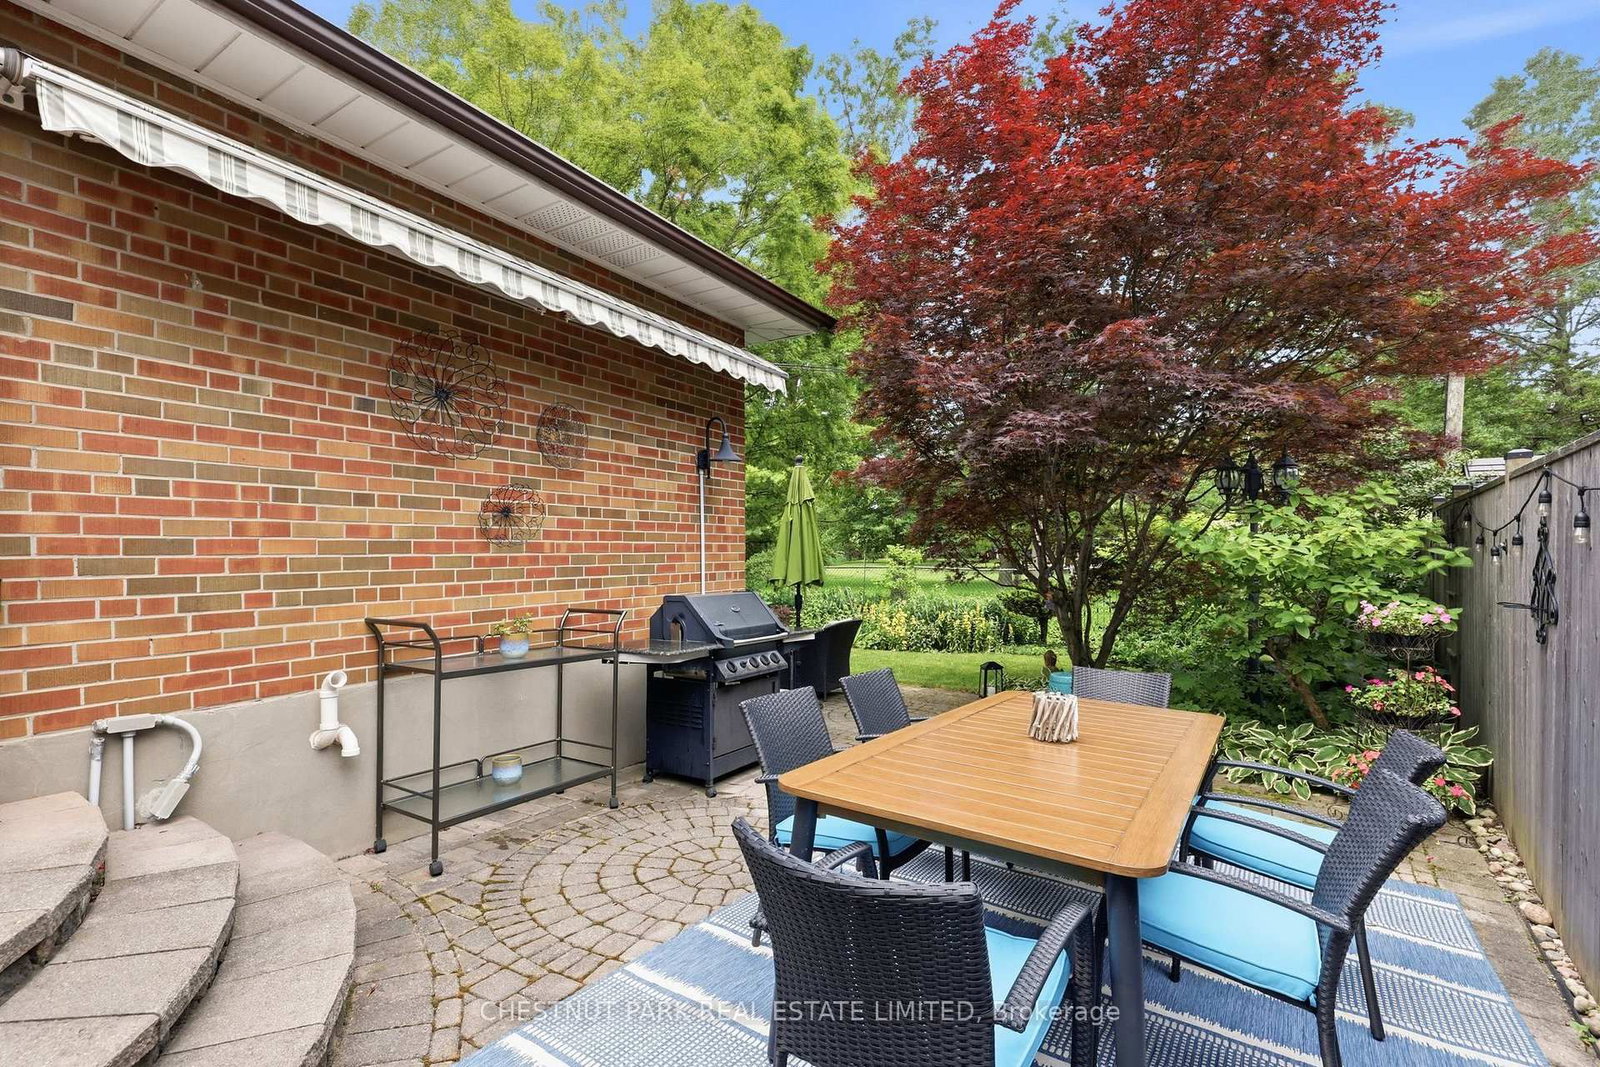
A rare Guildwood gem, this beautifully updated 3+1 bedroom bungalow offers comfort, style, and effortless living. Immaculately maintained and move-in ready, this home features custom built-ins, abundant storage, and thoughtful updates throughout. The showcase kitchen, fully renovated in 2023, features quality finishes and timeless design. Step outside to your own private garden oasis, beautifully landscaped and offering direct gated access to the tranquil green space of Rowatson Park - an ideal setting for relaxing or entertaining. Situated on a quiet, family-friendly street, this home is just minutes from Guildwood GO Station, well-regarded schools, grocery stores, and the beautiful Guild Park & Gardens. Perfect for families, professionals, or empty nesters, this turnkey home offers the ideal blend of comfort, style, and convenience in one of Scarborough's most sought-after communities.

Property details

Property type
Detached
Style
Bungalow
Total rooms
5
Lot size
50.33 × 99.87 ft
Property taxes
$4,910.79 (2026)
Occupancy
Flexible
Days on market
1
Status
Active
MLS®

Property history

Recently sold nearby

Listing data last updated: Jul 28, 2026, 1:09 p.m. EDT via TRREB IDX.

First listed: Jul 28, 2026, 1:09 p.m. EDT.