
1589 Fieldgate Drive • Oshawa, ON photo 1
1589 Fieldgate Drive • Oshawa, ON photo 2
1589 Fieldgate Drive • Oshawa, ON photo 3
1589 Fieldgate Drive • Oshawa, ON photo 4
1589 Fieldgate Drive • Oshawa, ON photo 5
1589 Fieldgate Drive • Oshawa, ON photo 6
1589 Fieldgate Drive • Oshawa, ON photo 7
1589 Fieldgate Drive • Oshawa, ON photo 8
1589 Fieldgate Drive • Oshawa, ON photo 9
1589 Fieldgate Drive • Oshawa, ON photo 10
1589 Fieldgate Drive • Oshawa, ON photo 11
1589 Fieldgate Drive • Oshawa, ON photo 12
1589 Fieldgate Drive • Oshawa, ON photo 13
1589 Fieldgate Drive • Oshawa, ON photo 14
1589 Fieldgate Drive • Oshawa, ON photo 15
1589 Fieldgate Drive • Oshawa, ON photo 16
1589 Fieldgate Drive • Oshawa, ON photo 17
1589 Fieldgate Drive • Oshawa, ON photo 18
1589 Fieldgate Drive • Oshawa, ON photo 19
1589 Fieldgate Drive • Oshawa, ON photo 20
1589 Fieldgate Drive • Oshawa, ON photo 21
1589 Fieldgate Drive • Oshawa, ON photo 22
1589 Fieldgate Drive • Oshawa, ON photo 23
1589 Fieldgate Drive • Oshawa, ON photo 24
1589 Fieldgate Drive • Oshawa, ON photo 25
1589 Fieldgate Drive • Oshawa, ON photo 26
1589 Fieldgate Drive • Oshawa, ON photo 27
1589 Fieldgate Drive • Oshawa, ON photo 28
1589 Fieldgate Drive • Oshawa, ON photo 29
1589 Fieldgate Drive • Oshawa, ON photo 30
1589 Fieldgate Drive • Oshawa, ON photo 31
1589 Fieldgate Drive • Oshawa, ON photo 32
1589 Fieldgate Drive • Oshawa, ON photo 33
1589 Fieldgate Drive • Oshawa, ON photo 34
1589 Fieldgate Drive • Oshawa, ON photo 35
1589 Fieldgate Drive • Oshawa, ON photo 36
1589 Fieldgate Drive • Oshawa, ON photo 37
New1 / 37
$589,900
1589 Fieldgate Drive • Oshawa, ONNew
Courtesy of Century 21 Infinity Realty Inc.
2+1
Bedrooms
2
Bathrooms
700-1100
Square feet
3
Parking

About this home

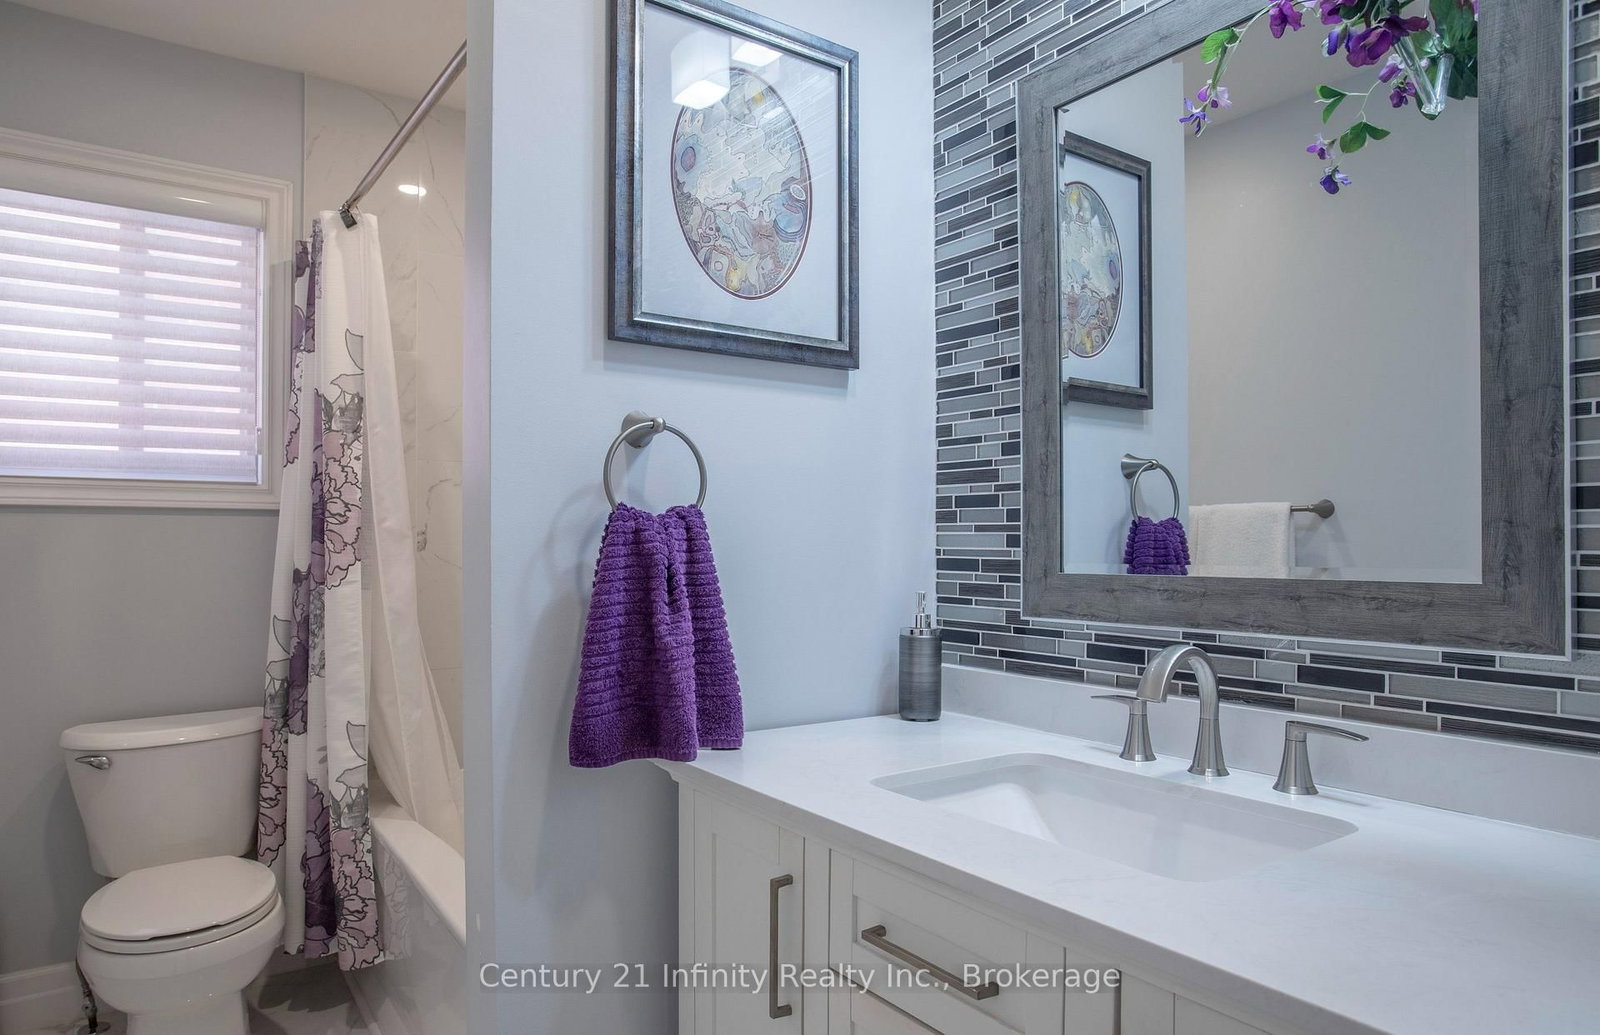
Welcome to 1589 Fieldgate Drive, Oshawa! This all-brick raised-bungalow offers the perfect blend of comfort and functionality. Step inside to a welcoming foyer featuring 24" x 12" tile flooring, leading into a warm and inviting living space. The finished basement features a bedroom, bathroom, pot lights, and gas fireplace, making it ideal for extended family, guests, or a home office. Enjoy outdoor living in the fully fenced backyard with a spacious deck, perfect for entertaining or relaxing. Notable upgrades include a front door (2025), garage door (2025), furnace (2025), central air conditioner (2025), and owned hot water tank (2025), providing added value. Located in a family-friendly neighbourhood with an excellent selection of public and Catholic schools, including Sherwood P.S., Cedar Valley S.S., Maxwell Heights S.S., St. Anne Catholic School, and Paul Dwyer Catholic High School. Close to parks, restaurants, shopping, and all everyday amenities.***VIEW VIRTUAL TOUR***

Property details

Property type
Semi-Detached
Style
Bungalow-Raised
Total rooms
5
Lot size
29.53 × 102.18 ft
Property taxes
$4,756 (2025)
Occupancy
Flexible
Days on market
1
Status
Active
MLS®

Property history

Recently sold nearby

Listing data last updated: Jul 28, 2026, 9:51 a.m. EDT via TRREB IDX.

First listed: Jul 28, 2026, 8:45 a.m. EDT.