
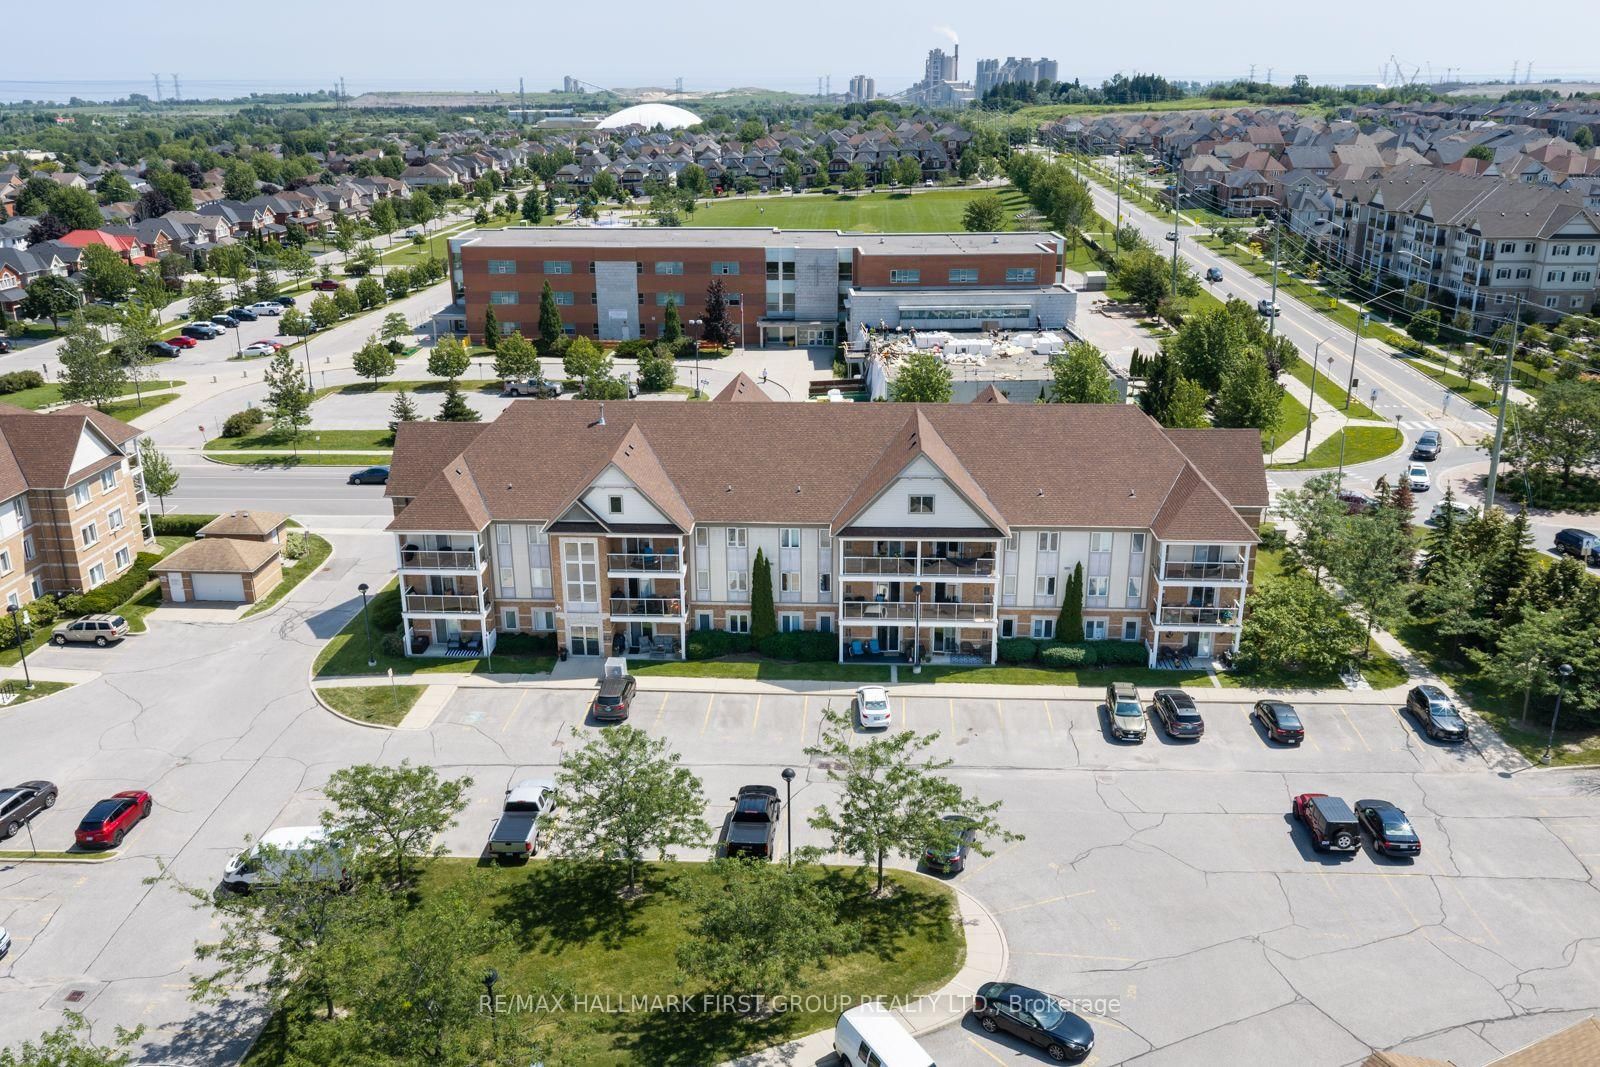
132 Aspen Springs Drive • #202 • Clarington, ON photo 1
132 Aspen Springs Drive • #202 • Clarington, ON photo 2
132 Aspen Springs Drive • #202 • Clarington, ON photo 3
132 Aspen Springs Drive • #202 • Clarington, ON photo 4
132 Aspen Springs Drive • #202 • Clarington, ON photo 5
132 Aspen Springs Drive • #202 • Clarington, ON photo 6
132 Aspen Springs Drive • #202 • Clarington, ON photo 7
132 Aspen Springs Drive • #202 • Clarington, ON photo 8
132 Aspen Springs Drive • #202 • Clarington, ON photo 9
132 Aspen Springs Drive • #202 • Clarington, ON photo 10
132 Aspen Springs Drive • #202 • Clarington, ON photo 11
132 Aspen Springs Drive • #202 • Clarington, ON photo 12
132 Aspen Springs Drive • #202 • Clarington, ON photo 13
132 Aspen Springs Drive • #202 • Clarington, ON photo 14
132 Aspen Springs Drive • #202 • Clarington, ON photo 15
132 Aspen Springs Drive • #202 • Clarington, ON photo 16
132 Aspen Springs Drive • #202 • Clarington, ON photo 17
132 Aspen Springs Drive • #202 • Clarington, ON photo 18
132 Aspen Springs Drive • #202 • Clarington, ON photo 19
132 Aspen Springs Drive • #202 • Clarington, ON photo 20
132 Aspen Springs Drive • #202 • Clarington, ON photo 21
132 Aspen Springs Drive • #202 • Clarington, ON photo 22
132 Aspen Springs Drive • #202 • Clarington, ON photo 23
132 Aspen Springs Drive • #202 • Clarington, ON photo 24
132 Aspen Springs Drive • #202 • Clarington, ON photo 25
132 Aspen Springs Drive • #202 • Clarington, ON photo 26
132 Aspen Springs Drive • #202 • Clarington, ON photo 27
132 Aspen Springs Drive • #202 • Clarington, ON photo 28
132 Aspen Springs Drive • #202 • Clarington, ON photo 29
132 Aspen Springs Drive • #202 • Clarington, ON photo 30
132 Aspen Springs Drive • #202 • Clarington, ON photo 31
132 Aspen Springs Drive • #202 • Clarington, ON photo 32
132 Aspen Springs Drive • #202 • Clarington, ON photo 33
132 Aspen Springs Drive • #202 • Clarington, ON photo 34
132 Aspen Springs Drive • #202 • Clarington, ON photo 35
132 Aspen Springs Drive • #202 • Clarington, ON photo 36
132 Aspen Springs Drive • #202 • Clarington, ON photo 37
132 Aspen Springs Drive • #202 • Clarington, ON photo 38
132 Aspen Springs Drive • #202 • Clarington, ON photo 39
132 Aspen Springs Drive • #202 • Clarington, ON photo 40
132 Aspen Springs Drive • #202 • Clarington, ON photo 41
132 Aspen Springs Drive • #202 • Clarington, ON photo 42
132 Aspen Springs Drive • #202 • Clarington, ON photo 43
New1 / 43
$399,900
132 Aspen Springs Drive • #202 • Clarington, ONNew
Courtesy of RE/MAX HALLMARK FIRST GROUP REALTY LTD.
1+1
Bedrooms
1
Bathroom
700-799
Square feet
2
Parking

About this home

Welcome to this beautiful 1+1 bedroom, 1 bathroom condo home, perfectly situated in a family-friendly community close to everything you need! Ideally located within walking distance to schools, parks, shopping, and the community centre, this home offers exceptional convenience for families, first-time buyers, and those looking for a comfortable, low-maintenance lifestyle. With a hospital nearby, the future Bowmanville Recreation Centre just minutes away, and easy access to Highways 401 and 418, this is a fantastic opportunity in a highly desirable location. Step inside to discover a bright and inviting open-concept living space featuring durable laminate flooring throughout and a spacious living room with a walkout to the balcony, creating a seamless connection to the outdoors. The kitchen is thoughtfully designed with stylish tile flooring, stainless steel appliances, a double sink, ample cabinetry, a convenient pantry, and a breakfast bar offering additional counter space and the perfect spot for casual meals or morning coffee. The primary bedroom provides a peaceful retreat with a generous walk-in closet, while the den offers excellent flexibility for family, guests, a home office, or hobbies. A well-appointed 4-piece bathroom with a vanity completes the living space. Additional features include convenient ensuite laundry, new crown moulding, new pot lights, and freshly painted kitchen cabinets that add a polished, well-maintained touch to the home's interior. Residents also enjoy access to fantastic building amenities including a gym, party/meeting room, parkette, and visitor parking, with the unit having access to 2 owned parking spots and 1 locker for added convenience. Offering a wonderful combination of comfort, convenience, and community, this home is an excellent opportunity to enjoy a connected lifestyle in Bowmanville!

Property details

Property type
Condo Apartment
Style
Apartment
Total rooms
5
Maintenance fee
$357.94/mo
Exposure
South
Property taxes
$2,839 (2025)
Occupancy
Flexible
Days on market
1
Status
Active
MLS®

Property history

Recently sold nearby

Listing data last updated: Jul 28, 2026, 7:59 a.m. EDT via TRREB IDX.

First listed: Jul 28, 2026, 7:59 a.m. EDT.