
563 Luple Avenue • Oshawa, ON photo 1
563 Luple Avenue • Oshawa, ON photo 2
563 Luple Avenue • Oshawa, ON photo 3
563 Luple Avenue • Oshawa, ON photo 4
563 Luple Avenue • Oshawa, ON photo 5
563 Luple Avenue • Oshawa, ON photo 6
563 Luple Avenue • Oshawa, ON photo 7
563 Luple Avenue • Oshawa, ON photo 8
563 Luple Avenue • Oshawa, ON photo 9
563 Luple Avenue • Oshawa, ON photo 10
563 Luple Avenue • Oshawa, ON photo 11
563 Luple Avenue • Oshawa, ON photo 12
563 Luple Avenue • Oshawa, ON photo 13
563 Luple Avenue • Oshawa, ON photo 14
563 Luple Avenue • Oshawa, ON photo 15
563 Luple Avenue • Oshawa, ON photo 16
563 Luple Avenue • Oshawa, ON photo 17
563 Luple Avenue • Oshawa, ON photo 18
563 Luple Avenue • Oshawa, ON photo 19
563 Luple Avenue • Oshawa, ON photo 20
563 Luple Avenue • Oshawa, ON photo 21
563 Luple Avenue • Oshawa, ON photo 22
563 Luple Avenue • Oshawa, ON photo 23
563 Luple Avenue • Oshawa, ON photo 24
563 Luple Avenue • Oshawa, ON photo 25
563 Luple Avenue • Oshawa, ON photo 26
563 Luple Avenue • Oshawa, ON photo 27
563 Luple Avenue • Oshawa, ON photo 28
563 Luple Avenue • Oshawa, ON photo 29
563 Luple Avenue • Oshawa, ON photo 30
563 Luple Avenue • Oshawa, ON photo 31
563 Luple Avenue • Oshawa, ON photo 32
563 Luple Avenue • Oshawa, ON photo 33
563 Luple Avenue • Oshawa, ON photo 34
563 Luple Avenue • Oshawa, ON photo 35
563 Luple Avenue • Oshawa, ON photo 36
563 Luple Avenue • Oshawa, ON photo 37
563 Luple Avenue • Oshawa, ON photo 38
563 Luple Avenue • Oshawa, ON photo 39
563 Luple Avenue • Oshawa, ON photo 40
563 Luple Avenue • Oshawa, ON photo 41
563 Luple Avenue • Oshawa, ON photo 42
563 Luple Avenue • Oshawa, ON photo 43
563 Luple Avenue • Oshawa, ON photo 44
563 Luple Avenue • Oshawa, ON photo 45
New1 / 45
$749,000
563 Luple Avenue • Oshawa, ONNew
Courtesy of RE/MAX HALLMARK REALTY LTD.
3
Bedrooms
2
Bathrooms
700-1100
Square feet
5
Parking

About this home

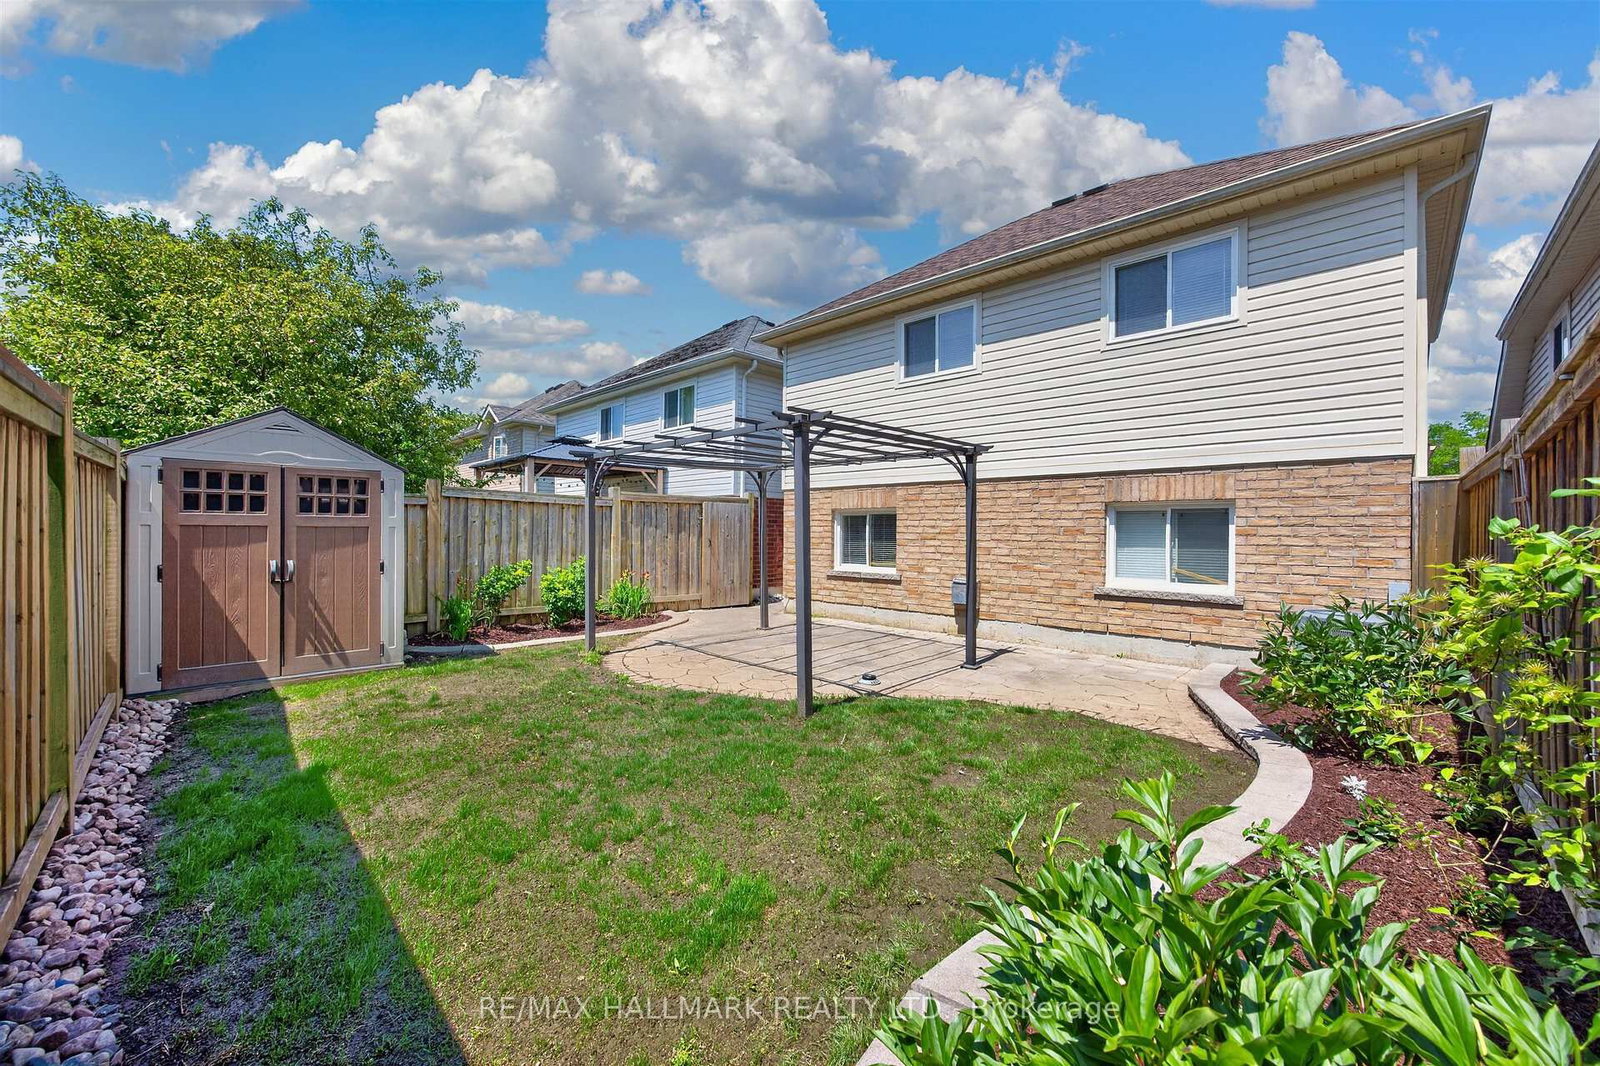
Welcome to 563 Luple Ave, a beautifully updated 4 level backsplit home in family friendly North Oshawa. This inviting home features three spacious bedrooms, separate living and family rooms, and a stunning vaulted ceiling on the ground floor that creates a bright, open central hub for meals and entertaining. Freshly painted throughout with thoughtful upgrades including stone backsplash and ceiling solar tube in kitchen, luxurious corner jacuzzi tub, updated flooring and stairs, a convenient cold room, a separate breakfast area with walk-out access, and direct interior garage entry, the home is truly move-in ready. The third bedroom, located on its own level, offers excellent separation and privacy from the primary and second bedrooms. Roof was replaced in 2023. The finished basement provides additional living space, while the fully fenced backyard, complete with a gazebo and shed, is perfect for summer barbecues and making long lasting memories. Just steps from Ritson Fields and offering quick access to the 407, this property offers the ideal blend of comfort, convenience, and community. Check out the Matterport tour today!

Property details

Property type
Detached
Style
Backsplit 4
Total rooms
7
Lot size
29.53 × 100.39 ft
Property taxes
$5,686.99 (2026)
Occupancy
Immed/TBA
Days on market
2
Status
Active
MLS®

Property history

Recently sold nearby

Listing data last updated: Jul 27, 2026, 6:01 p.m. EDT via TRREB IDX.

First listed: Jul 27, 2026, 6:01 p.m. EDT.