
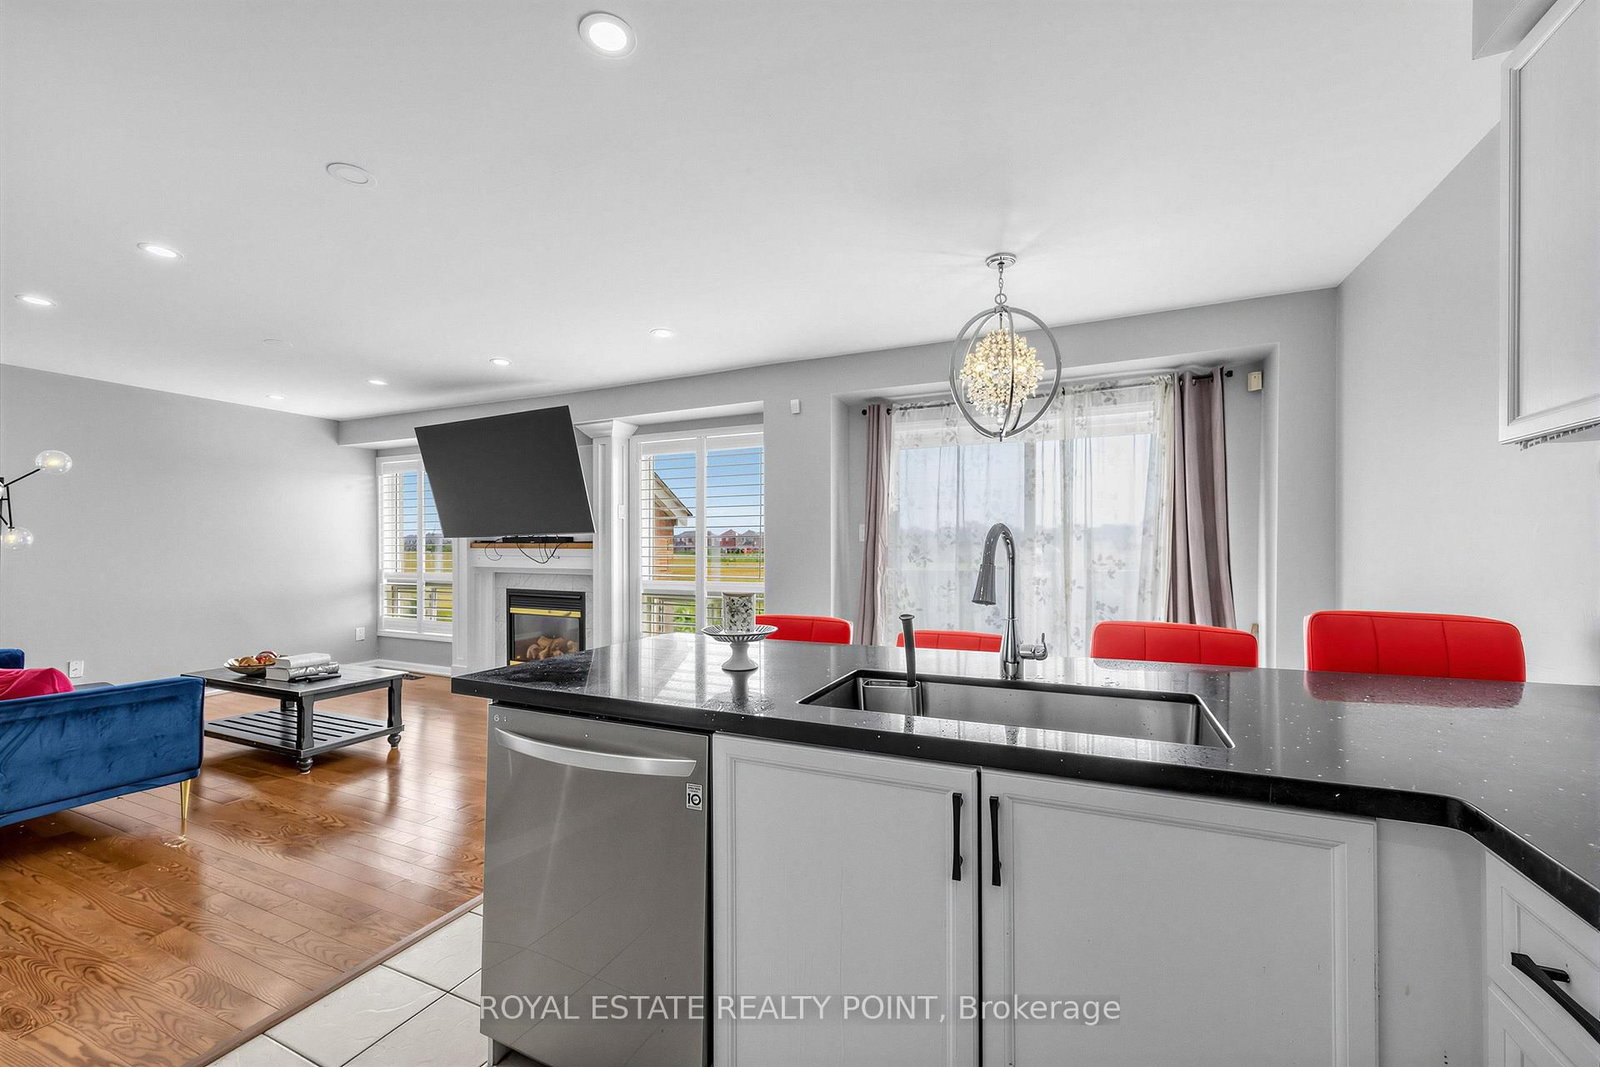
141 Raponi Circle • Toronto, ON photo 1
141 Raponi Circle • Toronto, ON photo 2
141 Raponi Circle • Toronto, ON photo 3
141 Raponi Circle • Toronto, ON photo 4
141 Raponi Circle • Toronto, ON photo 5
141 Raponi Circle • Toronto, ON photo 6
141 Raponi Circle • Toronto, ON photo 7
141 Raponi Circle • Toronto, ON photo 8
141 Raponi Circle • Toronto, ON photo 9
141 Raponi Circle • Toronto, ON photo 10
141 Raponi Circle • Toronto, ON photo 11
141 Raponi Circle • Toronto, ON photo 12
141 Raponi Circle • Toronto, ON photo 13
141 Raponi Circle • Toronto, ON photo 14
141 Raponi Circle • Toronto, ON photo 15
141 Raponi Circle • Toronto, ON photo 16
141 Raponi Circle • Toronto, ON photo 17
141 Raponi Circle • Toronto, ON photo 18
141 Raponi Circle • Toronto, ON photo 19
141 Raponi Circle • Toronto, ON photo 20
141 Raponi Circle • Toronto, ON photo 21
141 Raponi Circle • Toronto, ON photo 22
141 Raponi Circle • Toronto, ON photo 23
141 Raponi Circle • Toronto, ON photo 24
141 Raponi Circle • Toronto, ON photo 25
141 Raponi Circle • Toronto, ON photo 26
141 Raponi Circle • Toronto, ON photo 27
141 Raponi Circle • Toronto, ON photo 28
141 Raponi Circle • Toronto, ON photo 29
141 Raponi Circle • Toronto, ON photo 30
141 Raponi Circle • Toronto, ON photo 31
141 Raponi Circle • Toronto, ON photo 32
141 Raponi Circle • Toronto, ON photo 33
141 Raponi Circle • Toronto, ON photo 34
New1 / 34
$989,000
141 Raponi Circle • Toronto, ONNew
Courtesy of ROYAL ESTATE REALTY POINT
3+1
Bedrooms
4
Bathrooms
1100-1500
Square feet
3
Parking

About this home

Price to sell. property close to everything and everywhere!!. Complete base for income potential. A must see.

Property details

Property type
Semi-Detached
Style
2-Storey
Total rooms
7
Lot size
30.02 × 82.02 ft
Property taxes
$3,703 (2026)
Occupancy
TBA
Days on market
1
Status
Active
MLS®

Property history

Recently sold nearby

Listing data last updated: Jul 27, 2026, 9:46 a.m. EDT via TRREB IDX.

First listed: Jul 27, 2026, 9:46 a.m. EDT.