
15 Denton Avenue • Toronto, ON photo 1
15 Denton Avenue • Toronto, ON photo 2
15 Denton Avenue • Toronto, ON photo 3
15 Denton Avenue • Toronto, ON photo 4
15 Denton Avenue • Toronto, ON photo 5
15 Denton Avenue • Toronto, ON photo 6
15 Denton Avenue • Toronto, ON photo 7
15 Denton Avenue • Toronto, ON photo 8
15 Denton Avenue • Toronto, ON photo 9
15 Denton Avenue • Toronto, ON photo 10
15 Denton Avenue • Toronto, ON photo 11
15 Denton Avenue • Toronto, ON photo 12
15 Denton Avenue • Toronto, ON photo 13
15 Denton Avenue • Toronto, ON photo 14
15 Denton Avenue • Toronto, ON photo 15
15 Denton Avenue • Toronto, ON photo 16
15 Denton Avenue • Toronto, ON photo 17
15 Denton Avenue • Toronto, ON photo 18
15 Denton Avenue • Toronto, ON photo 19
15 Denton Avenue • Toronto, ON photo 20
15 Denton Avenue • Toronto, ON photo 21
15 Denton Avenue • Toronto, ON photo 22
15 Denton Avenue • Toronto, ON photo 23
15 Denton Avenue • Toronto, ON photo 24
15 Denton Avenue • Toronto, ON photo 25
15 Denton Avenue • Toronto, ON photo 26
15 Denton Avenue • Toronto, ON photo 27
15 Denton Avenue • Toronto, ON photo 28
15 Denton Avenue • Toronto, ON photo 29
15 Denton Avenue • Toronto, ON photo 30
15 Denton Avenue • Toronto, ON photo 31
15 Denton Avenue • Toronto, ON photo 32
15 Denton Avenue • Toronto, ON photo 33
15 Denton Avenue • Toronto, ON photo 34
15 Denton Avenue • Toronto, ON photo 35
15 Denton Avenue • Toronto, ON photo 36
15 Denton Avenue • Toronto, ON photo 37
15 Denton Avenue • Toronto, ON photo 38
15 Denton Avenue • Toronto, ON photo 39
15 Denton Avenue • Toronto, ON photo 40
15 Denton Avenue • Toronto, ON photo 41
15 Denton Avenue • Toronto, ON photo 42
New1 / 42
$1,050,000
15 Denton Avenue • Toronto, ONNew
Courtesy of HOMELIFE LANDMARK REALTY INC.
3+1
Bedrooms
2
Bathrooms
1500-2000
Square feet
4
Parking

About this home

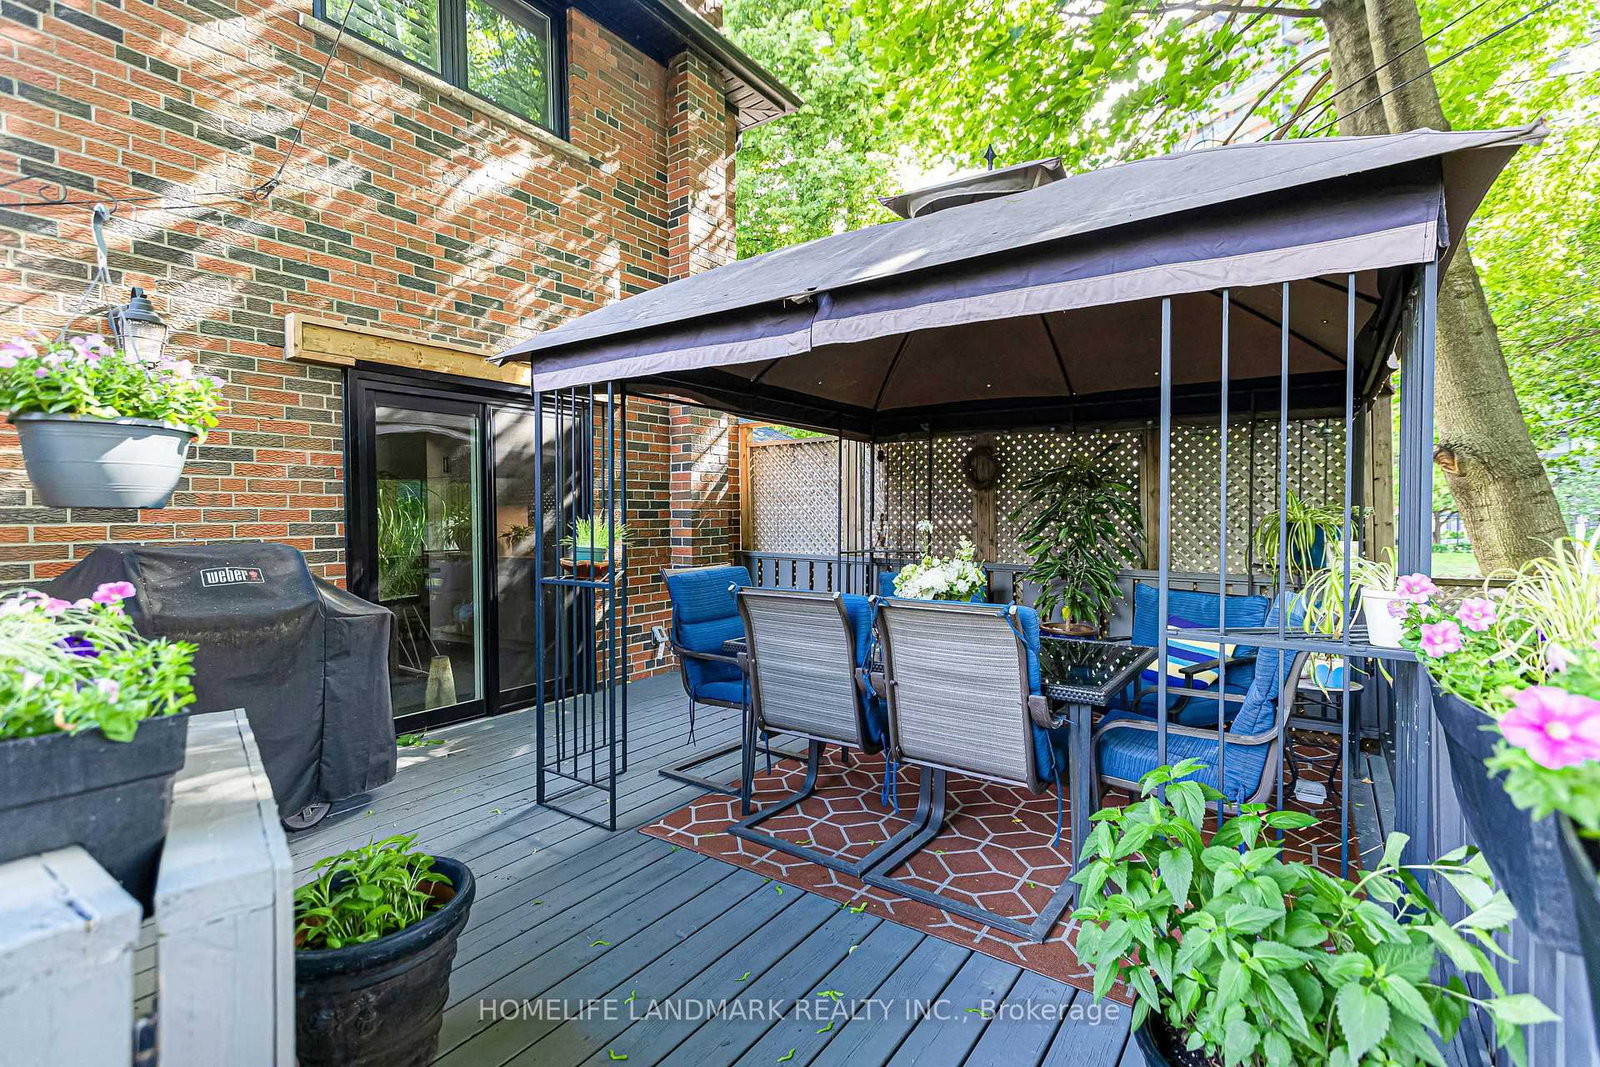
Rare Opportunity in Highly Sought-After Danforth Village! This beautifully updated all-brick detached 2-storey home offers the perfect blend of charm, functionality, and modern upgrades. Featuring 3 spacious bedrooms, a bright and inviting layout, and a separate side entrance to a finished basement with excellent in-law suite potential. The renovated kitchen walks out to a large deck, ideal for entertaining family and friends, while the professionally landscaped backyard provides a private outdoor retreat.Recent updates include newer windows and doors, renovated kitchen, updated main and basement bathrooms, finished basement, hardwood flooring through out the house, fresh paint throughout, California shutters, upgraded front walkway, backyard landscaping and fencing, water softener system, and Moen Flo smart water monitoring system. The owned furnace and central air conditioning have also been replaced.Complete with a built-in garage and ample parking. Exceptional location just steps to the subway, parks, schools, community centre, golf course, shopping, restaurants, and all the amenities Danforth Village has to offer.

Property details

Property type
Detached
Style
2-Storey
Total rooms
7
Lot size
25 × 115 ft
Property taxes
$4,949.15 (2026)
Occupancy
TBD
Days on market
1
Status
Active
MLS®

Property history

Recently sold nearby

Listing data last updated: Jul 25, 2026, 8:25 a.m. EDT via TRREB IDX.

First listed: Jul 25, 2026, 8:25 a.m. EDT.