
47 Corianne Avenue • Whitby, ON photo 1
47 Corianne Avenue • Whitby, ON photo 2
47 Corianne Avenue • Whitby, ON photo 3
47 Corianne Avenue • Whitby, ON photo 4
47 Corianne Avenue • Whitby, ON photo 5
47 Corianne Avenue • Whitby, ON photo 6
47 Corianne Avenue • Whitby, ON photo 7
47 Corianne Avenue • Whitby, ON photo 8
47 Corianne Avenue • Whitby, ON photo 9
47 Corianne Avenue • Whitby, ON photo 10
47 Corianne Avenue • Whitby, ON photo 11
47 Corianne Avenue • Whitby, ON photo 12
47 Corianne Avenue • Whitby, ON photo 13
47 Corianne Avenue • Whitby, ON photo 14
47 Corianne Avenue • Whitby, ON photo 15
47 Corianne Avenue • Whitby, ON photo 16
47 Corianne Avenue • Whitby, ON photo 17
47 Corianne Avenue • Whitby, ON photo 18
47 Corianne Avenue • Whitby, ON photo 19
47 Corianne Avenue • Whitby, ON photo 20
47 Corianne Avenue • Whitby, ON photo 21
47 Corianne Avenue • Whitby, ON photo 22
47 Corianne Avenue • Whitby, ON photo 23
47 Corianne Avenue • Whitby, ON photo 24
47 Corianne Avenue • Whitby, ON photo 25
47 Corianne Avenue • Whitby, ON photo 26
47 Corianne Avenue • Whitby, ON photo 27
47 Corianne Avenue • Whitby, ON photo 28
47 Corianne Avenue • Whitby, ON photo 29
47 Corianne Avenue • Whitby, ON photo 30
47 Corianne Avenue • Whitby, ON photo 31
47 Corianne Avenue • Whitby, ON photo 32
47 Corianne Avenue • Whitby, ON photo 33
47 Corianne Avenue • Whitby, ON photo 34
47 Corianne Avenue • Whitby, ON photo 35
47 Corianne Avenue • Whitby, ON photo 36
47 Corianne Avenue • Whitby, ON photo 37
47 Corianne Avenue • Whitby, ON photo 38
47 Corianne Avenue • Whitby, ON photo 39
47 Corianne Avenue • Whitby, ON photo 40
47 Corianne Avenue • Whitby, ON photo 41
47 Corianne Avenue • Whitby, ON photo 42
47 Corianne Avenue • Whitby, ON photo 43
47 Corianne Avenue • Whitby, ON photo 44
47 Corianne Avenue • Whitby, ON photo 45
47 Corianne Avenue • Whitby, ON photo 46
47 Corianne Avenue • Whitby, ON photo 47
47 Corianne Avenue • Whitby, ON photo 48
47 Corianne Avenue • Whitby, ON photo 49
New1 / 49
$819,000
47 Corianne Avenue • Whitby, ONNew
Courtesy of TANYA TIERNEY TEAM REALTY INC.
3
Bedrooms
3
Bathrooms
1100-1500
Square feet
3
Parking

About this home

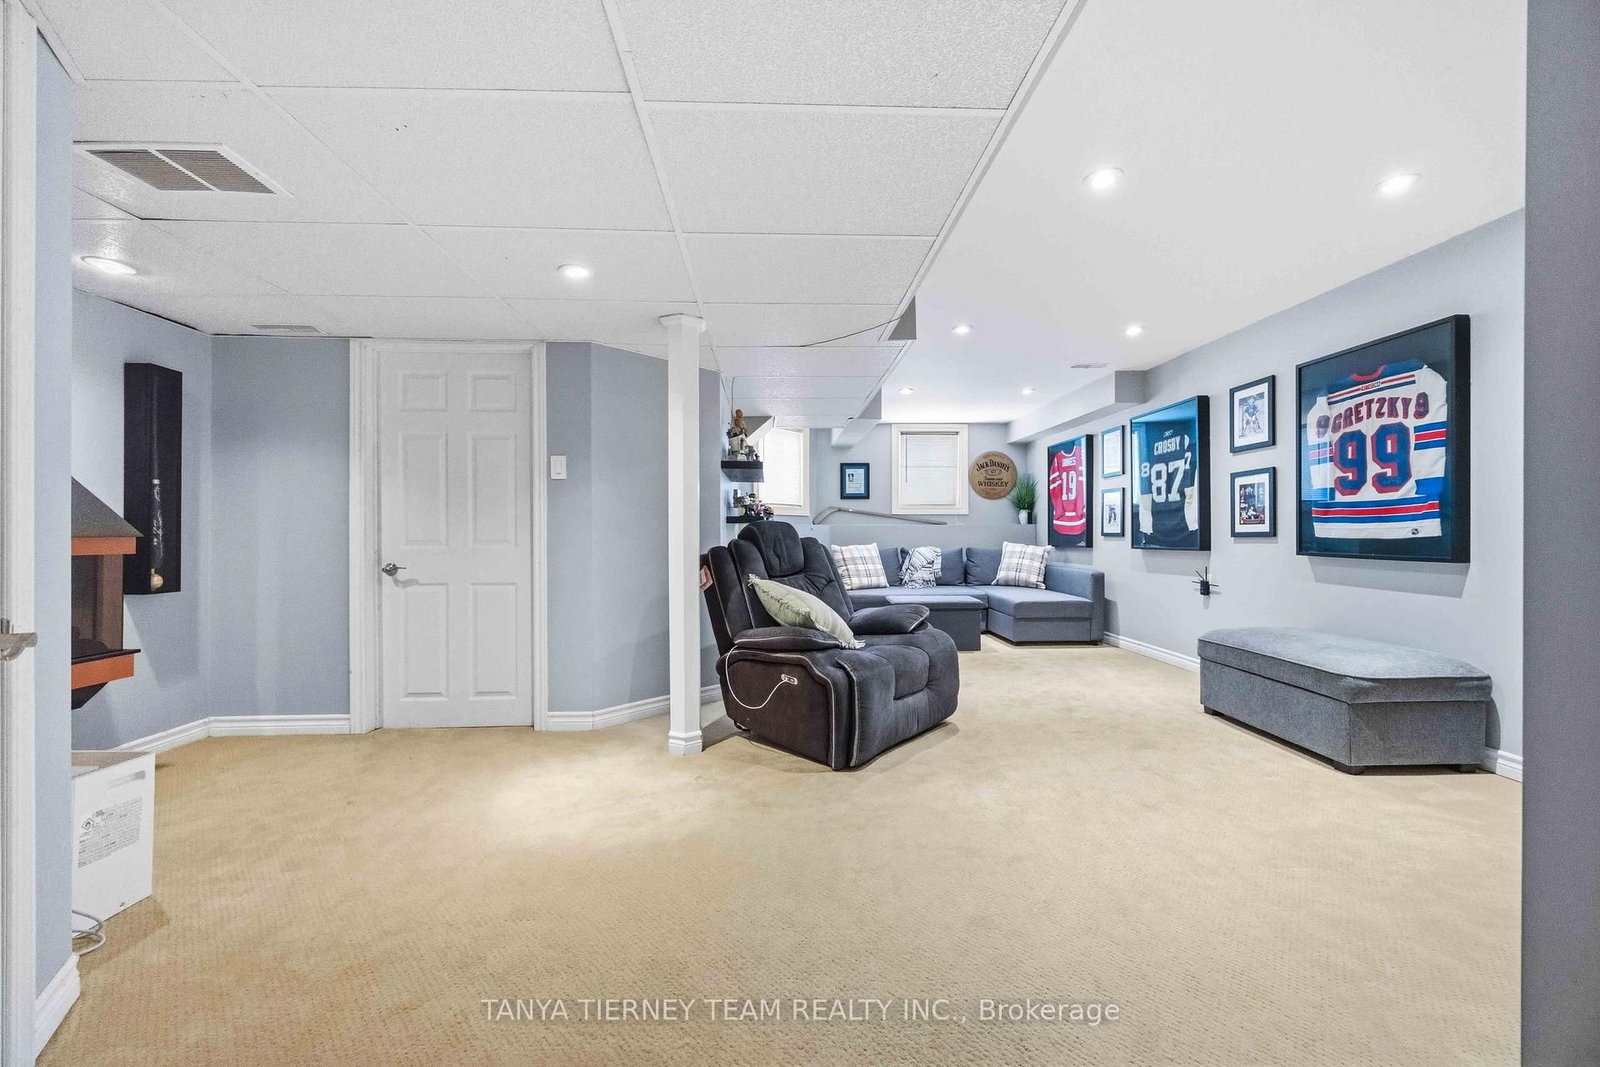
Welcome to this beautifully finished 3 bedroom, 3 bathroom freehold townhome by Fernbrook Homes (Porter Model), ideally located in the heart of Brooklin and backing onto scenic Carnwith Park! Offering exceptional curb appeal, the landscaped front and backyard feature interlocking stone, low maintenance turf in the front, and parking for up to 3 vehicles. Step inside to an inviting foyer leading to a bright, open concept living and dining area with gorgeous hardwood flooring throughout. Spacious living room overlooks private backyard oasis complete with hot tub, gazebo with privacy panels and TV, raised deck with convenient storage below - perfect for relaxing or entertaining! Modern kitchen is thoughtfully updated with quartz countertops, centre island with breakfast bar, stylish backsplash, extended cabinetry, stainless steel appliances and walk-out to the backyard. Upstairs, you'll find 3 generous bedrooms, including a spacious primary retreat featuring a walk-in closet and 4pc ensuite. The finished basement expands your living space with a large rec room offering above grade windows, pot lights and cozy broadloom. Direct access to backyard from garage. Turn-key and finished from top to bottom, this exceptional home is just steps to Carnwith Park, the splash pad, top-rated schools including Chris Hadfield P.S. and St. Bridget C.S., shopping, and convenient Highway 407 access. Simply move in and enjoy!

Property details

Property type
Att/Row/Townhouse
Style
2-Storey
Total rooms
6
Lot size
23.52 × 114.83 ft
Property taxes
$5,626.73 (2026)
Occupancy
60-90 days
Days on market
2
Status
Active
MLS®

Property history

Recently sold nearby

Listing data last updated: Jul 24, 2026, 2:48 p.m. EDT via TRREB IDX.

First listed: Jul 24, 2026, 2:10 p.m. EDT.