
4 Beaumont Drive • Ajax, ON photo 1
4 Beaumont Drive • Ajax, ON photo 2
4 Beaumont Drive • Ajax, ON photo 3
4 Beaumont Drive • Ajax, ON photo 4
4 Beaumont Drive • Ajax, ON photo 5
4 Beaumont Drive • Ajax, ON photo 6
4 Beaumont Drive • Ajax, ON photo 7
4 Beaumont Drive • Ajax, ON photo 8
4 Beaumont Drive • Ajax, ON photo 9
4 Beaumont Drive • Ajax, ON photo 10
4 Beaumont Drive • Ajax, ON photo 11
4 Beaumont Drive • Ajax, ON photo 12
4 Beaumont Drive • Ajax, ON photo 13
4 Beaumont Drive • Ajax, ON photo 14
4 Beaumont Drive • Ajax, ON photo 15
4 Beaumont Drive • Ajax, ON photo 16
4 Beaumont Drive • Ajax, ON photo 17
4 Beaumont Drive • Ajax, ON photo 18
4 Beaumont Drive • Ajax, ON photo 19
4 Beaumont Drive • Ajax, ON photo 20
4 Beaumont Drive • Ajax, ON photo 21
4 Beaumont Drive • Ajax, ON photo 22
4 Beaumont Drive • Ajax, ON photo 23
4 Beaumont Drive • Ajax, ON photo 24
4 Beaumont Drive • Ajax, ON photo 25
4 Beaumont Drive • Ajax, ON photo 26
4 Beaumont Drive • Ajax, ON photo 27
4 Beaumont Drive • Ajax, ON photo 28
4 Beaumont Drive • Ajax, ON photo 29
4 Beaumont Drive • Ajax, ON photo 30
4 Beaumont Drive • Ajax, ON photo 31
4 Beaumont Drive • Ajax, ON photo 32
4 Beaumont Drive • Ajax, ON photo 33
4 Beaumont Drive • Ajax, ON photo 34
4 Beaumont Drive • Ajax, ON photo 35
4 Beaumont Drive • Ajax, ON photo 36
4 Beaumont Drive • Ajax, ON photo 37
4 Beaumont Drive • Ajax, ON photo 38
4 Beaumont Drive • Ajax, ON photo 39
4 Beaumont Drive • Ajax, ON photo 40
4 Beaumont Drive • Ajax, ON photo 41
4 Beaumont Drive • Ajax, ON photo 42
4 Beaumont Drive • Ajax, ON photo 43
4 Beaumont Drive • Ajax, ON photo 44
4 Beaumont Drive • Ajax, ON photo 45
4 Beaumont Drive • Ajax, ON photo 46
4 Beaumont Drive • Ajax, ON photo 47
4 Beaumont Drive • Ajax, ON photo 48
4 Beaumont Drive • Ajax, ON photo 49
4 Beaumont Drive • Ajax, ON photo 50
New1 / 50
$1,099,000
4 Beaumont Drive • Ajax, ONNew
Courtesy of RE/MAX ACE REALTY INC.
4+2
Bedrooms
5
Bathrooms
2500-3000
Square feet
6
Parking

About this home

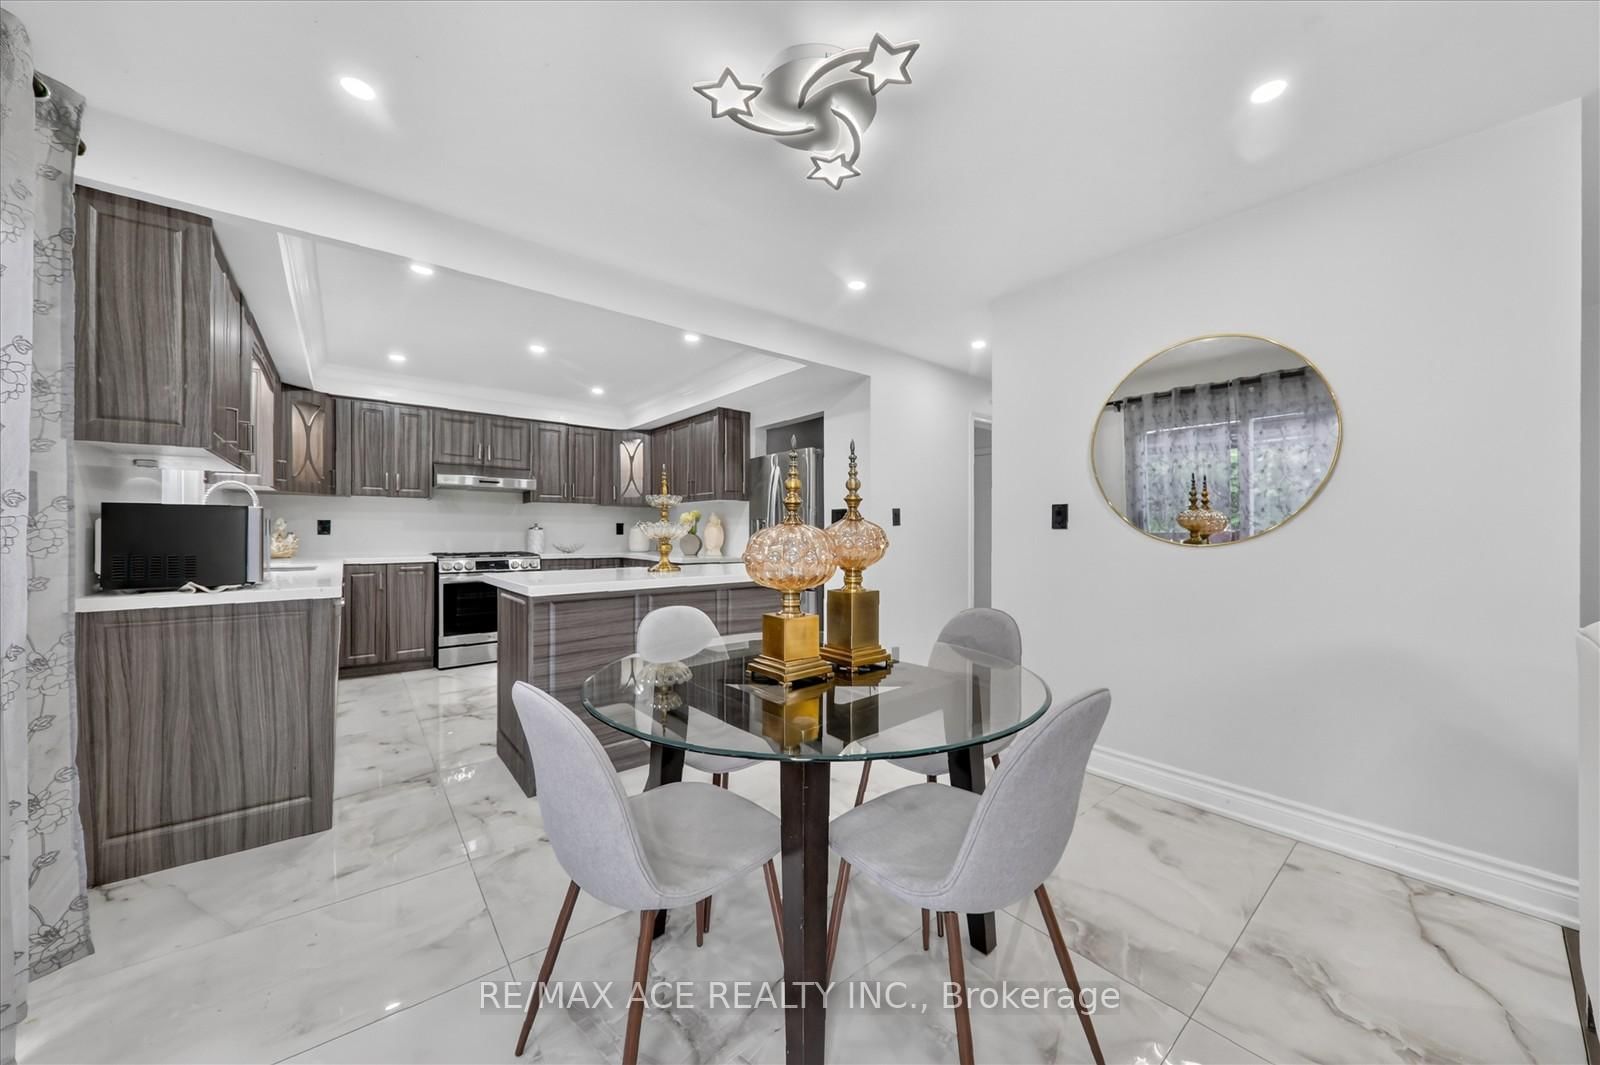
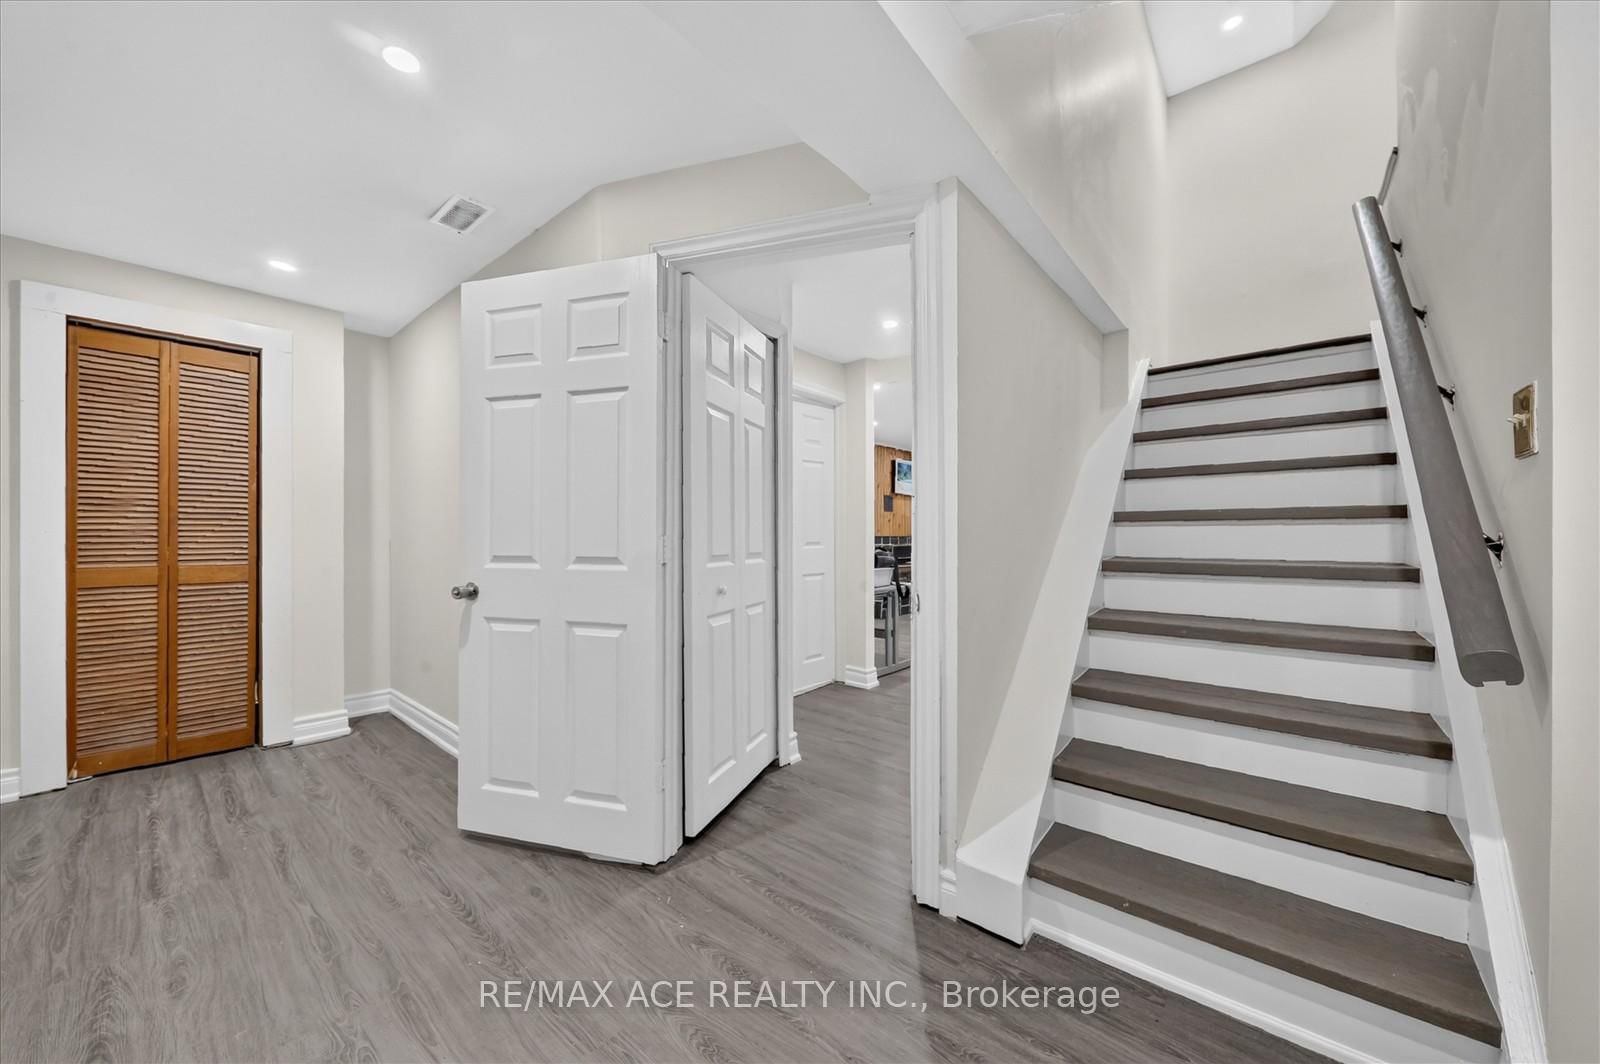
Welcome to this exceptional family residence nestled on a spacious premium lot in a peaceful, low-traffic neighbourhood. Featuring Over 2800 sqft 4+2 generously sized bedrooms, this beautifully maintained home is designed for both comfortable everyday living and effortless entertaining. Step outside to your private backyard retreat, complete with a heated 16' x 32' inground pool-perfect for summer enjoyment. Inside, the main level showcases elegant hardwood and ceramic flooring, a convenient main floor laundry room, and two inviting fireplaces that add warmth and charm throughout the home. The fully finished lower level offers additional living space, complete with a bedroom and a convenient 2-piece bathroom-ideal for guests, extended family, or a home office. The spacious primary suite includes a relaxing sitting area, creating the perfect private escape. Additional highlights include a double-car garage, driveway parking for up to four vehicles, and outstanding curb appeal. Ideally located just minutes from schools, shopping, public transit, Highway 401, and the GO Train, this home offers the perfect blend of comfort, convenience, and lifestyle. A fantastic opportunity not to be missed

Property details

Property type
Detached
Style
2-Storey
Total rooms
9
Lot size
47.11 × 124.3 ft
Property taxes
$9,218.09 (2026)
Occupancy
30/60/90
Days on market
2
Status
Active
MLS®

Property history

Recently sold nearby

Listing data last updated: Jul 24, 2026, 12:43 p.m. EDT via TRREB IDX.

First listed: Jul 24, 2026, 12:43 p.m. EDT.