
2 Lapworth Crescent • Toronto, ON photo 1
2 Lapworth Crescent • Toronto, ON photo 2
2 Lapworth Crescent • Toronto, ON photo 3
2 Lapworth Crescent • Toronto, ON photo 4
2 Lapworth Crescent • Toronto, ON photo 5
2 Lapworth Crescent • Toronto, ON photo 6
2 Lapworth Crescent • Toronto, ON photo 7
2 Lapworth Crescent • Toronto, ON photo 8
2 Lapworth Crescent • Toronto, ON photo 9
2 Lapworth Crescent • Toronto, ON photo 10
2 Lapworth Crescent • Toronto, ON photo 11
2 Lapworth Crescent • Toronto, ON photo 12
2 Lapworth Crescent • Toronto, ON photo 13
2 Lapworth Crescent • Toronto, ON photo 14
2 Lapworth Crescent • Toronto, ON photo 15
2 Lapworth Crescent • Toronto, ON photo 16
2 Lapworth Crescent • Toronto, ON photo 17
2 Lapworth Crescent • Toronto, ON photo 18
2 Lapworth Crescent • Toronto, ON photo 19
2 Lapworth Crescent • Toronto, ON photo 20
2 Lapworth Crescent • Toronto, ON photo 21
2 Lapworth Crescent • Toronto, ON photo 22
2 Lapworth Crescent • Toronto, ON photo 23
2 Lapworth Crescent • Toronto, ON photo 24
2 Lapworth Crescent • Toronto, ON photo 25
2 Lapworth Crescent • Toronto, ON photo 26
2 Lapworth Crescent • Toronto, ON photo 27
2 Lapworth Crescent • Toronto, ON photo 28
2 Lapworth Crescent • Toronto, ON photo 29
2 Lapworth Crescent • Toronto, ON photo 30
2 Lapworth Crescent • Toronto, ON photo 31
2 Lapworth Crescent • Toronto, ON photo 32
2 Lapworth Crescent • Toronto, ON photo 33
2 Lapworth Crescent • Toronto, ON photo 34
2 Lapworth Crescent • Toronto, ON photo 35
2 Lapworth Crescent • Toronto, ON photo 36
2 Lapworth Crescent • Toronto, ON photo 37
2 Lapworth Crescent • Toronto, ON photo 38
2 Lapworth Crescent • Toronto, ON photo 39
2 Lapworth Crescent • Toronto, ON photo 40
2 Lapworth Crescent • Toronto, ON photo 41
2 Lapworth Crescent • Toronto, ON photo 42
2 Lapworth Crescent • Toronto, ON photo 43
New1 / 43
$1,399,000
2 Lapworth Crescent • Toronto, ONNew
Courtesy of RIGHT AT HOME REALTY
4+1
Bedrooms
4
Bathrooms
2500-3000
Square feet
4
Parking

About this home

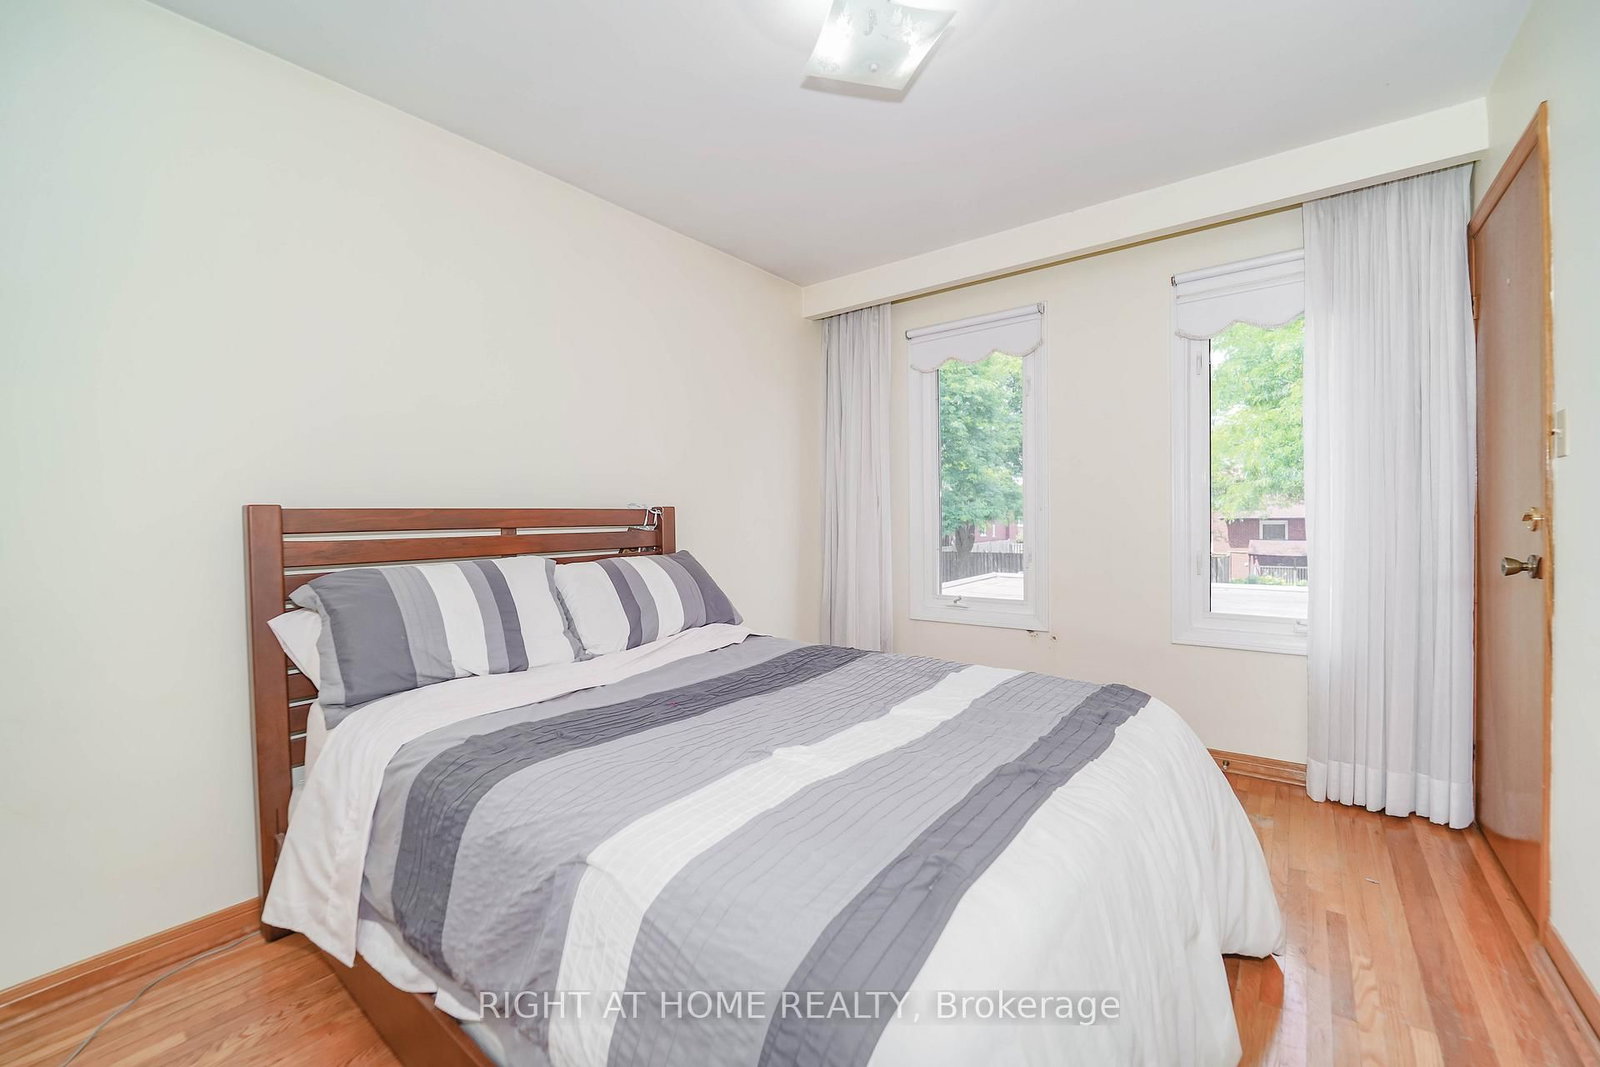
Welcome to this stunning custom-built detached home by "Chiavatti Homes", Nestled on a premium corner lot in one of Scarborough's most sought-after neighborhoods. Boasting 4 spacious bedrooms 4 washrooms plus a fully finished basement with bedroom, kitchen, washroom, second fireplace and Separate Entrance. This home offers the perfect blend of comfort, space, and luxury. Step into the beautifully updated interior featuring renovated bathrooms, elegant tile flooring, and a unique front solarium that fills the home with natural light. The open and functional layout is ideal for families and entertaining alike. Bonus Main Floor Laundry Rough In Used as an Office with Side Entrance. The walk-up basement offers exceptional versatility perfect for extended family, guests, or potential income. Step outside the Kitchen to enjoy a large walk-out porch, perfect for relaxing or hosting gatherings while overlooking a well maintained garden and landscape with an enclosed Fig Tree! A True Two Family Home. Brand New Roof (2025) & Garage Door. Close to All Major Highways, 404 & 401, Hospital, Grocery & Transit. This Rare Home Offers So Much For All End Users. A Must See!

Property details

Property type
Detached
Style
2-Storey
Approx. age (yrs)
31-50
Total rooms
11
Lot size
42.65 × 124.81 ft
Property taxes
$7,842.50 (2025)
Occupancy
TDB
Days on market
6
Status
Active
MLS®

Property history

Recently sold nearby

Listing data last updated: Jul 29, 2026, 1:29 p.m. EDT via TRREB IDX.

First listed: Jul 24, 2026, 11:22 a.m. EDT.