
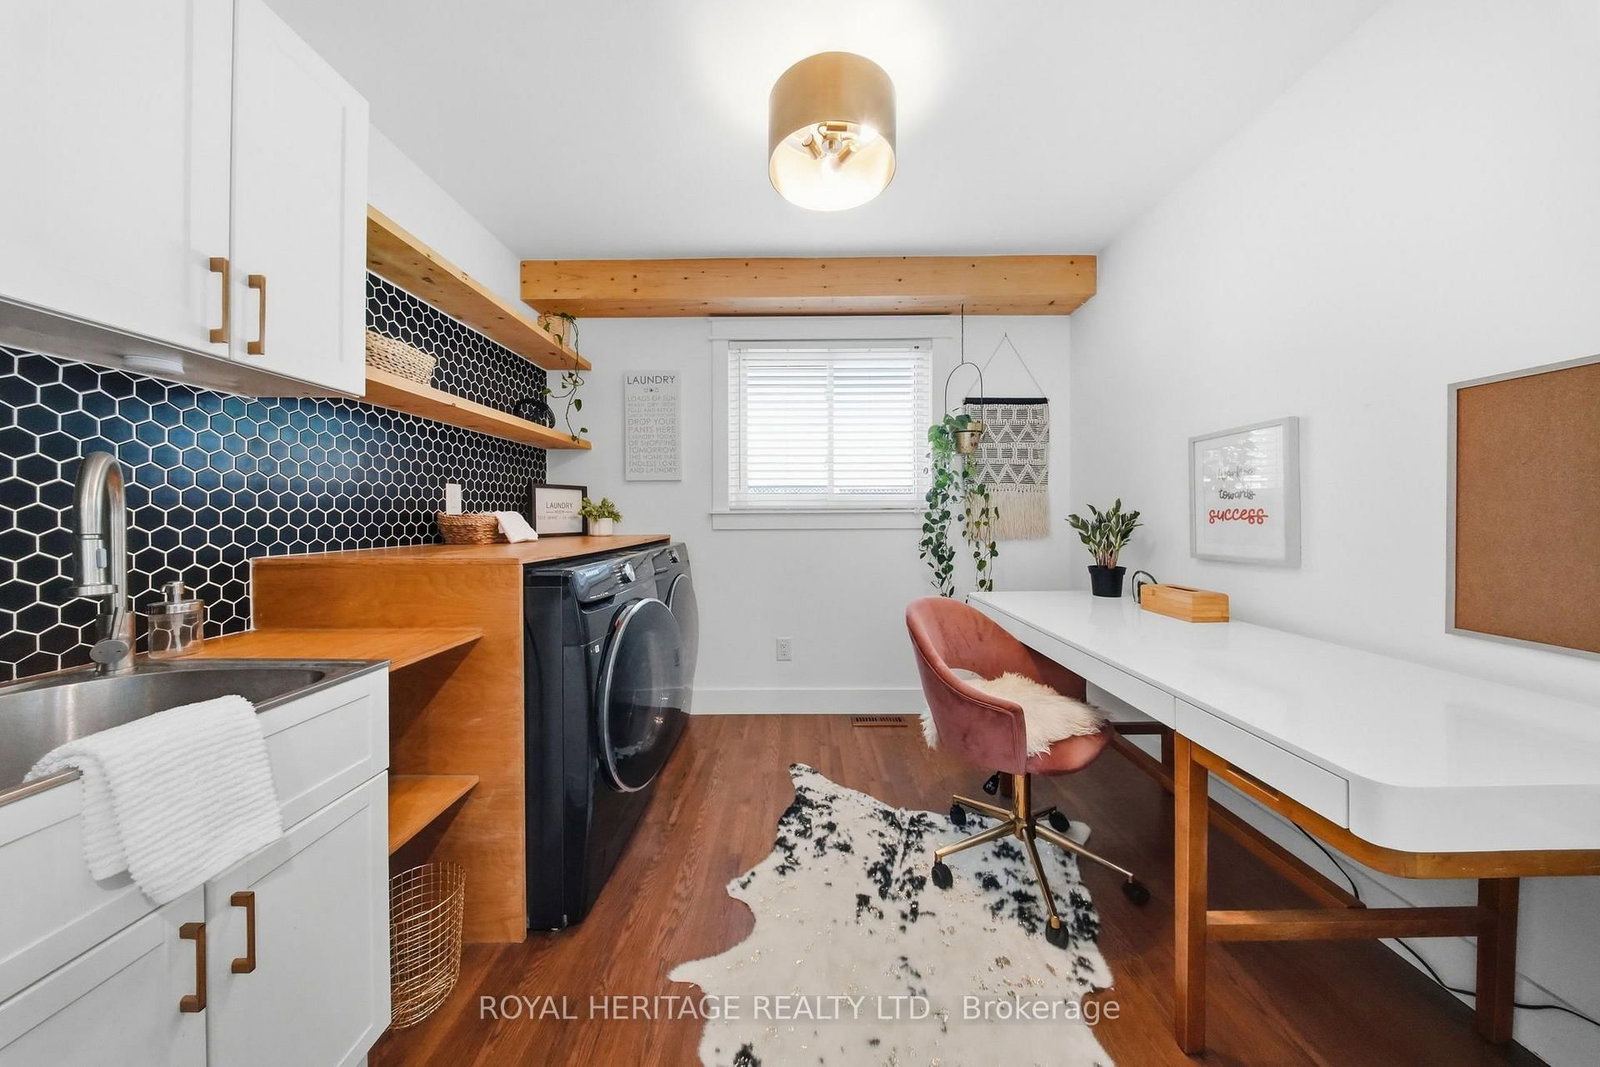
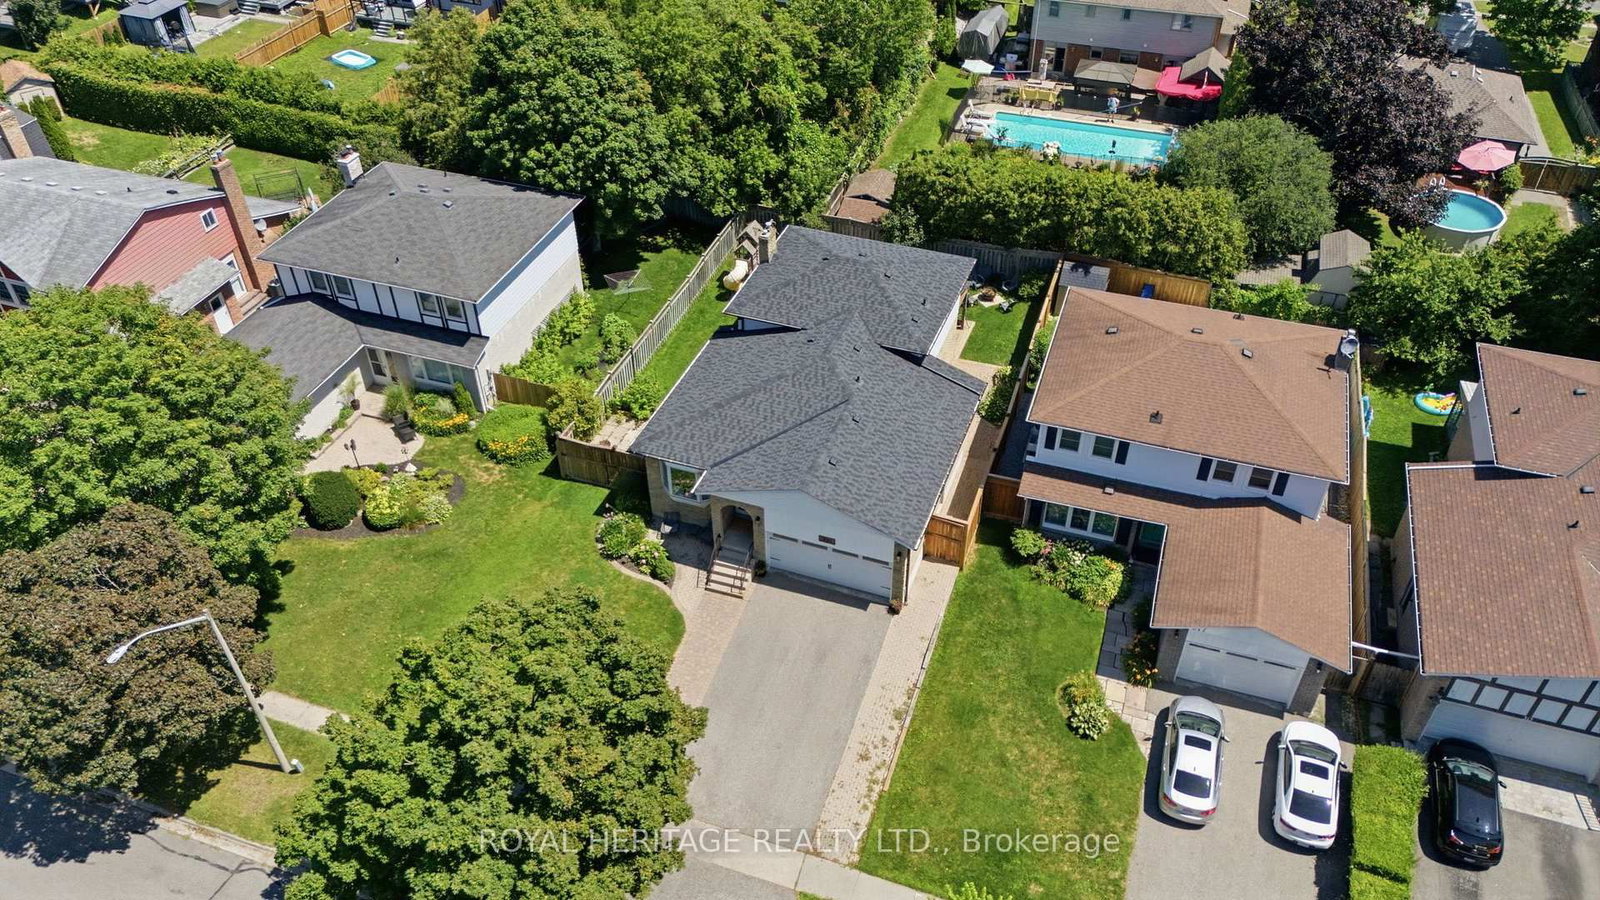
321 Salerno Street • Oshawa, ON photo 1
321 Salerno Street • Oshawa, ON photo 2
321 Salerno Street • Oshawa, ON photo 3
321 Salerno Street • Oshawa, ON photo 4
321 Salerno Street • Oshawa, ON photo 5
321 Salerno Street • Oshawa, ON photo 6
321 Salerno Street • Oshawa, ON photo 7
321 Salerno Street • Oshawa, ON photo 8
321 Salerno Street • Oshawa, ON photo 9
321 Salerno Street • Oshawa, ON photo 10
321 Salerno Street • Oshawa, ON photo 11
321 Salerno Street • Oshawa, ON photo 12
321 Salerno Street • Oshawa, ON photo 13
321 Salerno Street • Oshawa, ON photo 14
321 Salerno Street • Oshawa, ON photo 15
321 Salerno Street • Oshawa, ON photo 16
321 Salerno Street • Oshawa, ON photo 17
321 Salerno Street • Oshawa, ON photo 18
321 Salerno Street • Oshawa, ON photo 19
321 Salerno Street • Oshawa, ON photo 20
321 Salerno Street • Oshawa, ON photo 21
321 Salerno Street • Oshawa, ON photo 22
321 Salerno Street • Oshawa, ON photo 23
321 Salerno Street • Oshawa, ON photo 24
321 Salerno Street • Oshawa, ON photo 25
321 Salerno Street • Oshawa, ON photo 26
321 Salerno Street • Oshawa, ON photo 27
321 Salerno Street • Oshawa, ON photo 28
321 Salerno Street • Oshawa, ON photo 29
321 Salerno Street • Oshawa, ON photo 30
321 Salerno Street • Oshawa, ON photo 31
321 Salerno Street • Oshawa, ON photo 32
321 Salerno Street • Oshawa, ON photo 33
321 Salerno Street • Oshawa, ON photo 34
321 Salerno Street • Oshawa, ON photo 35
321 Salerno Street • Oshawa, ON photo 36
321 Salerno Street • Oshawa, ON photo 37
321 Salerno Street • Oshawa, ON photo 38
321 Salerno Street • Oshawa, ON photo 39
New1 / 39
$825,000
321 Salerno Street • Oshawa, ONNew
Courtesy of ROYAL HERITAGE REALTY LTD.
3+1
Bedrooms
2
Bathrooms
1500-2000
Square feet
6
Parking

About this home

Welcome to this beautifully maintained 5-level backsplit nestled in a sought-after neighbourhood of McLaughlin, Oshawa. Offering an exceptional amount of living space, this spacious 3+1 bedroom home is thoughtfully designed for growing families and those who love to entertain.Abundant natural light fills the home, creating a warm and inviting atmosphere throughout. Tasteful upgrades and thoughtful finishes can be found throughout the property, blending comfort and style with the functionality today's families desire. With multiple levels of living space, there is plenty of room for everyone to spread out, relax, work from home, or entertain guests.Step outside to enjoy the privacy of a generously sized, fully fenced backyard-an ideal space for children to play, summer gatherings, or simply unwinding outdoors.Located in a family-friendly and highly sought-after area, this home is conveniently close to excellent schools, local parks, shopping, and everyday amenities. With its spacious layout, bright interiors, private yard, and desirable location, this 5-level backsplit is a wonderful opportunity to call Oshawa home.

Property details

Property type
Detached
Style
Backsplit 5
Approx. age (yrs)
31-50
Total rooms
12
Lot size
56 × 110 ft
Property taxes
$6,555 (2025)
Days on market
1
Status
Active
MLS®

Property history

Recently sold nearby

Listing data last updated: Jul 24, 2026, 2:48 a.m. EDT via TRREB IDX.

First listed: Jul 24, 2026, 2:48 a.m. EDT.