
15 Sallis Drive • Ajax, ON photo 1
15 Sallis Drive • Ajax, ON photo 2
15 Sallis Drive • Ajax, ON photo 3
15 Sallis Drive • Ajax, ON photo 4
15 Sallis Drive • Ajax, ON photo 5
15 Sallis Drive • Ajax, ON photo 6
15 Sallis Drive • Ajax, ON photo 7
15 Sallis Drive • Ajax, ON photo 8
15 Sallis Drive • Ajax, ON photo 9
15 Sallis Drive • Ajax, ON photo 10
15 Sallis Drive • Ajax, ON photo 11
15 Sallis Drive • Ajax, ON photo 12
15 Sallis Drive • Ajax, ON photo 13
15 Sallis Drive • Ajax, ON photo 14
15 Sallis Drive • Ajax, ON photo 15
15 Sallis Drive • Ajax, ON photo 16
15 Sallis Drive • Ajax, ON photo 17
15 Sallis Drive • Ajax, ON photo 18
15 Sallis Drive • Ajax, ON photo 19
15 Sallis Drive • Ajax, ON photo 20
15 Sallis Drive • Ajax, ON photo 21
15 Sallis Drive • Ajax, ON photo 22
15 Sallis Drive • Ajax, ON photo 23
15 Sallis Drive • Ajax, ON photo 24
15 Sallis Drive • Ajax, ON photo 25
15 Sallis Drive • Ajax, ON photo 26
15 Sallis Drive • Ajax, ON photo 27
15 Sallis Drive • Ajax, ON photo 28
15 Sallis Drive • Ajax, ON photo 29
15 Sallis Drive • Ajax, ON photo 30
15 Sallis Drive • Ajax, ON photo 31
15 Sallis Drive • Ajax, ON photo 32
15 Sallis Drive • Ajax, ON photo 33
15 Sallis Drive • Ajax, ON photo 34
15 Sallis Drive • Ajax, ON photo 35
15 Sallis Drive • Ajax, ON photo 36
15 Sallis Drive • Ajax, ON photo 37
15 Sallis Drive • Ajax, ON photo 38
15 Sallis Drive • Ajax, ON photo 39
15 Sallis Drive • Ajax, ON photo 40
15 Sallis Drive • Ajax, ON photo 41
15 Sallis Drive • Ajax, ON photo 42
15 Sallis Drive • Ajax, ON photo 43
15 Sallis Drive • Ajax, ON photo 44
15 Sallis Drive • Ajax, ON photo 45
15 Sallis Drive • Ajax, ON photo 46
15 Sallis Drive • Ajax, ON photo 47
15 Sallis Drive • Ajax, ON photo 48
New1 / 48
$1,050,000
15 Sallis Drive • Ajax, ONNew
Courtesy of RE/MAX HALLMARK FIRST GROUP REALTY LTD.
4+1
Bedrooms
3
Bathrooms
2000-2500
Square feet
6
Parking

About this home

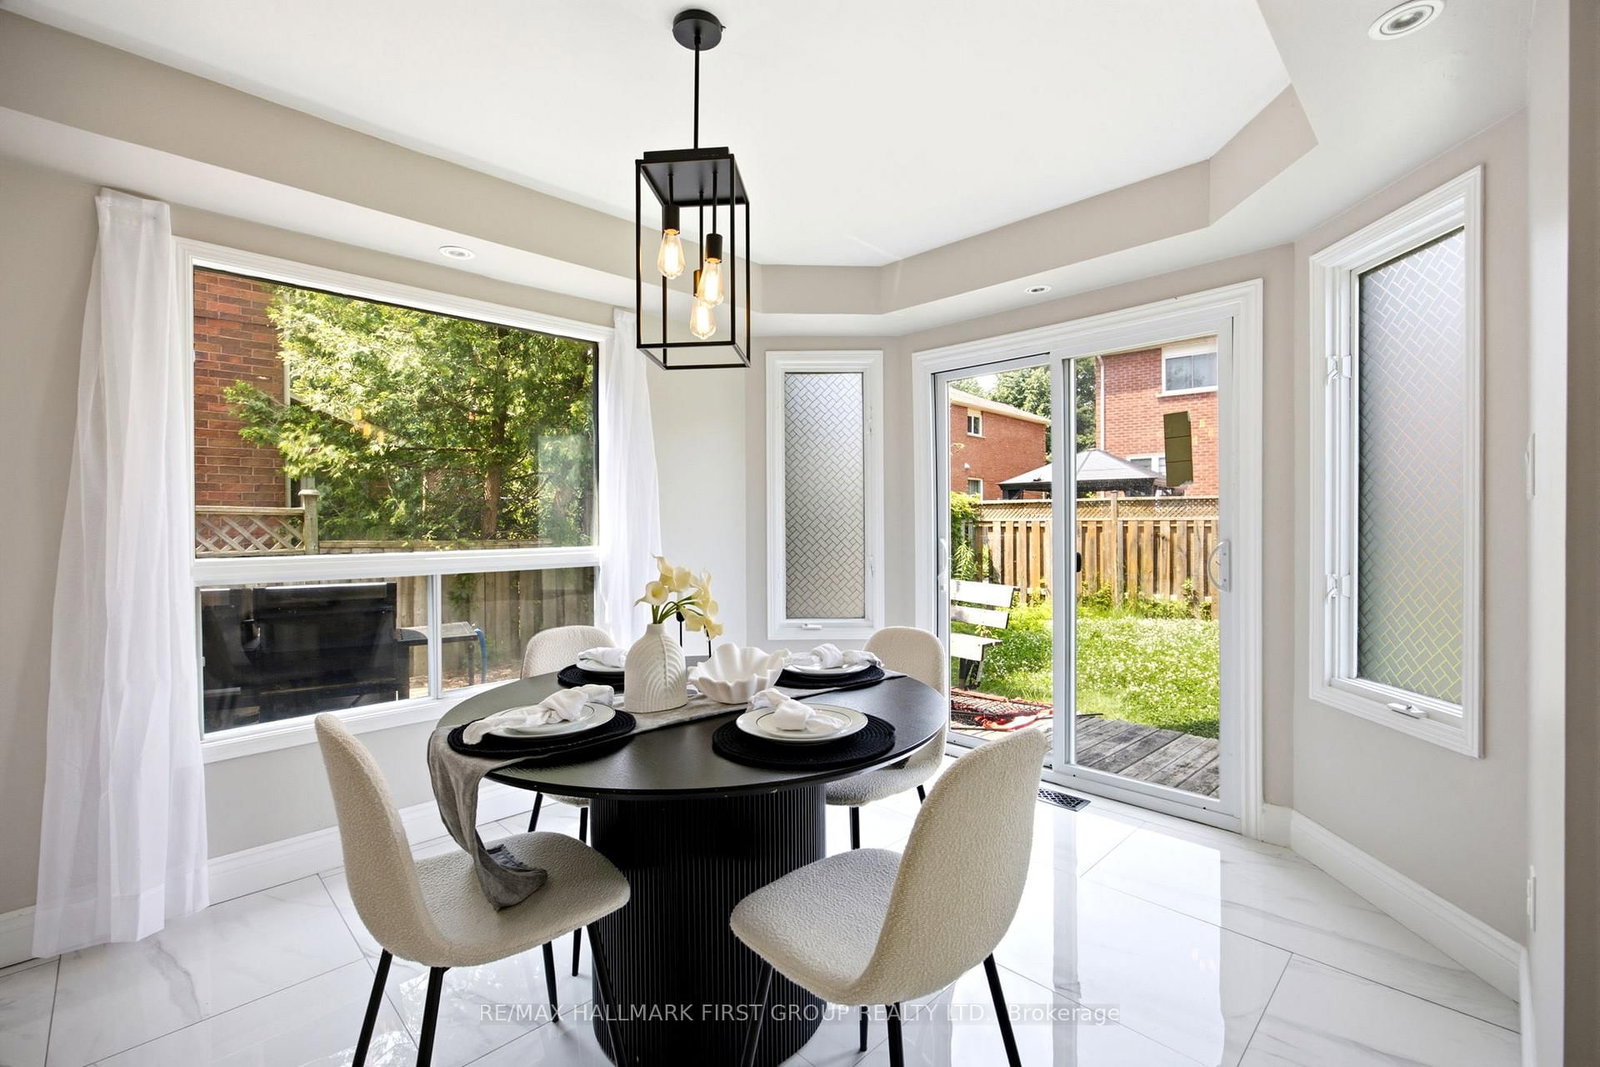
Welcome to this stunning, fully renovated family home where timeless elegance meets modern design. Completely transformed from top to bottom, this exceptional residence showcases premium craftsmanship and quality finishes throughout. The thoughtfully designed open-concept layout seamlessly connects the spectacular chef-inspired kitchen with the spacious family room, while the formal living and dining rooms provide the perfect setting for entertaining family and friends. Rich hardwood flooring extends throughout the home, complemented by stylish ceramic tile, elegant pot lights, and a warm, contemporary colour palette. The beautifully redesigned kitchen and spa-inspired bathrooms offer both sophistication and everyday functionality. Situated on a quiet, child-friendly street, this exceptional home is just a short stroll to the waterfront trail, parks, and excellent schools, making it the perfect place to enjoy an outstanding family lifestyle. Simply move in and enjoy everything this remarkable home has to offer.

Property details

Property type
Detached
Style
2-Storey
Total rooms
9
Lot size
49.21 × 100 ft
Property taxes
$7,600 (2025)
Occupancy
Tba
Days on market
2
Status
Active
MLS®

Property history

Recently sold nearby

Listing data last updated: Jul 23, 2026, 5:31 p.m. EDT via TRREB IDX.

First listed: Jul 23, 2026, 5:31 p.m. EDT.