
46 Sutcliffe Drive • Whitby, ON photo 1
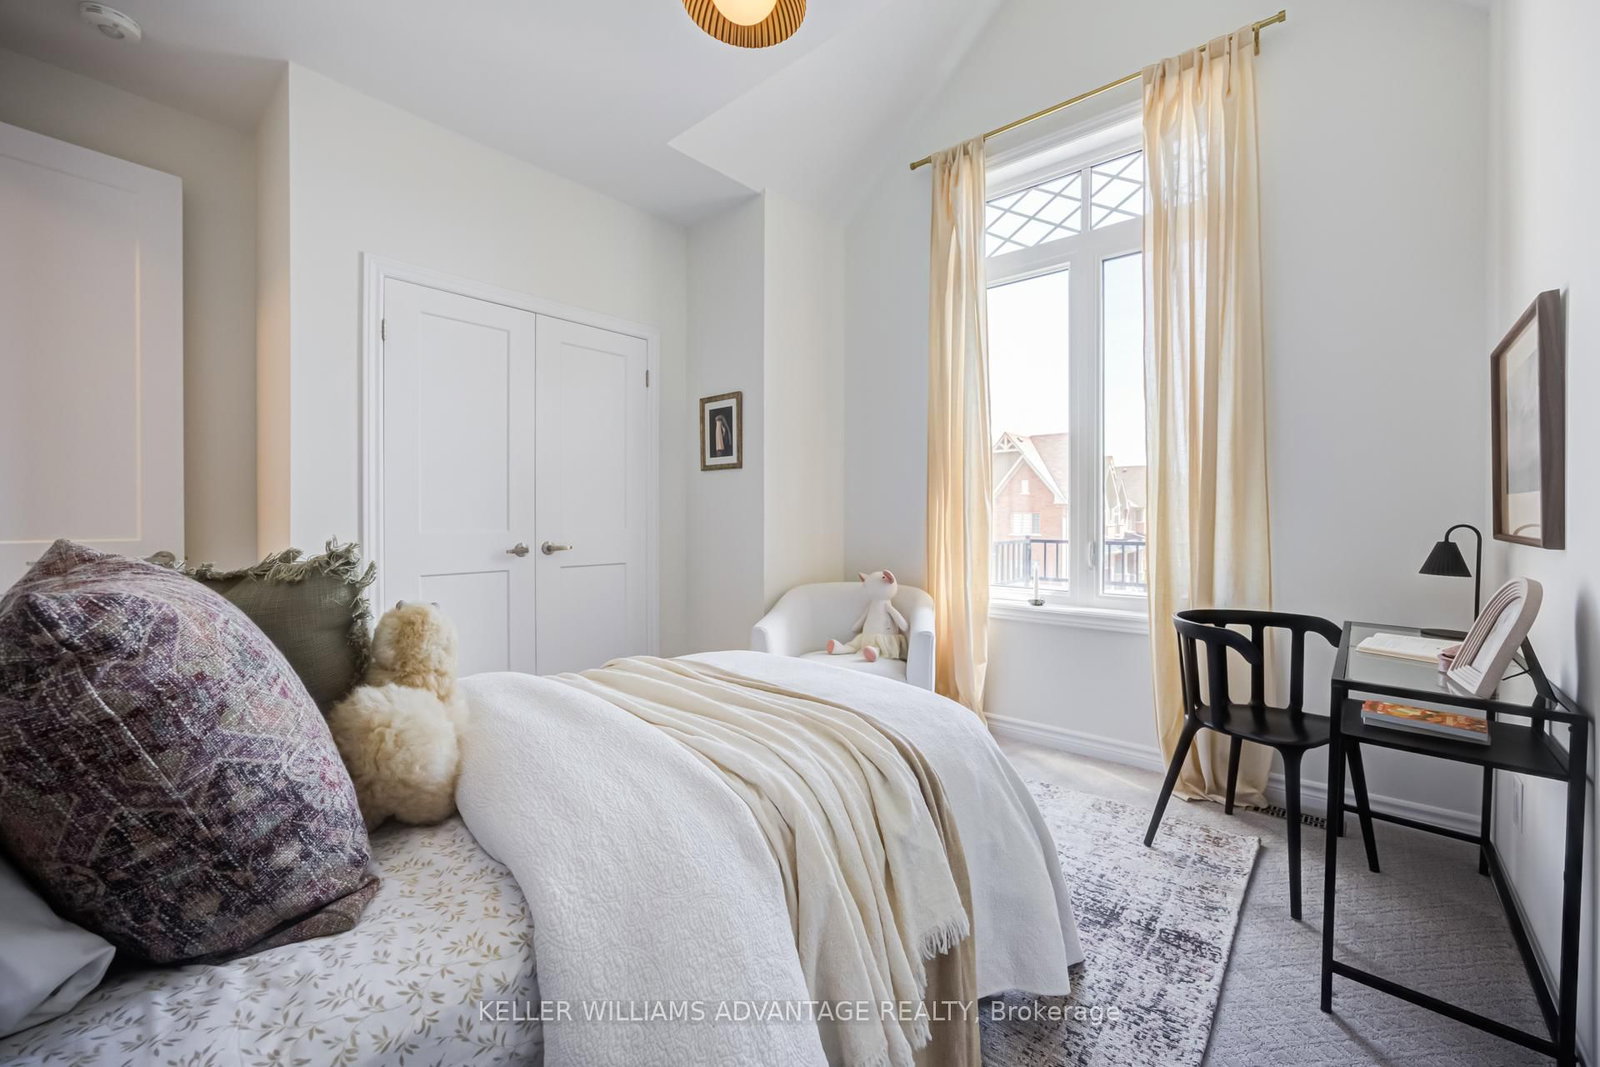
46 Sutcliffe Drive • Whitby, ON photo 2
46 Sutcliffe Drive • Whitby, ON photo 3
46 Sutcliffe Drive • Whitby, ON photo 4
46 Sutcliffe Drive • Whitby, ON photo 5
46 Sutcliffe Drive • Whitby, ON photo 6
46 Sutcliffe Drive • Whitby, ON photo 7
46 Sutcliffe Drive • Whitby, ON photo 8
46 Sutcliffe Drive • Whitby, ON photo 9
46 Sutcliffe Drive • Whitby, ON photo 10
46 Sutcliffe Drive • Whitby, ON photo 11
46 Sutcliffe Drive • Whitby, ON photo 12
46 Sutcliffe Drive • Whitby, ON photo 13
46 Sutcliffe Drive • Whitby, ON photo 14
46 Sutcliffe Drive • Whitby, ON photo 15
46 Sutcliffe Drive • Whitby, ON photo 16
46 Sutcliffe Drive • Whitby, ON photo 17
46 Sutcliffe Drive • Whitby, ON photo 18
46 Sutcliffe Drive • Whitby, ON photo 19
46 Sutcliffe Drive • Whitby, ON photo 20
46 Sutcliffe Drive • Whitby, ON photo 21
46 Sutcliffe Drive • Whitby, ON photo 22
46 Sutcliffe Drive • Whitby, ON photo 23
46 Sutcliffe Drive • Whitby, ON photo 24
46 Sutcliffe Drive • Whitby, ON photo 25
46 Sutcliffe Drive • Whitby, ON photo 26
46 Sutcliffe Drive • Whitby, ON photo 27
46 Sutcliffe Drive • Whitby, ON photo 28
46 Sutcliffe Drive • Whitby, ON photo 29
46 Sutcliffe Drive • Whitby, ON photo 30
46 Sutcliffe Drive • Whitby, ON photo 31
46 Sutcliffe Drive • Whitby, ON photo 32
46 Sutcliffe Drive • Whitby, ON photo 33
46 Sutcliffe Drive • Whitby, ON photo 34
46 Sutcliffe Drive • Whitby, ON photo 35
46 Sutcliffe Drive • Whitby, ON photo 36
46 Sutcliffe Drive • Whitby, ON photo 37
46 Sutcliffe Drive • Whitby, ON photo 38
46 Sutcliffe Drive • Whitby, ON photo 39
46 Sutcliffe Drive • Whitby, ON photo 40
46 Sutcliffe Drive • Whitby, ON photo 41
46 Sutcliffe Drive • Whitby, ON photo 42
46 Sutcliffe Drive • Whitby, ON photo 43
46 Sutcliffe Drive • Whitby, ON photo 44
46 Sutcliffe Drive • Whitby, ON photo 45
46 Sutcliffe Drive • Whitby, ON photo 46
New1 / 46
$1,199,999
46 Sutcliffe Drive • Whitby, ONNew
Courtesy of KELLER WILLIAMS ADVANTAGE REALTY
3
Bedrooms
3
Bathrooms
2000-2500
Square feet
4
Parking

About this home

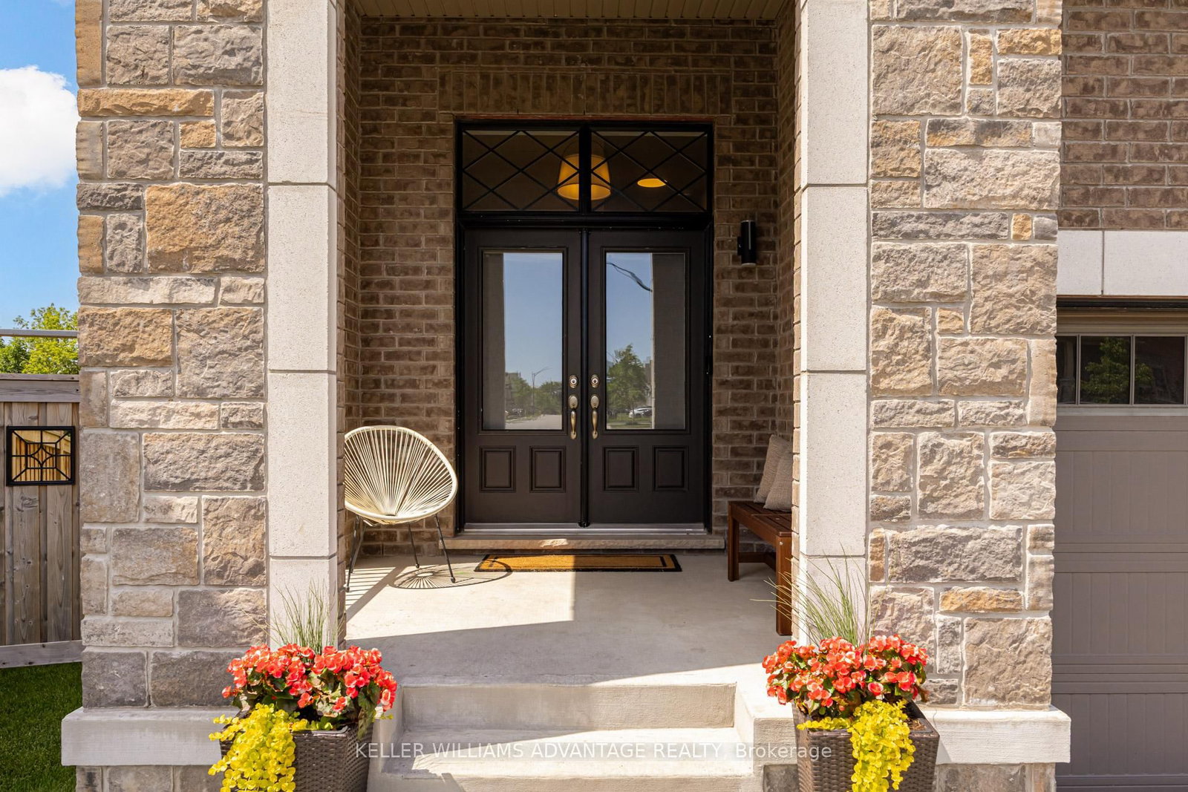
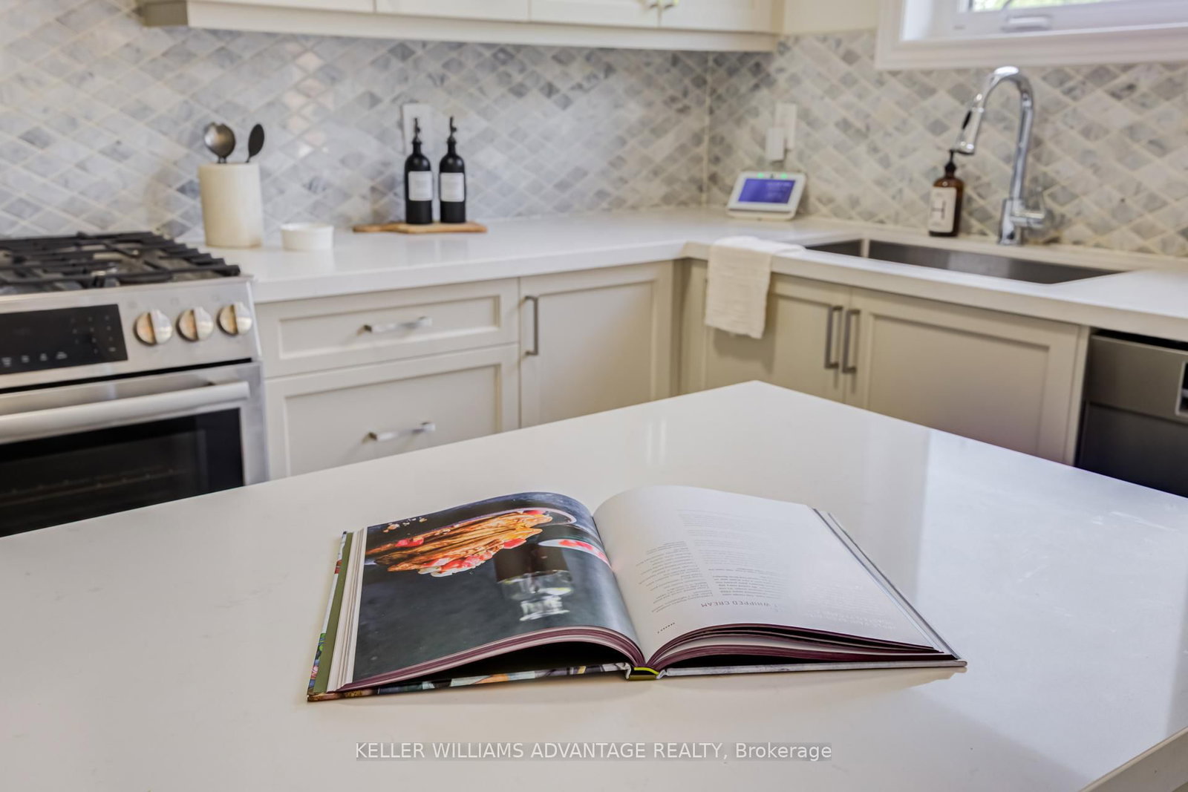
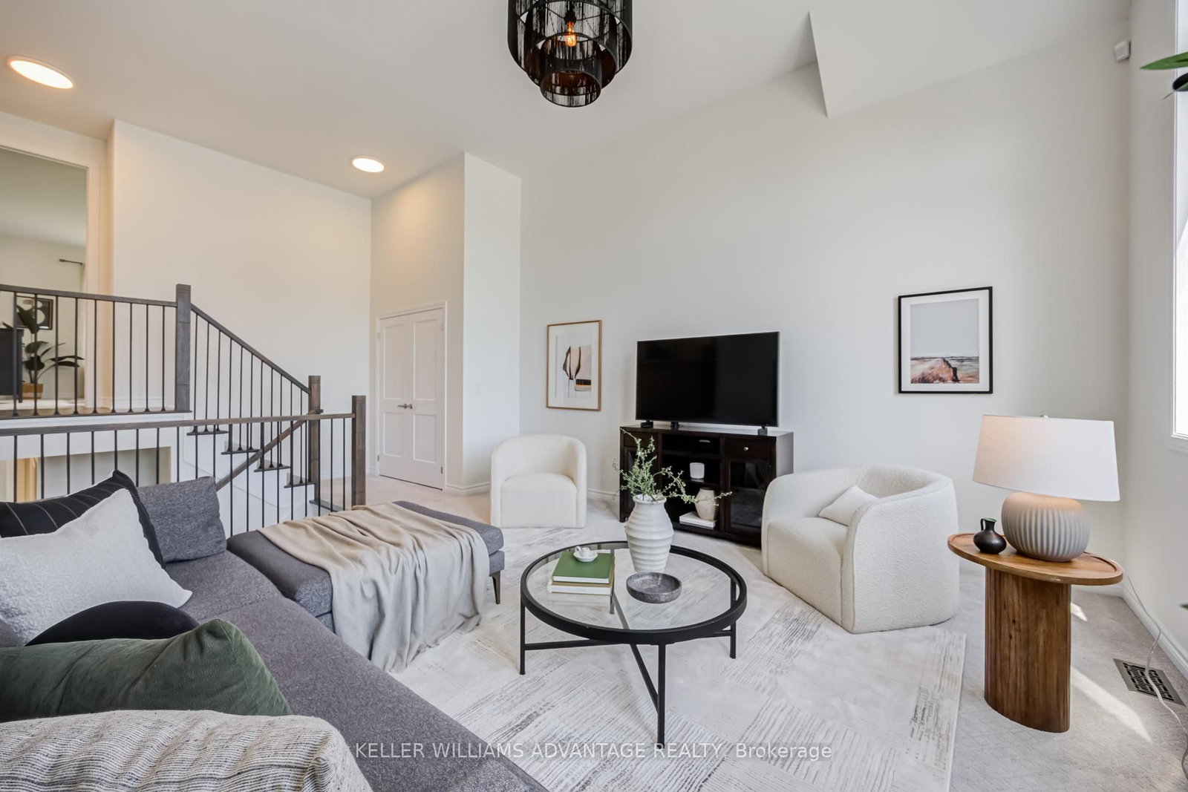
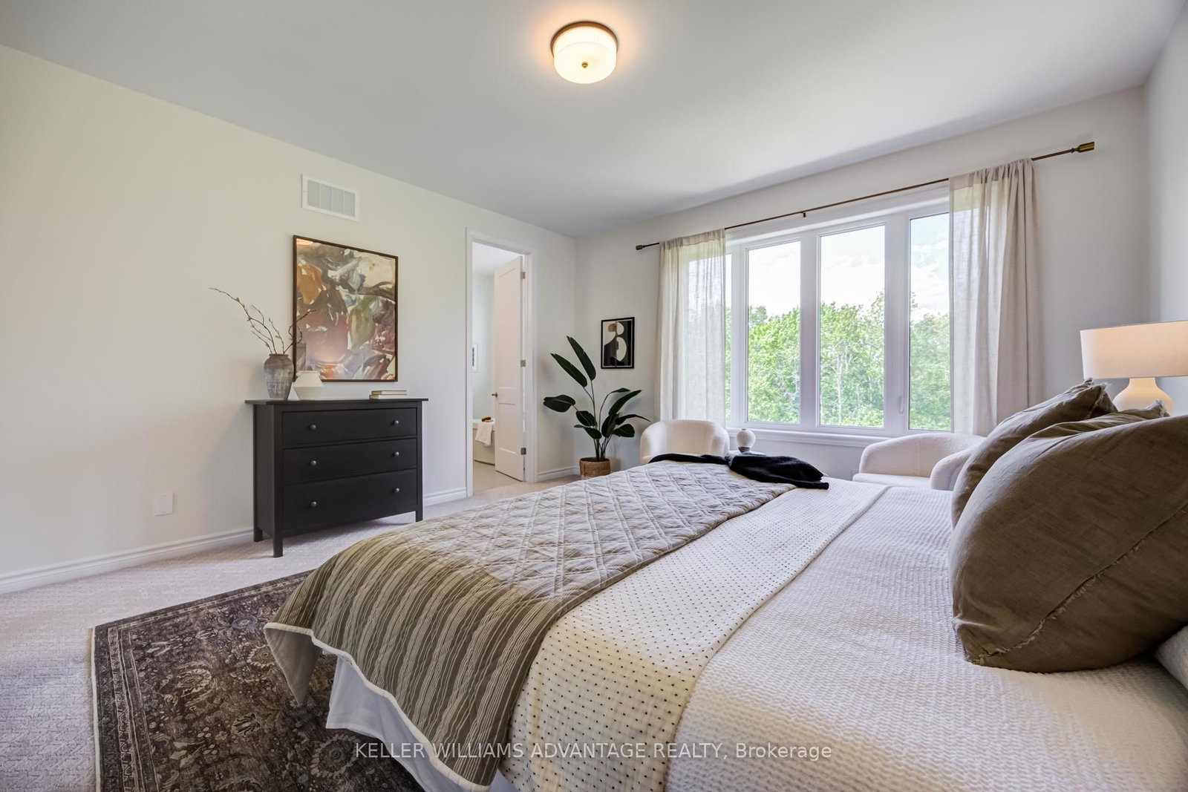
Best value in Whitby! Houses like this don't come on the market very often. Tucked onto a rare pie-shaped lot at the quiet edge of Rolling Acres, this Minto-built home (completed 2019) backs directly onto a ravine - meaning no rear neighbours, just treetops and total privacy. Offering over 2,450 sq. ft. of beautifully finished living space, the interior makes an immediate impression with soaring 9-ft ceilings, upgraded 8-ft doors, rich hardwood floors, designer light fixtures, pot lights, and integrated smart-home technology. At its heart is a chef's kitchen finished in quartz with upgraded cabinetry and Bosch appliances, opening to a gorgeous living room anchored by a cozy gas fireplace and custom built-in shelving. Three bedrooms and three bathrooms include a serene primary retreat with a deep soaker tub and double vanity, while a sauna adds everyday luxury. Enjoy a versatile family/great room, second-floor laundry with sink and cabinetry, a main-floor mudroom, and direct entry from the double-car garage. Step out to a large balcony deck off the kitchen overlooking the ravine, or down to the walk-out basement and a backyard full of possibility. Minutes to Hwy 401/412/407 and Whitby GO, with top-rated schools (including French immersion), parks, and trails close by. A setting that simply cannot be replicated. Dream big. We'll make it real.

Property details

Property type
Detached
Style
2-Storey
Approx. age (yrs)
6-15
Total rooms
9
Lot size
28.12 × 98.17 ft
Property taxes
$9,760.39 (2026)
Days on market
3
Status
Active
MLS®

Property history

Recently sold nearby

Listing data last updated: Jul 23, 2026, 4:58 p.m. EDT via TRREB IDX.

First listed: Jul 23, 2026, 4:58 p.m. EDT.