
134 Duvernet Avenue • Toronto, ON photo 1
134 Duvernet Avenue • Toronto, ON photo 2
134 Duvernet Avenue • Toronto, ON photo 3
134 Duvernet Avenue • Toronto, ON photo 4
134 Duvernet Avenue • Toronto, ON photo 5
134 Duvernet Avenue • Toronto, ON photo 6
134 Duvernet Avenue • Toronto, ON photo 7
134 Duvernet Avenue • Toronto, ON photo 8
134 Duvernet Avenue • Toronto, ON photo 9
134 Duvernet Avenue • Toronto, ON photo 10
134 Duvernet Avenue • Toronto, ON photo 11
134 Duvernet Avenue • Toronto, ON photo 12
134 Duvernet Avenue • Toronto, ON photo 13
134 Duvernet Avenue • Toronto, ON photo 14
134 Duvernet Avenue • Toronto, ON photo 15
134 Duvernet Avenue • Toronto, ON photo 16
134 Duvernet Avenue • Toronto, ON photo 17
134 Duvernet Avenue • Toronto, ON photo 18
134 Duvernet Avenue • Toronto, ON photo 19
134 Duvernet Avenue • Toronto, ON photo 20
134 Duvernet Avenue • Toronto, ON photo 21
134 Duvernet Avenue • Toronto, ON photo 22
134 Duvernet Avenue • Toronto, ON photo 23
134 Duvernet Avenue • Toronto, ON photo 24
134 Duvernet Avenue • Toronto, ON photo 25
134 Duvernet Avenue • Toronto, ON photo 26
134 Duvernet Avenue • Toronto, ON photo 27
134 Duvernet Avenue • Toronto, ON photo 28
134 Duvernet Avenue • Toronto, ON photo 29
134 Duvernet Avenue • Toronto, ON photo 30
134 Duvernet Avenue • Toronto, ON photo 31
134 Duvernet Avenue • Toronto, ON photo 32
134 Duvernet Avenue • Toronto, ON photo 33
134 Duvernet Avenue • Toronto, ON photo 34
134 Duvernet Avenue • Toronto, ON photo 35
134 Duvernet Avenue • Toronto, ON photo 36
New1 / 36
$1,399,000
134 Duvernet Avenue • Toronto, ONNew
Courtesy of UNION REALTY BROKERAGE INC.
3
Bedrooms
2
Bathrooms
2500-3000
Square feet
2
Parking

About this home

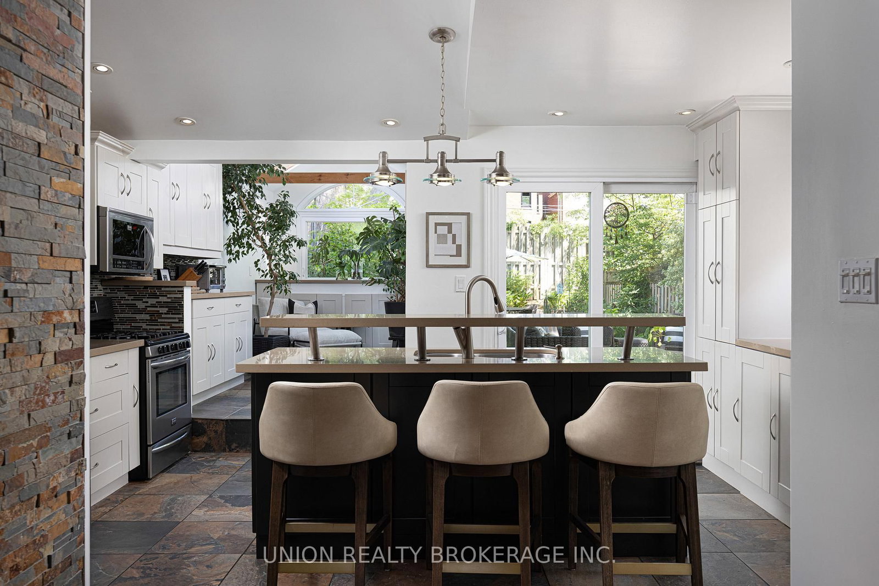
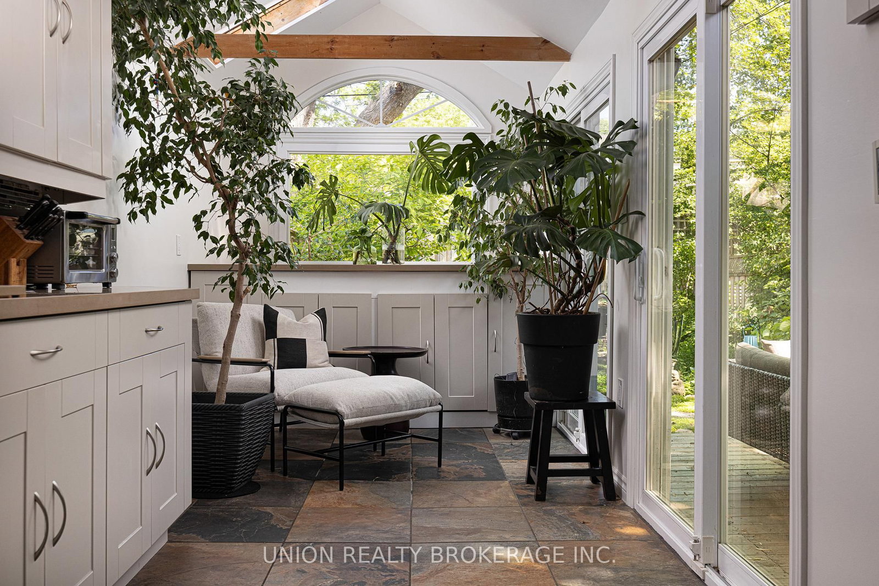
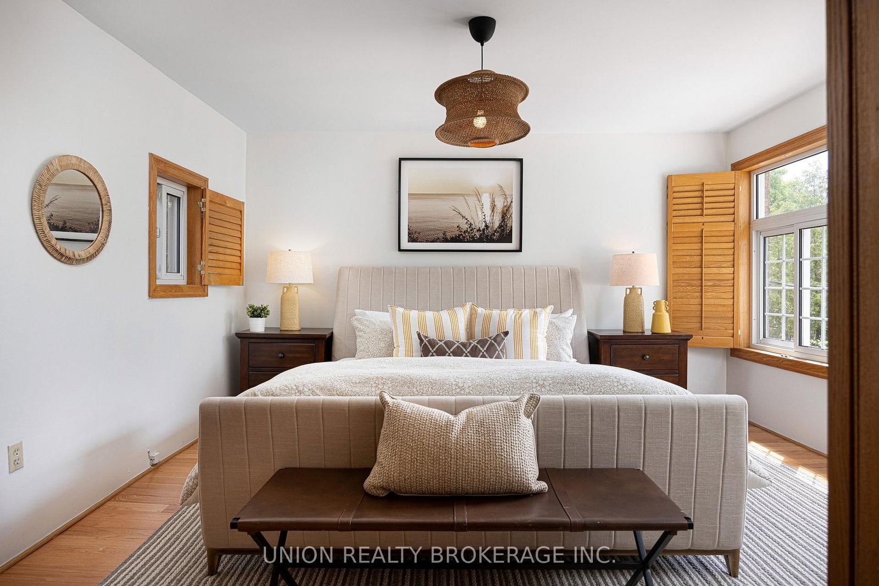
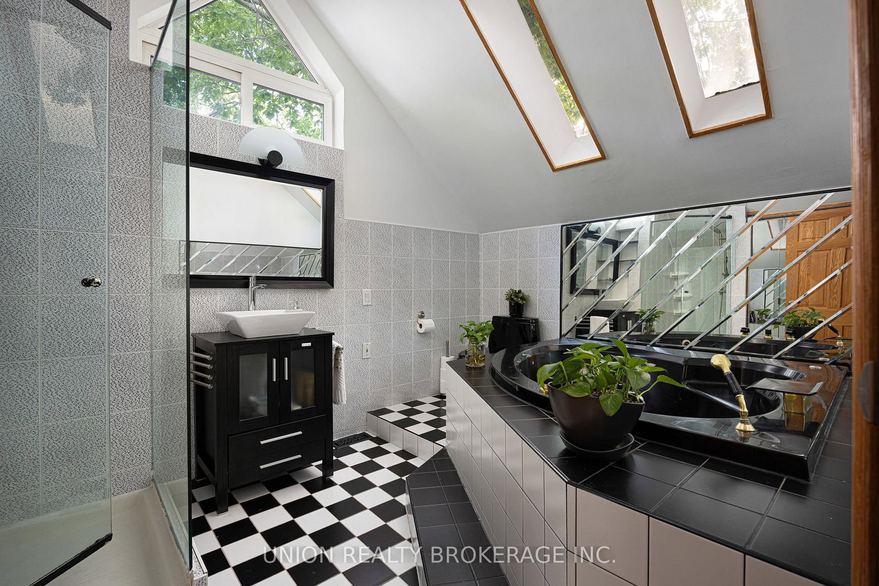
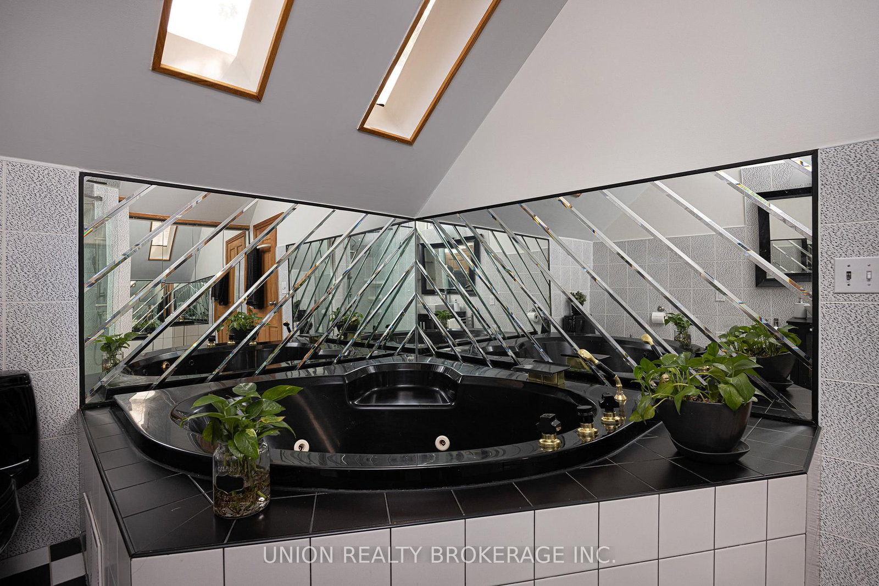
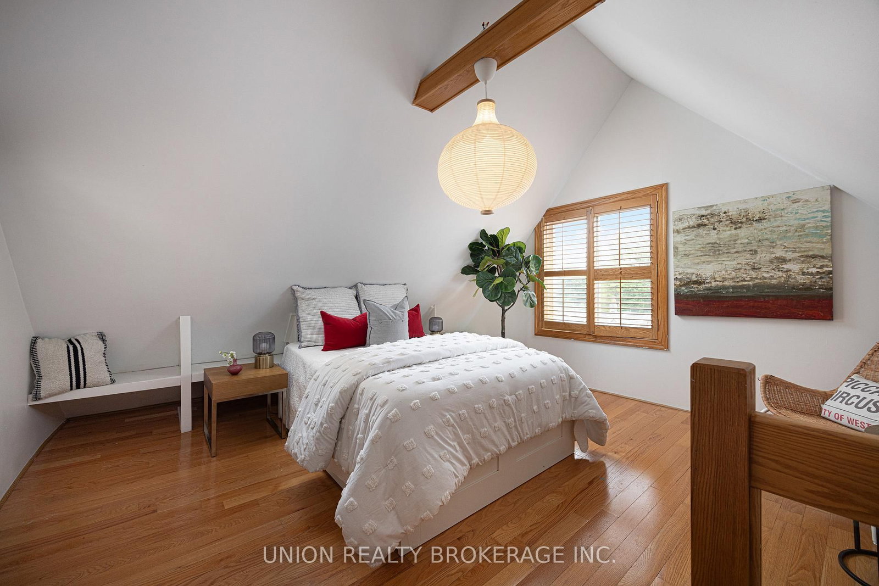
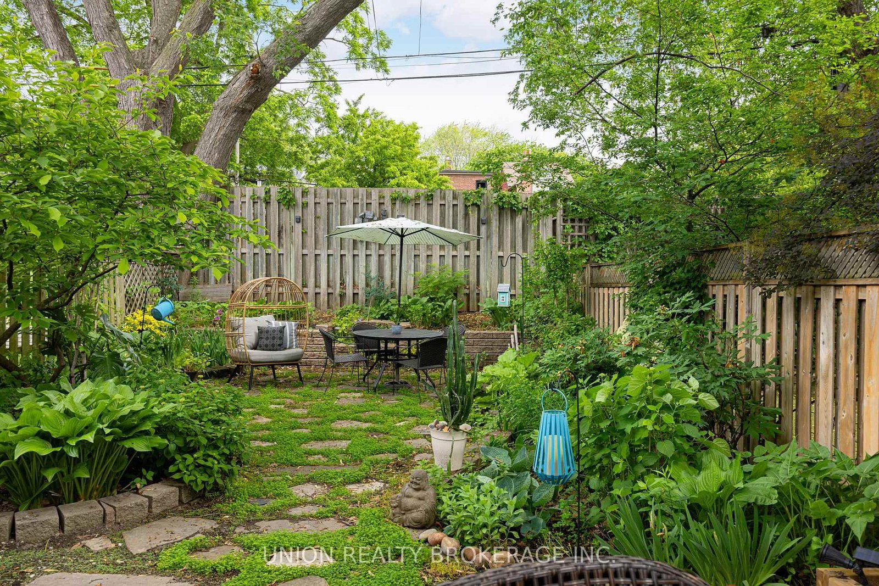
A charming detached family home exuding character and personality. With plenty of space for a growing family and visiting in-laws. Being beautifully appointed a few steps above the street provides plenty of privacy and a perfect view while enjoying morning coffee on lazy front porch. With two car parking out front and a lush garden out back, original woodwork, multiple skylights and vaulted ceilings, this home really checks all the boxes.

Property details

Property type
Detached
Style
2 1/2 Storey
Total rooms
11
Lot size
25 × 117 ft
Property taxes
$6,492.69 (2025)
Occupancy
Flexible
Days on market
2
Status
Active
MLS®

Property history

Recently sold nearby

Listing data last updated: Jul 23, 2026, 4:32 p.m. EDT via TRREB IDX.

First listed: Jul 23, 2026, 4:32 p.m. EDT.