
33 Wilderness Drive • Toronto, ON photo 1
33 Wilderness Drive • Toronto, ON photo 2
33 Wilderness Drive • Toronto, ON photo 3
33 Wilderness Drive • Toronto, ON photo 4
33 Wilderness Drive • Toronto, ON photo 5
33 Wilderness Drive • Toronto, ON photo 6
33 Wilderness Drive • Toronto, ON photo 7
33 Wilderness Drive • Toronto, ON photo 8
33 Wilderness Drive • Toronto, ON photo 9
33 Wilderness Drive • Toronto, ON photo 10
33 Wilderness Drive • Toronto, ON photo 11
33 Wilderness Drive • Toronto, ON photo 12
33 Wilderness Drive • Toronto, ON photo 13
33 Wilderness Drive • Toronto, ON photo 14
33 Wilderness Drive • Toronto, ON photo 15
33 Wilderness Drive • Toronto, ON photo 16
33 Wilderness Drive • Toronto, ON photo 17
33 Wilderness Drive • Toronto, ON photo 18
33 Wilderness Drive • Toronto, ON photo 19
33 Wilderness Drive • Toronto, ON photo 20
33 Wilderness Drive • Toronto, ON photo 21
33 Wilderness Drive • Toronto, ON photo 22
33 Wilderness Drive • Toronto, ON photo 23
33 Wilderness Drive • Toronto, ON photo 24
33 Wilderness Drive • Toronto, ON photo 25
33 Wilderness Drive • Toronto, ON photo 26
33 Wilderness Drive • Toronto, ON photo 27
33 Wilderness Drive • Toronto, ON photo 28
33 Wilderness Drive • Toronto, ON photo 29
33 Wilderness Drive • Toronto, ON photo 30
33 Wilderness Drive • Toronto, ON photo 31
33 Wilderness Drive • Toronto, ON photo 32
33 Wilderness Drive • Toronto, ON photo 33
33 Wilderness Drive • Toronto, ON photo 34
33 Wilderness Drive • Toronto, ON photo 35
33 Wilderness Drive • Toronto, ON photo 36
33 Wilderness Drive • Toronto, ON photo 37
33 Wilderness Drive • Toronto, ON photo 38
33 Wilderness Drive • Toronto, ON photo 39
New1 / 39
$1,430,000
33 Wilderness Drive • Toronto, ONNew
Courtesy of SUTTON GROUP-ADMIRAL REALTY INC.
3+2
Bedrooms
4
Bathrooms
1500-2000
Square feet
6
Parking

About this home

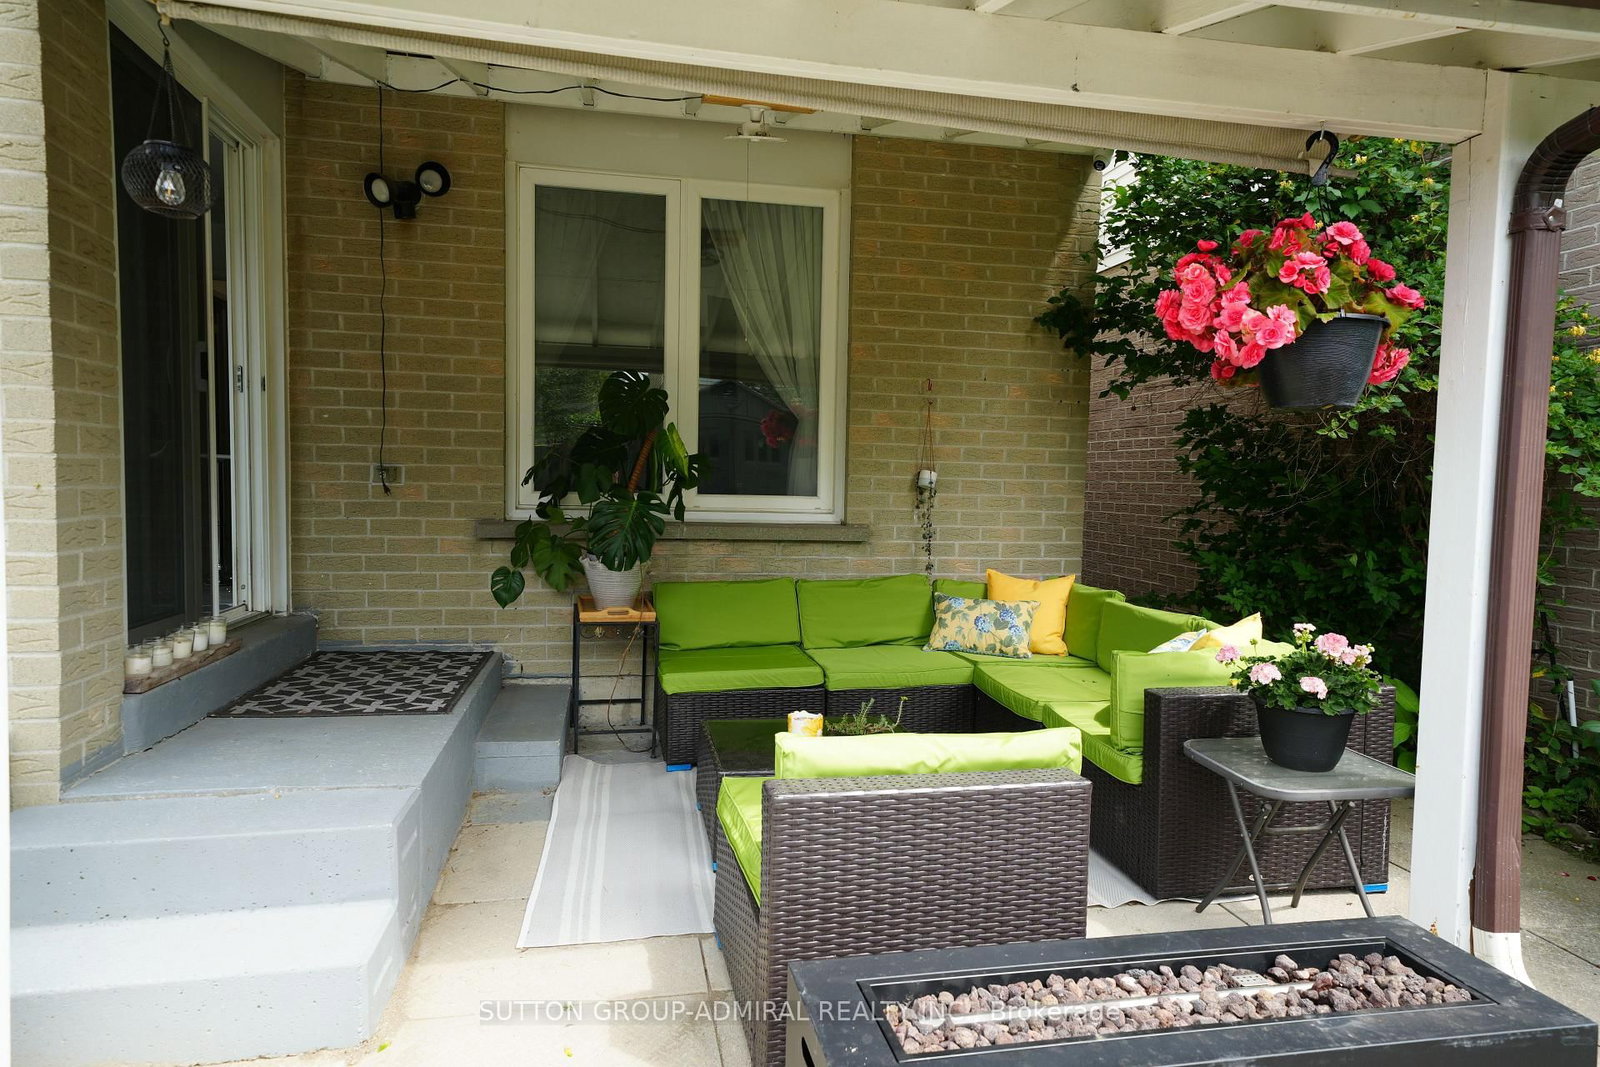
Very well maintained, recently upgraded 3+2Br house located on a quiet street in a desirable neighbourhood surrounded by mature trees. No Popcorn ceilings, No Carpet! Gorgeous chandelier in the high ceiling living room combined with dining room. Pot Lights. Bright and multifunctional kitchen with backsplash, quartz countertop, centre island, undercabinet lights and drinking water system. W/O from the kitchen to fully fenced backyard with relaxing area under sunshade + Garden Shed. Renovated bathrooms with electrical bides, modern tiles, vanities and faucets. Freshly painted. New windows(2026),roof(2023), tankless water heater(2024),furnace(2022),A/C(2018),security cameras, whole system water softener. Great size of Washer/Dryer.2-car Garage with Epoxy floor, build in shelves and recently installed insulated garagedoor.4-car parking Interlock driveway. Finished basement with spacious recreation area and 2 bedrooms( one used as an office).Plenty of closets. No Sidewalk. Great neighbourhood, walking distance to schools, child care, church, Milliken park, public transit, shopping. Close to Highways.

Property details

Property type
Detached
Style
2-Storey
Approx. age (yrs)
31-50
Total rooms
10
Lot size
29.52 × 109.9 ft
Property taxes
$5,808.54 (2026)
Occupancy
3-6 Months/TBD
Days on market
2
Status
Active
MLS®

Property history

Recently sold nearby

Listing data last updated: Jul 24, 2026, 9:51 a.m. EDT via TRREB IDX.

First listed: Jul 23, 2026, 3:43 p.m. EDT.