
1343 Kettering Drive • Oshawa, ON photo 1
1343 Kettering Drive • Oshawa, ON photo 2
1343 Kettering Drive • Oshawa, ON photo 3
1343 Kettering Drive • Oshawa, ON photo 4
1343 Kettering Drive • Oshawa, ON photo 5
1343 Kettering Drive • Oshawa, ON photo 6
1343 Kettering Drive • Oshawa, ON photo 7
1343 Kettering Drive • Oshawa, ON photo 8
1343 Kettering Drive • Oshawa, ON photo 9
1343 Kettering Drive • Oshawa, ON photo 10
1343 Kettering Drive • Oshawa, ON photo 11
1343 Kettering Drive • Oshawa, ON photo 12
1343 Kettering Drive • Oshawa, ON photo 13
1343 Kettering Drive • Oshawa, ON photo 14
1343 Kettering Drive • Oshawa, ON photo 15
1343 Kettering Drive • Oshawa, ON photo 16
1343 Kettering Drive • Oshawa, ON photo 17
1343 Kettering Drive • Oshawa, ON photo 18
1343 Kettering Drive • Oshawa, ON photo 19
1343 Kettering Drive • Oshawa, ON photo 20
1343 Kettering Drive • Oshawa, ON photo 21
1343 Kettering Drive • Oshawa, ON photo 22
1343 Kettering Drive • Oshawa, ON photo 23
1343 Kettering Drive • Oshawa, ON photo 24
1343 Kettering Drive • Oshawa, ON photo 25
1343 Kettering Drive • Oshawa, ON photo 26
1343 Kettering Drive • Oshawa, ON photo 27
1343 Kettering Drive • Oshawa, ON photo 28
1343 Kettering Drive • Oshawa, ON photo 29
1343 Kettering Drive • Oshawa, ON photo 30
1343 Kettering Drive • Oshawa, ON photo 31
1343 Kettering Drive • Oshawa, ON photo 32
1343 Kettering Drive • Oshawa, ON photo 33
1343 Kettering Drive • Oshawa, ON photo 34
1343 Kettering Drive • Oshawa, ON photo 35
1343 Kettering Drive • Oshawa, ON photo 36
1343 Kettering Drive • Oshawa, ON photo 37
1343 Kettering Drive • Oshawa, ON photo 38
1343 Kettering Drive • Oshawa, ON photo 39
1343 Kettering Drive • Oshawa, ON photo 40
1343 Kettering Drive • Oshawa, ON photo 41
1343 Kettering Drive • Oshawa, ON photo 42
1343 Kettering Drive • Oshawa, ON photo 43
1343 Kettering Drive • Oshawa, ON photo 44
1343 Kettering Drive • Oshawa, ON photo 45
New1 / 45
$789,000
1343 Kettering Drive • Oshawa, ONNew
Courtesy of CENTURY 21 PERCY FULTON LTD.
3
Bedrooms
3
Bathrooms
1500-2000
Square feet
3
Parking

About this home

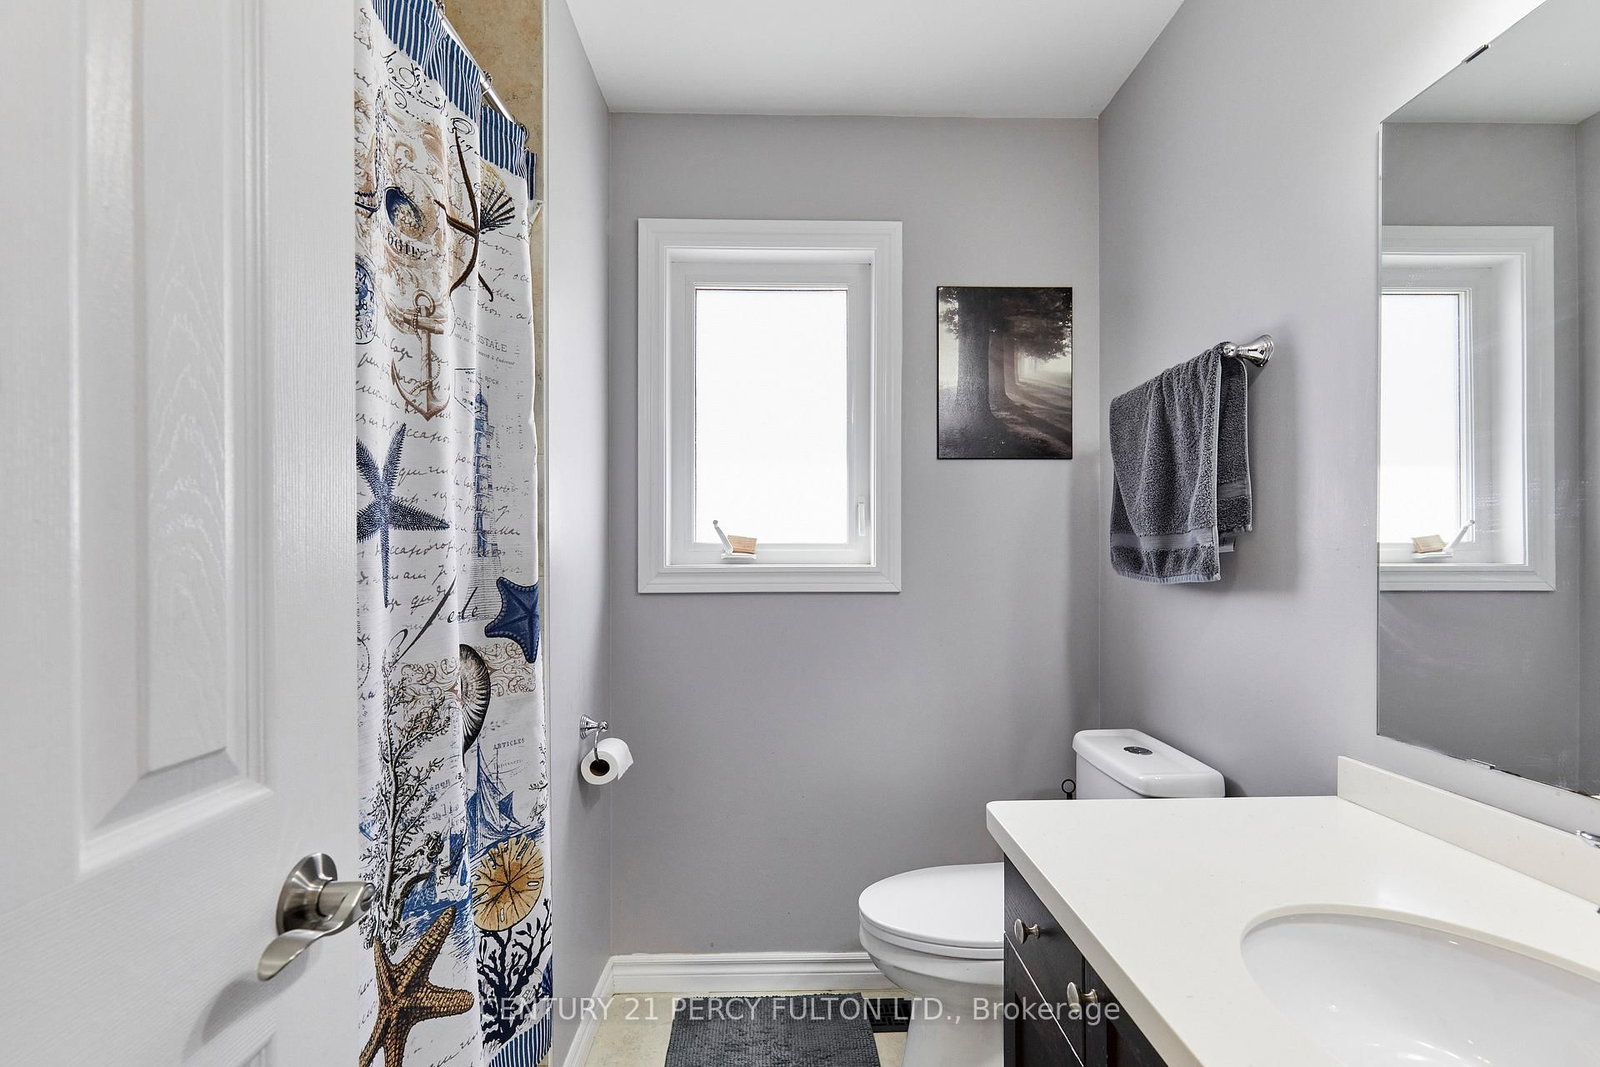
Beautifully upgraded detached 2-storey home featuring 3 bedrooms and 3 bathrooms with a bright open-concept layout. $$$ spent on upgrades. Hardwood flooring throughout. Brand new kitchen (only 2 years newer) with quartz countertops, stainless steel appliances, and ample storage. Walk-out from eat-in kitchen to backyard deck , perfect for summer enjoyment. Spacious primary bedroom with large walk-in closet and upgraded Glass large shower Ensuite. All bathrooms recently renovated. Finished basement offers additional living space. Interior access to garage. Living room with Stylish accent wall and electric fire place, Open concept ideal for entertaining. Pot lights. Lots of storage including cold celler. Walking distance to parks, schools, shopping, and public transit. Minutes to Hwy 401 & 407. Ideal family-friendly neighbourhood. Freshly Painted. Move in Ready.

Property details

Property type
Detached
Style
2-Storey
Approx. age (yrs)
6-15
Total rooms
6
Lot size
109.91 × 29.53 ft
Property taxes
$5,475 (2025)
Occupancy
90 days
Days on market
1
Status
Active
MLS®

Property history

Recently sold nearby

Listing data last updated: Jul 23, 2026, 1:44 a.m. EDT via TRREB IDX.

First listed: Jul 23, 2026, 1:31 a.m. EDT.