
7 Cherry Nook Gardens • Toronto, ON photo 1
7 Cherry Nook Gardens • Toronto, ON photo 2
7 Cherry Nook Gardens • Toronto, ON photo 3
7 Cherry Nook Gardens • Toronto, ON photo 4
7 Cherry Nook Gardens • Toronto, ON photo 5
7 Cherry Nook Gardens • Toronto, ON photo 6
7 Cherry Nook Gardens • Toronto, ON photo 7
7 Cherry Nook Gardens • Toronto, ON photo 8
7 Cherry Nook Gardens • Toronto, ON photo 9
7 Cherry Nook Gardens • Toronto, ON photo 10
7 Cherry Nook Gardens • Toronto, ON photo 11
7 Cherry Nook Gardens • Toronto, ON photo 12
7 Cherry Nook Gardens • Toronto, ON photo 13
7 Cherry Nook Gardens • Toronto, ON photo 14
7 Cherry Nook Gardens • Toronto, ON photo 15
7 Cherry Nook Gardens • Toronto, ON photo 16
7 Cherry Nook Gardens • Toronto, ON photo 17
7 Cherry Nook Gardens • Toronto, ON photo 18
7 Cherry Nook Gardens • Toronto, ON photo 19
7 Cherry Nook Gardens • Toronto, ON photo 20
7 Cherry Nook Gardens • Toronto, ON photo 21
7 Cherry Nook Gardens • Toronto, ON photo 22
7 Cherry Nook Gardens • Toronto, ON photo 23
7 Cherry Nook Gardens • Toronto, ON photo 24
7 Cherry Nook Gardens • Toronto, ON photo 25
7 Cherry Nook Gardens • Toronto, ON photo 26
7 Cherry Nook Gardens • Toronto, ON photo 27
7 Cherry Nook Gardens • Toronto, ON photo 28
7 Cherry Nook Gardens • Toronto, ON photo 29
7 Cherry Nook Gardens • Toronto, ON photo 30
7 Cherry Nook Gardens • Toronto, ON photo 31
7 Cherry Nook Gardens • Toronto, ON photo 32
7 Cherry Nook Gardens • Toronto, ON photo 33
7 Cherry Nook Gardens • Toronto, ON photo 34
7 Cherry Nook Gardens • Toronto, ON photo 35
7 Cherry Nook Gardens • Toronto, ON photo 36
New1 / 36
$1,099,900
7 Cherry Nook Gardens • Toronto, ONNew
Courtesy of CENTURY 21 MYPRO REALTY
3
Bedrooms
3
Bathrooms
1100-1500
Square feet
2
Parking

About this home

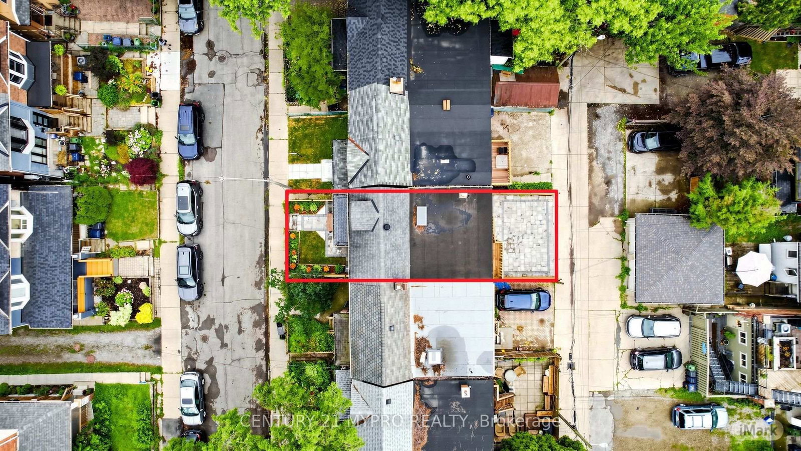
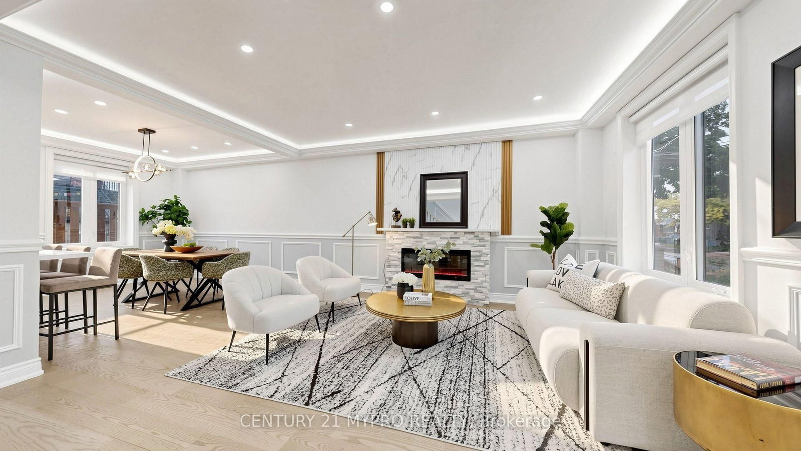
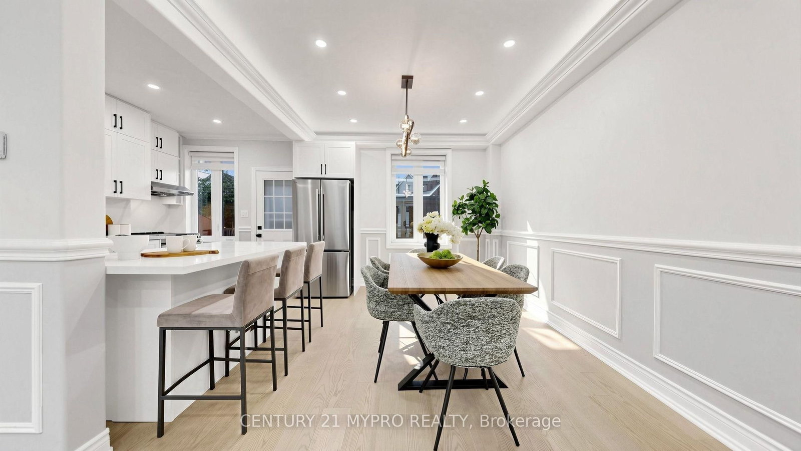
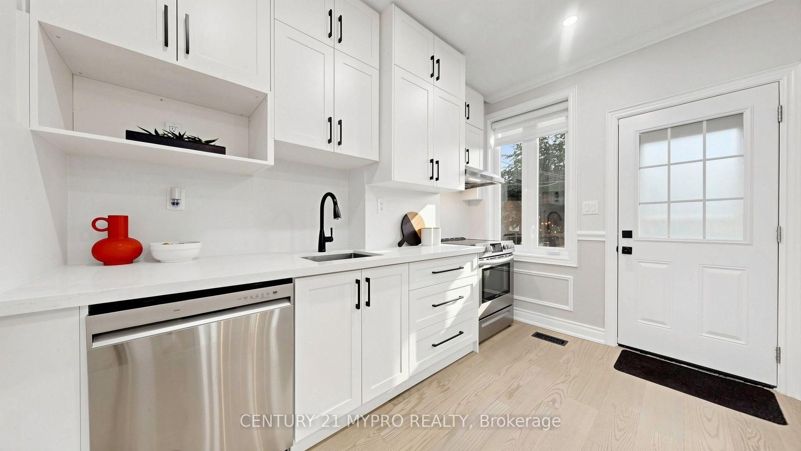
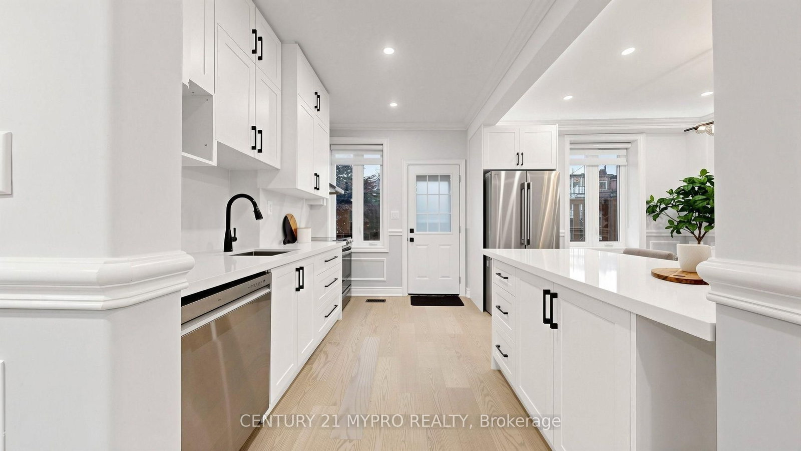
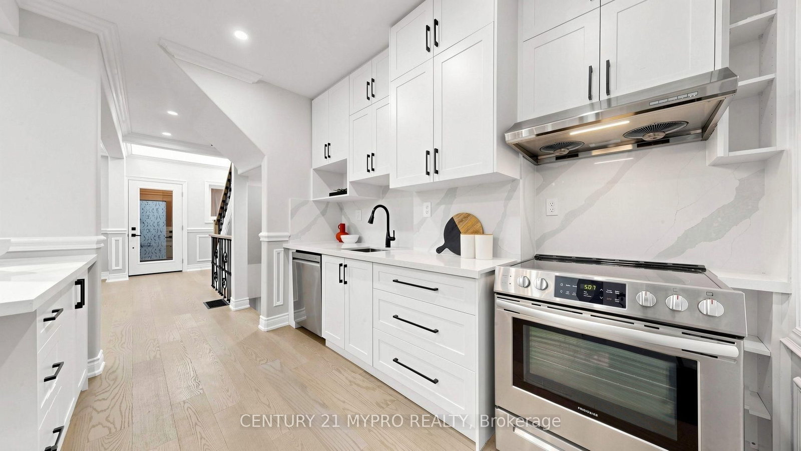
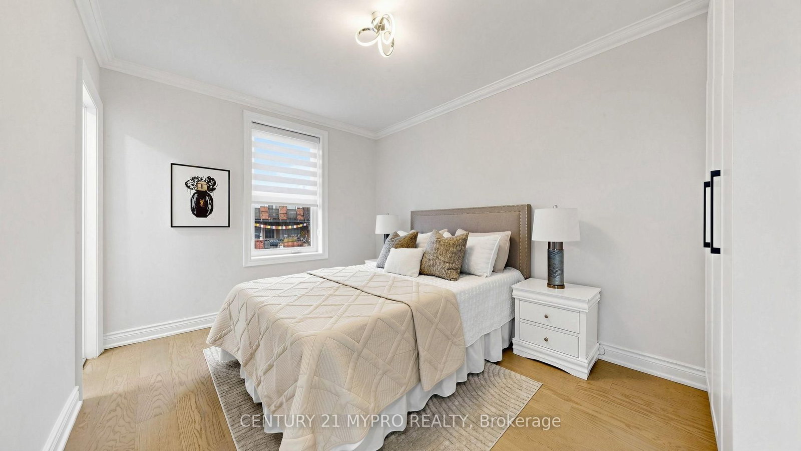
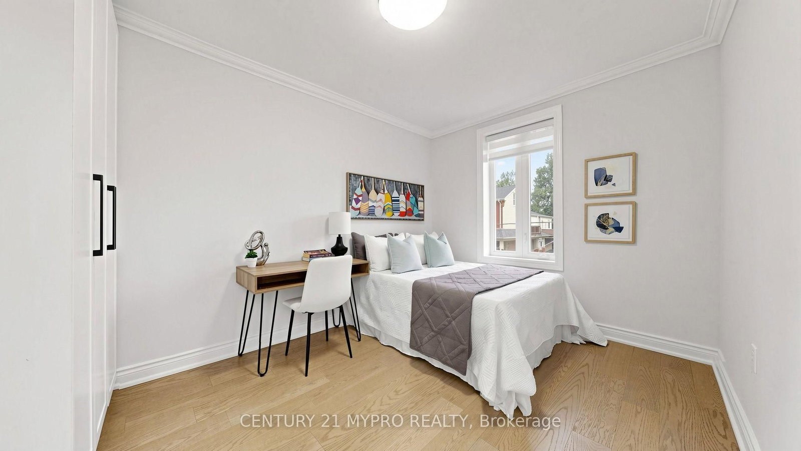
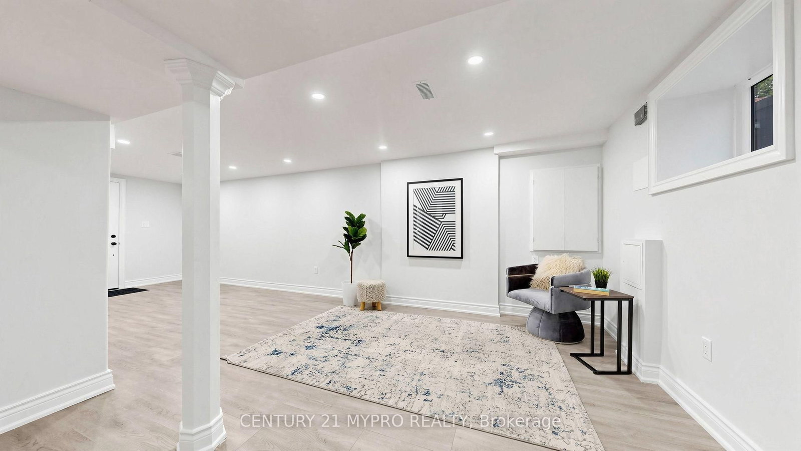
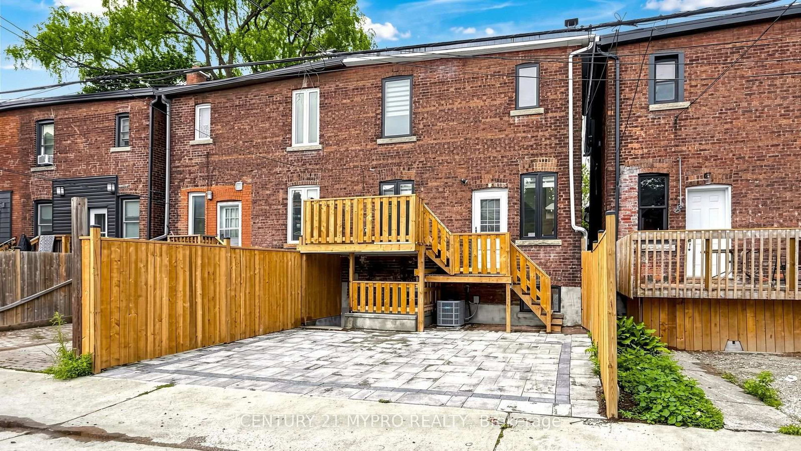
Welcome to the enhanced home with Lane way parking located in one of Toronto's most vibrant and family-friendly neighborhoods "Leslieville" on a ** quiet cul-de-sac . Enjoy the urban lifestyle - just a short walk to schools, parks, the beach, grocery stores, boutique shops, and restaurants. This home offer beautifully landscaped front garden and inviting front porch, leading to a commodious open concept living and dining room. Stylish modern kitchen w functional centre island and plenty of cabinetry for storage. Skylit staircase brings in an abundance of natural light. Spacious primary bedroom with ensuite, 2nd and 3rd with custom closet. Private-Entry basement with windows that create bright, welcoming atmosphere ideal for family recreation room or a home theatre.

Property details

Property type
Semi-Detached
Style
2-Storey
Total rooms
10
Lot size
20.68 × 56.06 ft
Property taxes
$4,841.73 (2026)
Occupancy
Vacant
Days on market
1
Status
Active
MLS®

Property history

Recently sold nearby

Listing data last updated: Jul 22, 2026, 9:34 p.m. EDT via TRREB IDX.

First listed: Jul 22, 2026, 9:15 p.m. EDT.