










About this home
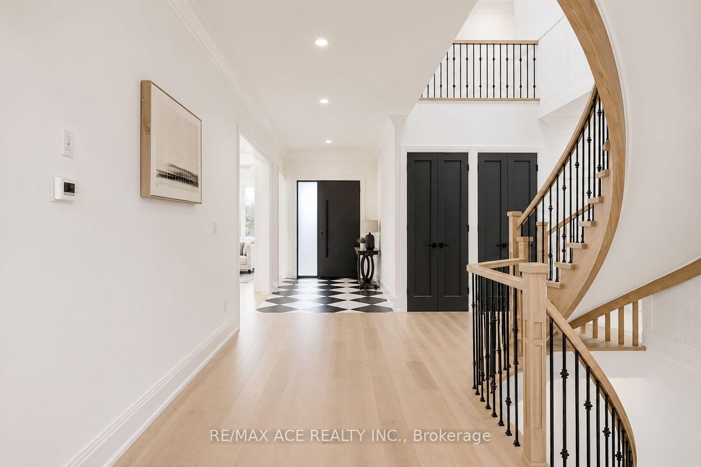
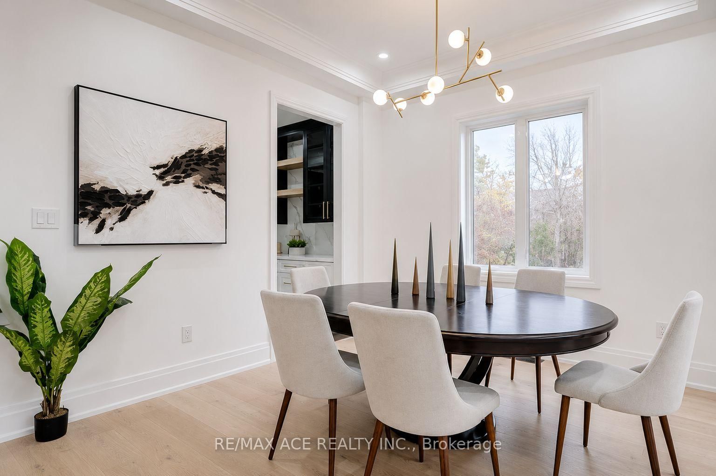
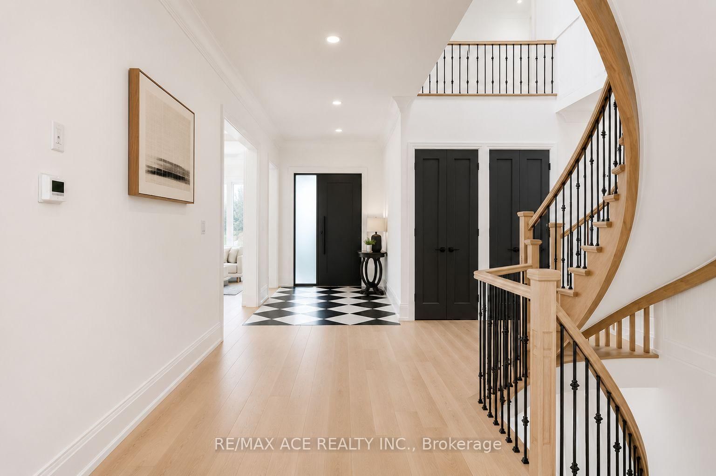
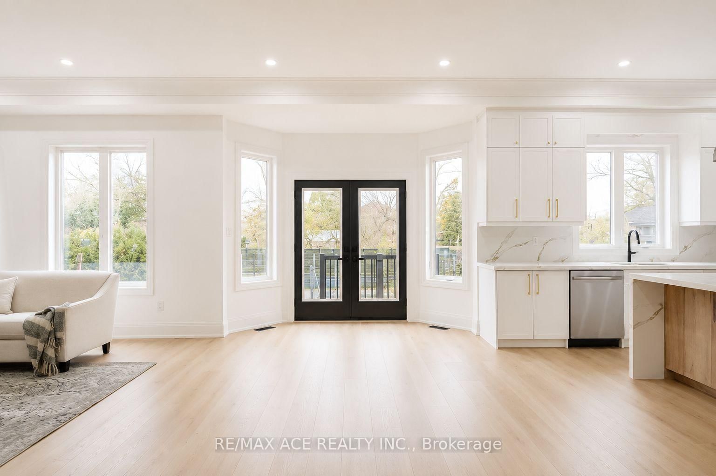
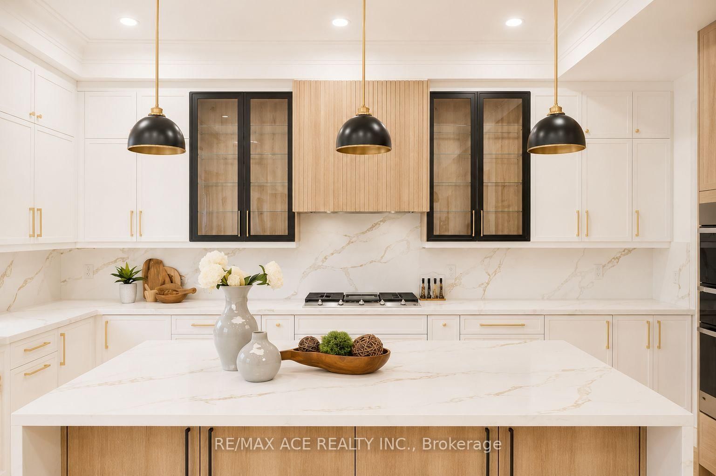
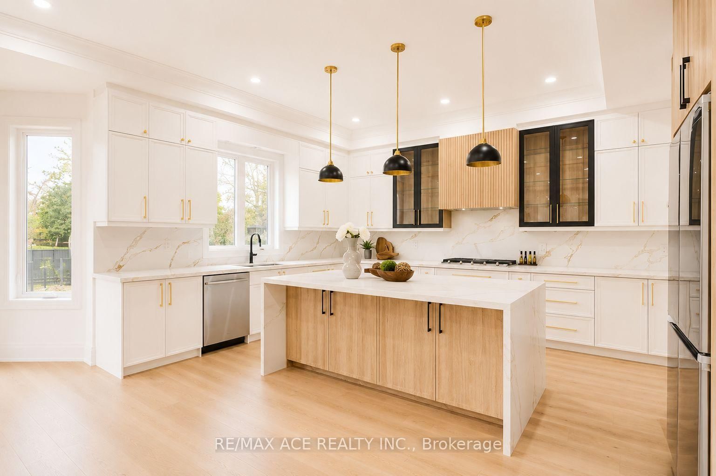
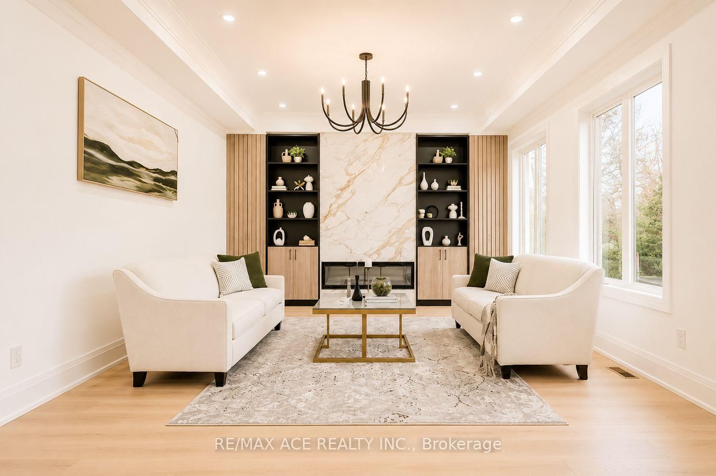
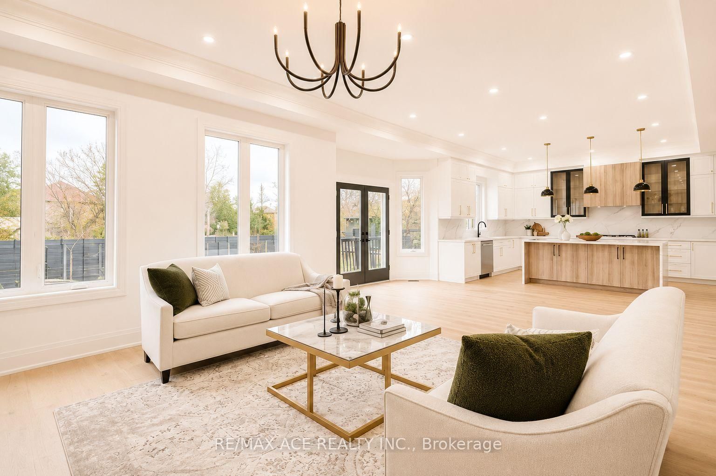
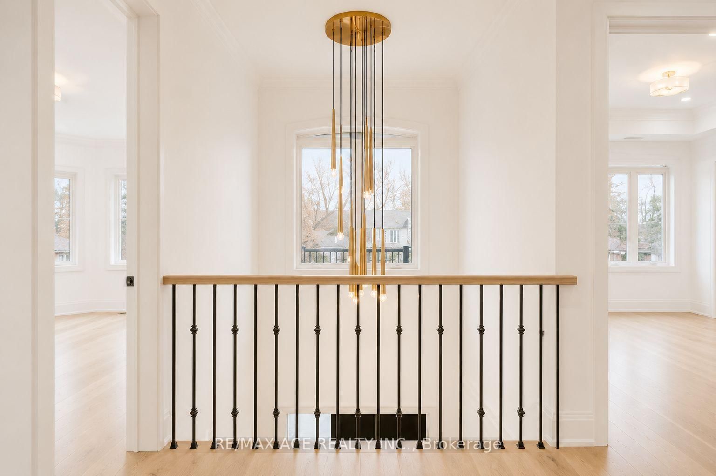
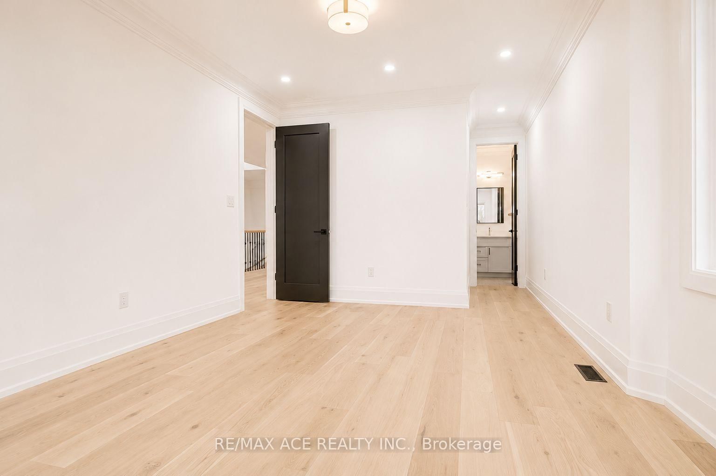
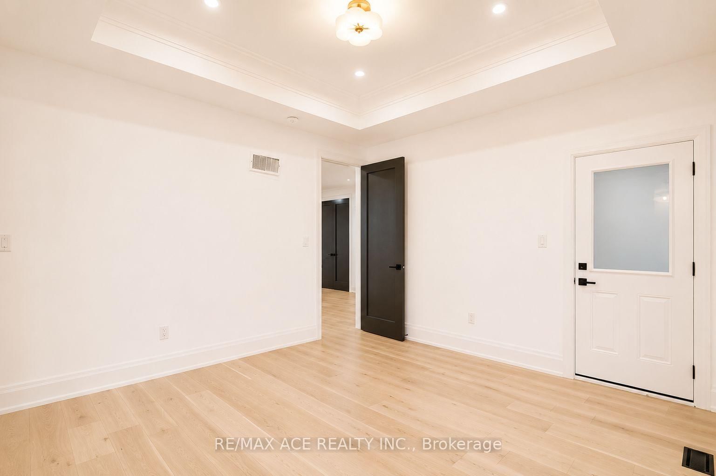
One Of A Kind Masterpiece! This Gorgeous Custom Home 'Under Full Tarion Warranty' Elegance & Striking Architectural Details' Located In HighLand Creek Community' Offers A Perfect Mix of Modern Style and Comfort With Spacious Open Living Areas and Large Windows That left In Plenty of Natural lights' Perfect Place to Relax And Entertain' Plaster Crown Molding, Oversized Baseboards,10Ft Ceilings, Wide Plank Engineered Hardwood throughout. Gorgeous Breakfast Area overlooking Bckyrd & Deck. Fam Rm w W/O to Bckyrd "Luxurious primary bedroom with customized closets and ensuite bath with double vanity sinks, and access to a private balcony'4 Bedrooms with Coffered Ceiling & Own Ensuite "Spiral Stairs' Double Car Garage' Long Driveway' This Home Is great Blend of Style. space and Convenience 'Minutes to 401 University Of Toronto Scarborough Campus.
Property details
- Property type
- Detached
- Style
- 2-Storey
- Total rooms
- 9
- Lot size
- 50.67 × 147.99 ft
- Property taxes
- $3,785 (2025)
- Occupancy
- TBA
- Days on market
- 2
- Status
- Active
- MLS®
Property history
Location
Open in Google MapsRecently sold nearby
Listing data last updated: Jul 22, 2026, 5:41 p.m. EDT via TRREB IDX.
First listed: Jul 22, 2026, 5:41 p.m. EDT.