
2907 Nakina Street • Pickering, ON photo 1
2907 Nakina Street • Pickering, ON photo 2
2907 Nakina Street • Pickering, ON photo 3
2907 Nakina Street • Pickering, ON photo 4
2907 Nakina Street • Pickering, ON photo 5
2907 Nakina Street • Pickering, ON photo 6
2907 Nakina Street • Pickering, ON photo 7
2907 Nakina Street • Pickering, ON photo 8
2907 Nakina Street • Pickering, ON photo 9
2907 Nakina Street • Pickering, ON photo 10
2907 Nakina Street • Pickering, ON photo 11
2907 Nakina Street • Pickering, ON photo 12
2907 Nakina Street • Pickering, ON photo 13
2907 Nakina Street • Pickering, ON photo 14
2907 Nakina Street • Pickering, ON photo 15
2907 Nakina Street • Pickering, ON photo 16
2907 Nakina Street • Pickering, ON photo 17
2907 Nakina Street • Pickering, ON photo 18
2907 Nakina Street • Pickering, ON photo 19
2907 Nakina Street • Pickering, ON photo 20
2907 Nakina Street • Pickering, ON photo 21
2907 Nakina Street • Pickering, ON photo 22
2907 Nakina Street • Pickering, ON photo 23
2907 Nakina Street • Pickering, ON photo 24
2907 Nakina Street • Pickering, ON photo 25
2907 Nakina Street • Pickering, ON photo 26
2907 Nakina Street • Pickering, ON photo 27
2907 Nakina Street • Pickering, ON photo 28
2907 Nakina Street • Pickering, ON photo 29
2907 Nakina Street • Pickering, ON photo 30
2907 Nakina Street • Pickering, ON photo 31
2907 Nakina Street • Pickering, ON photo 32
2907 Nakina Street • Pickering, ON photo 33
2907 Nakina Street • Pickering, ON photo 34
2907 Nakina Street • Pickering, ON photo 35
2907 Nakina Street • Pickering, ON photo 36
2907 Nakina Street • Pickering, ON photo 37
2907 Nakina Street • Pickering, ON photo 38
2907 Nakina Street • Pickering, ON photo 39
2907 Nakina Street • Pickering, ON photo 40
2907 Nakina Street • Pickering, ON photo 41
1 / 41
$799,991
2907 Nakina Street • Pickering, ONSold Conditional▼ 9.09%
Courtesy of TIMBERSTONE REALTY
3
Bedrooms
3
Bathrooms
1500-2000
Square feet
2
Parking

About this home

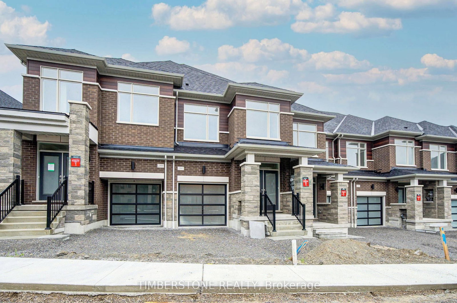
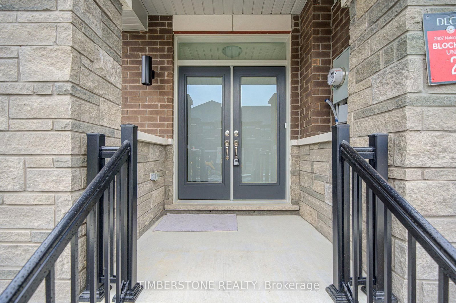
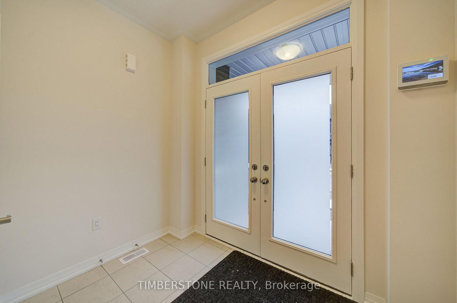
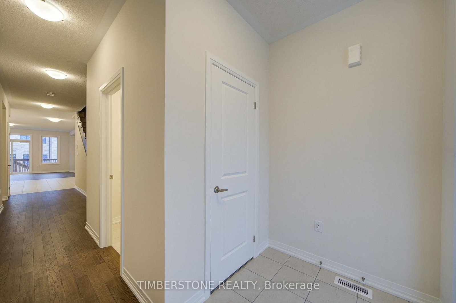
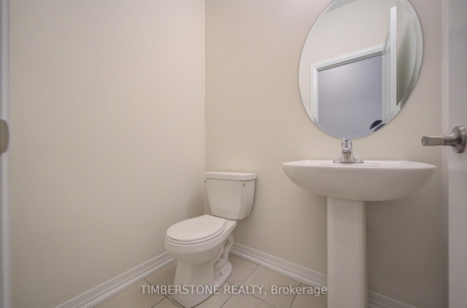
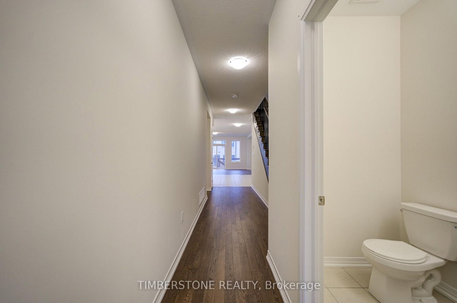
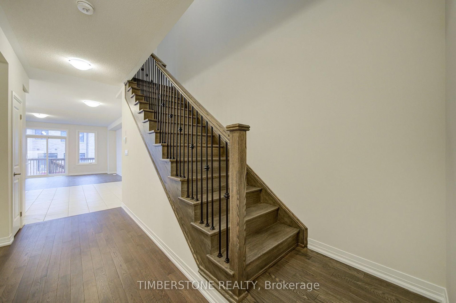
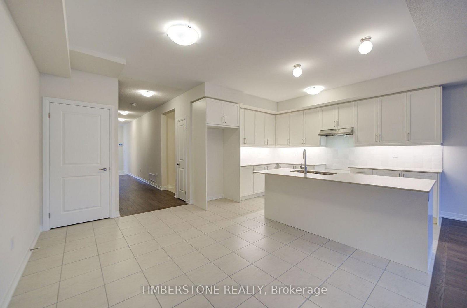
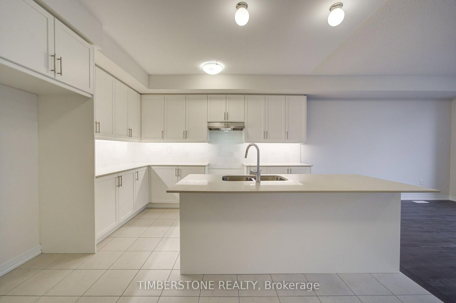
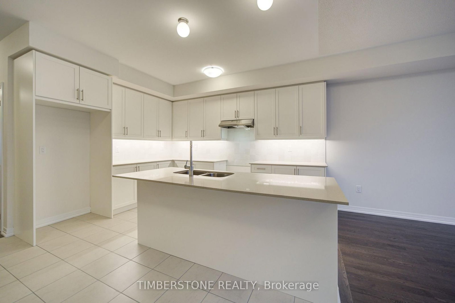
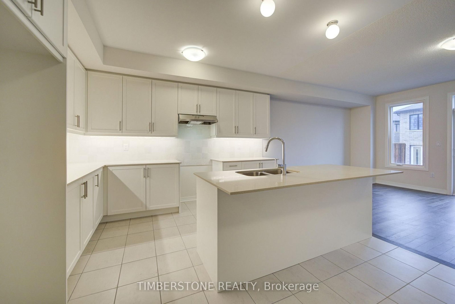
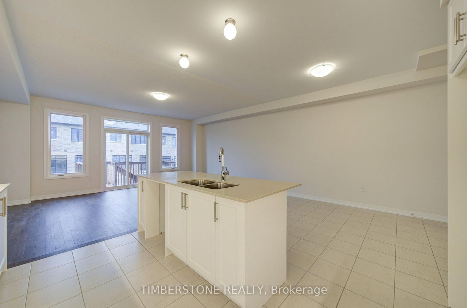
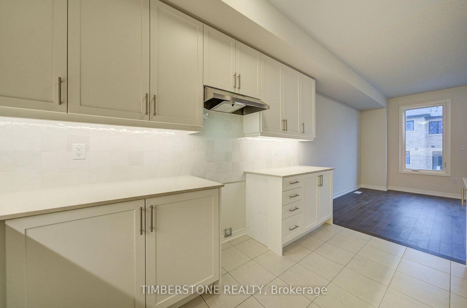
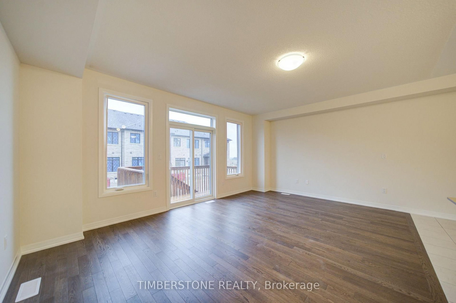
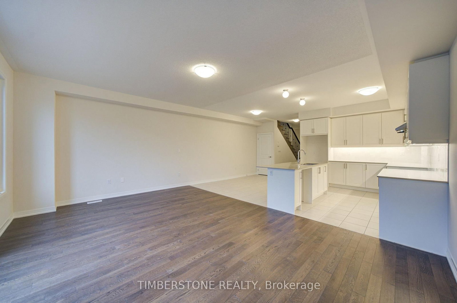
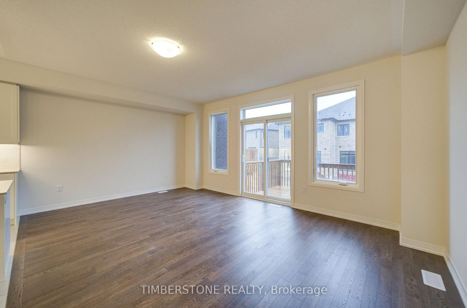
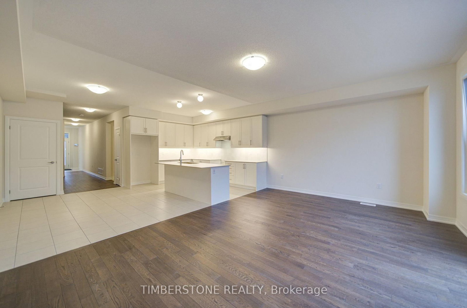
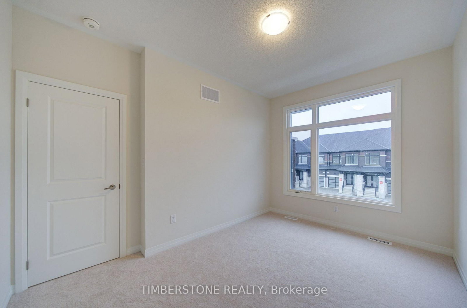
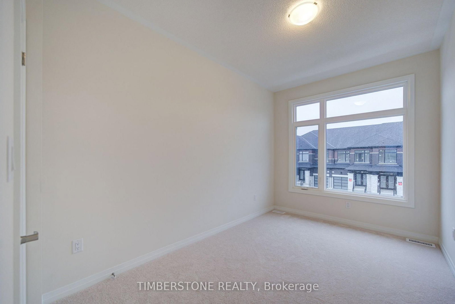
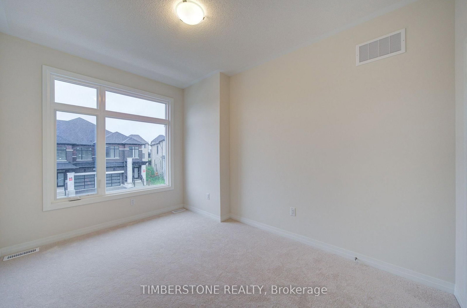
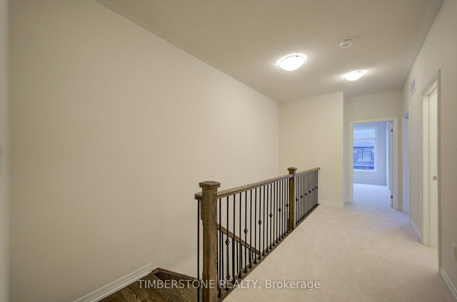
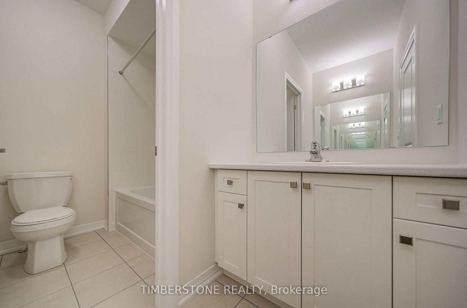
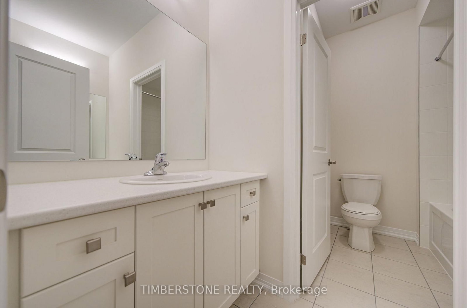
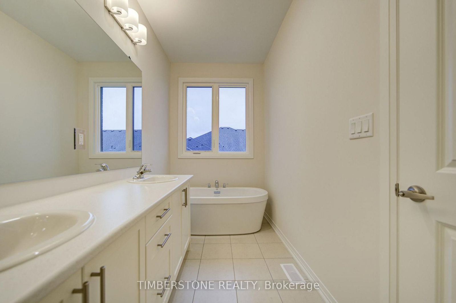
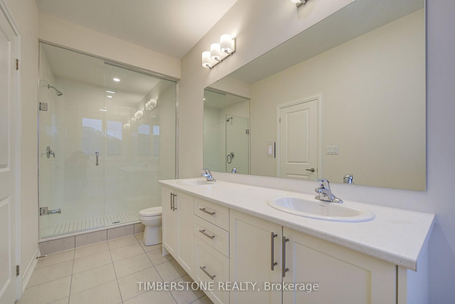
Presenting This DECO Homes Built 3 Bedroom 2.5 Bath Freehold Townhouse, The Douglas Model With Approximately 2,000 SqFt; This Brand New Never Lived In Home Is Situated Is DECO's Most Popular Elevation C Which Is Contemporary With Brick, Stone And Metal Accents, Large Windows And Full Glass Garage Doors; . The Home Features Stunning 8 FT Front Entrance Double Doors, And Is Loaded With Upgrades Including 9Ft Main Floor And 9Ft 2nd Floor Ceiling; A Modern Eat-In Kitchen With A Large Island, Backsplash And Quartz Countertop Which Is Open Concept With The Family Room And Perfect For Entertaining; Hardwood On Main Floor With The Stained Oak Stairs With Metal Pickets; Relax In The Spa-Like Primary Bedroom Ensuite Bathroom With Large Frameless Glass Shower And Soaker Tub; This Home Comes With Full Tarion Warranty! Purchase Price Is Net Of HST. This Home Qualifies For HST Rebate.

Property details

Property type
Att/Row/Townhouse
Style
2-Storey
Approx. age (yrs)
New
Total rooms
6
Lot size
19.87 × 106.14 ft
Occupancy
30-90 Days
Days on market
55
Status
Active Under Contract
MLS®

Property history

Recently sold nearby

Listing data last updated: Sep 13, 2026, 11:17 a.m. EDT via TRREB IDX.

First listed: Jul 22, 2026, 12:03 a.m. EDT.