













About this home
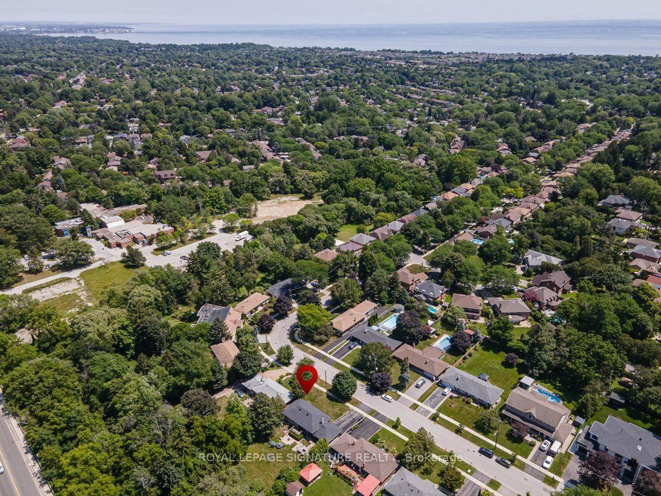
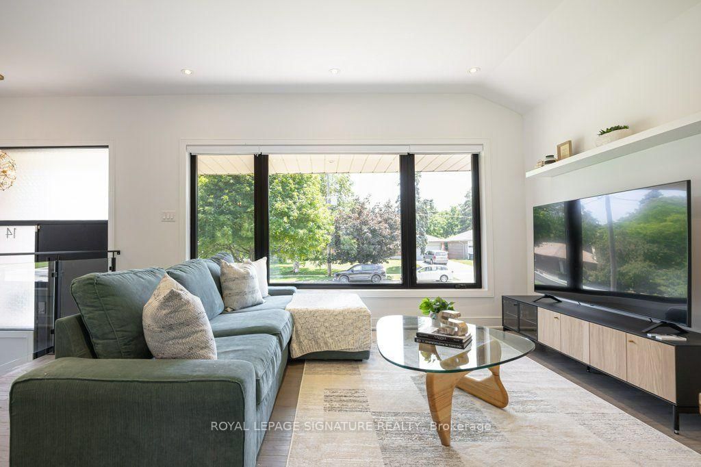
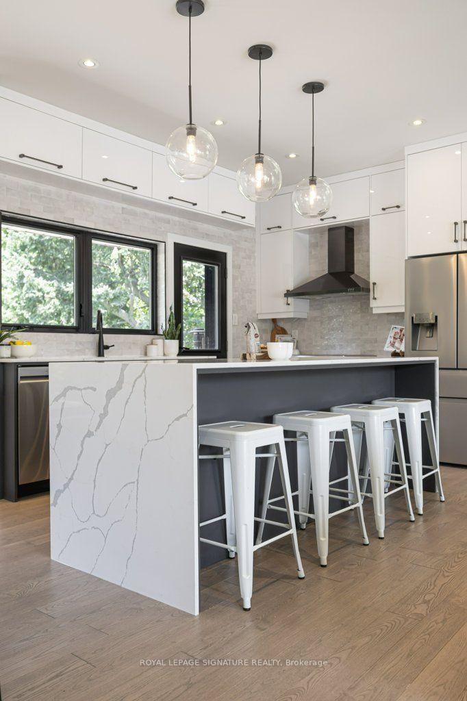
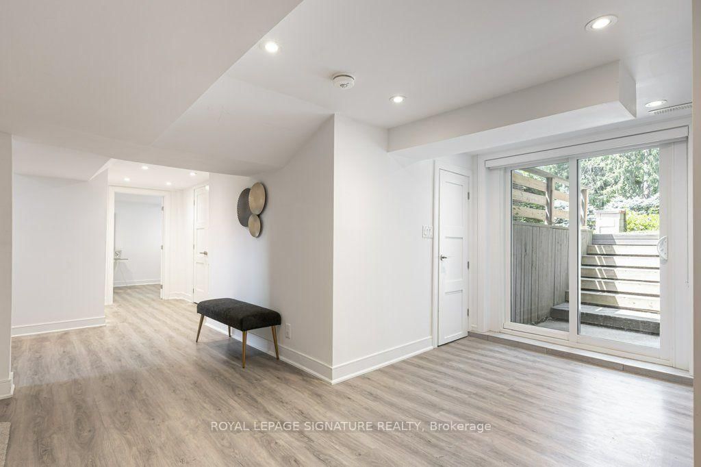
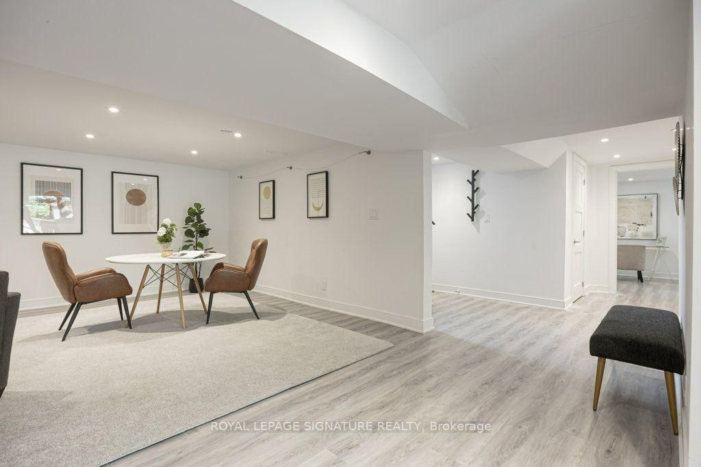
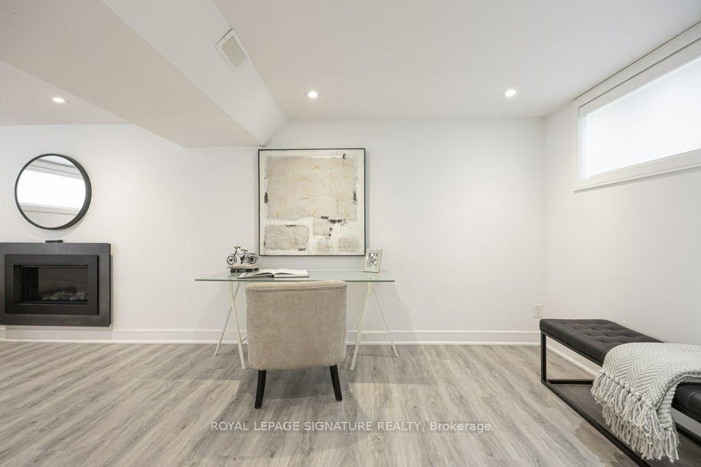
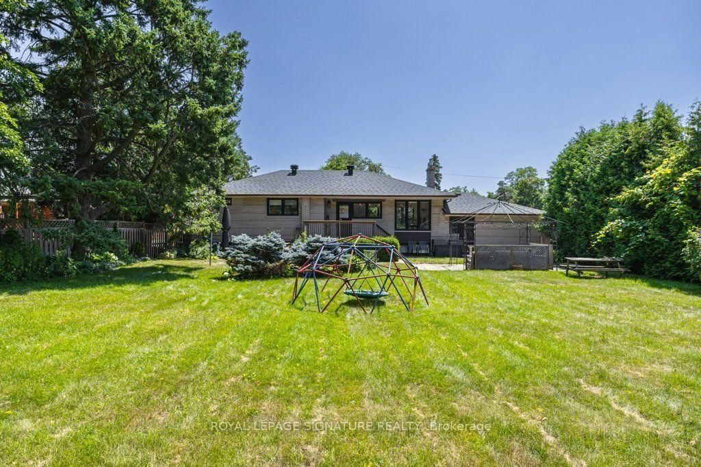
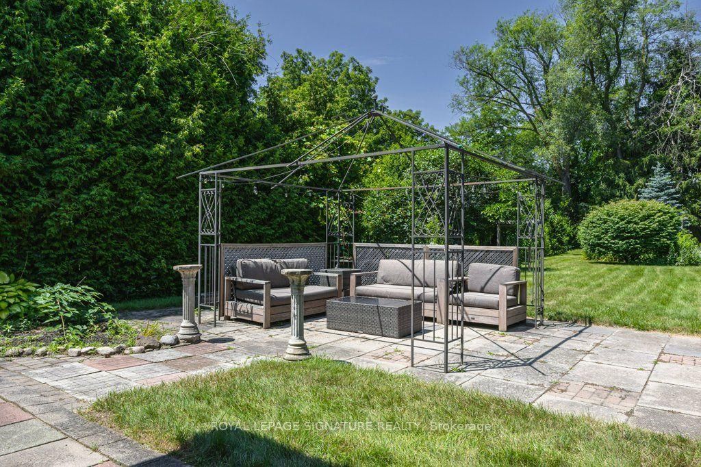
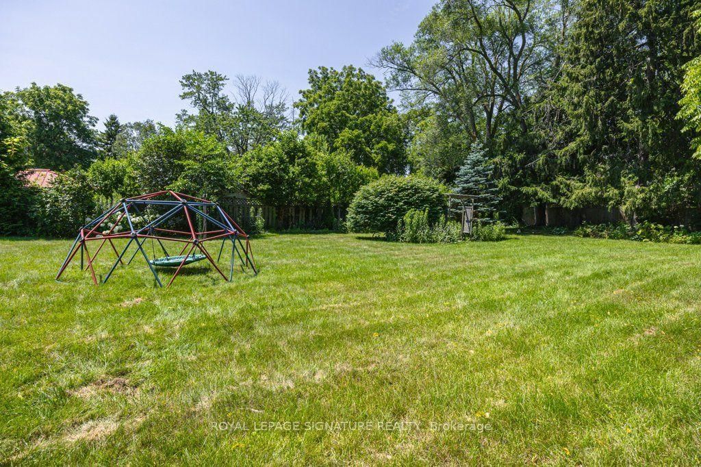
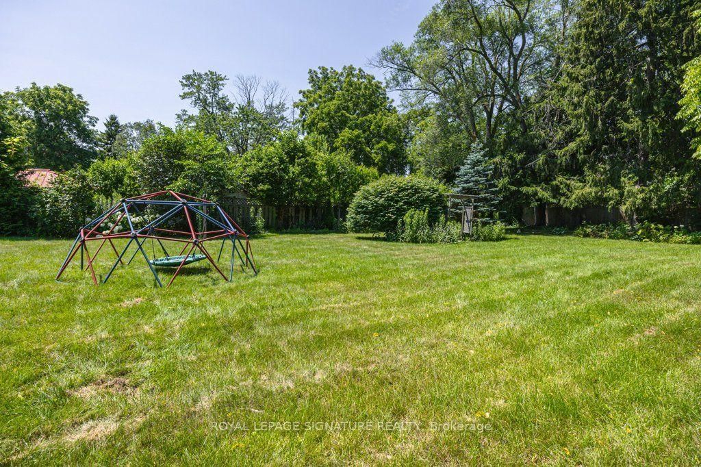
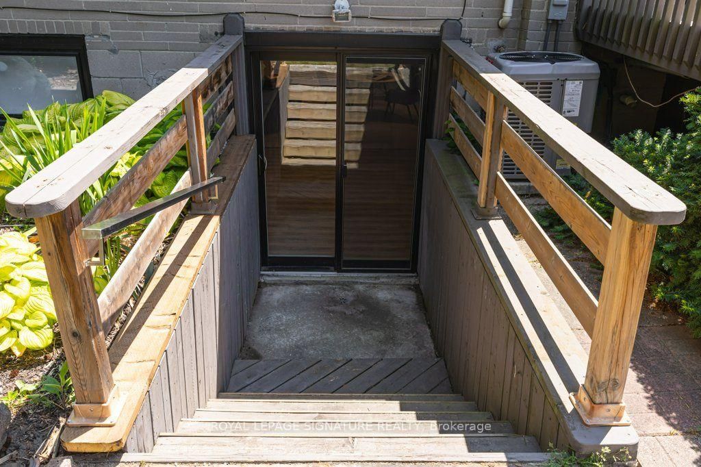
WELCOME TO 14 BONACRES AVENUE | CENTENNIAL/WEST ROUGE Nestled on an exclusive, tree-lined street framed by a canopy of mature greenery, this extensively renovated ranch bungalow offers the ultimate turnkey lifestyle in Toronto's fabulous waterfront community of Centennial/West Rouge. Perfect for discerning downsizers, this exceptional home sits on a sprawling, ultra-private 75 x 200 ft lot with absolutely nothing left to do but move in and enjoy. MAIN LEVEL ELEGANCE- Sun-drenched open-concept great room with high ceilings, sleek pot lighting, remote-controlled blinds, and flush-mount floor registers.- Chef-inspired kitchen featuring stainless steel appliances, custom soft-close cabinetry, and a magnificent centre island with double-waterfall edges.- Primary suite featuring a private, luxurious 3-piece ensuite bath.- Two additional bright bedrooms and a full bath. BRIGHT & VERSATILE LOWER LEVEL- Fully finished with all above-grade windows letting in abundant natural light.- Massive family room ideal for entertaining.- Sprawling 4th bedroom/home office and a sleek 3-piece bath.- Convenient walk-up access to the serene, deep backyard. EXTRAS & HIGHLIGHTS- Attached double-car garage.- Minutes to the waterfront trail, the GO Train, top-rated schools, parks - including Colonel Danforth Park, and local amenities. A rare bungalow offering on a prized 200-foot-deep lot! Full, above-average home inspection report available upon request-schedule your private tour today!
Property details
- Property type
- Detached
- Style
- Bungalow
- Total rooms
- 6
- Lot size
- 75 × 200 ft
- Property taxes
- $5,225.14 (2026)
- Occupancy
- Flexible
- Days on market
- 2
- Status
- Active
- MLS®
Property history
Location
Open in Google MapsRecently sold nearby
Listing data last updated: Jul 22, 2026, 6:17 p.m. EDT via TRREB IDX.
First listed: Jul 22, 2026, 12:00 a.m. EDT.