
66 Tidewater Crescent • Whitby, ON photo 1
66 Tidewater Crescent • Whitby, ON photo 2
66 Tidewater Crescent • Whitby, ON photo 3
66 Tidewater Crescent • Whitby, ON photo 4
66 Tidewater Crescent • Whitby, ON photo 5
66 Tidewater Crescent • Whitby, ON photo 6
66 Tidewater Crescent • Whitby, ON photo 7
66 Tidewater Crescent • Whitby, ON photo 8
66 Tidewater Crescent • Whitby, ON photo 9
66 Tidewater Crescent • Whitby, ON photo 10
66 Tidewater Crescent • Whitby, ON photo 11
66 Tidewater Crescent • Whitby, ON photo 12
66 Tidewater Crescent • Whitby, ON photo 13
66 Tidewater Crescent • Whitby, ON photo 14
66 Tidewater Crescent • Whitby, ON photo 15
66 Tidewater Crescent • Whitby, ON photo 16
66 Tidewater Crescent • Whitby, ON photo 17
66 Tidewater Crescent • Whitby, ON photo 18
66 Tidewater Crescent • Whitby, ON photo 19
66 Tidewater Crescent • Whitby, ON photo 20
66 Tidewater Crescent • Whitby, ON photo 21
66 Tidewater Crescent • Whitby, ON photo 22
66 Tidewater Crescent • Whitby, ON photo 23
66 Tidewater Crescent • Whitby, ON photo 24
66 Tidewater Crescent • Whitby, ON photo 25
66 Tidewater Crescent • Whitby, ON photo 26
66 Tidewater Crescent • Whitby, ON photo 27
66 Tidewater Crescent • Whitby, ON photo 28
66 Tidewater Crescent • Whitby, ON photo 29
66 Tidewater Crescent • Whitby, ON photo 30
66 Tidewater Crescent • Whitby, ON photo 31
66 Tidewater Crescent • Whitby, ON photo 32
66 Tidewater Crescent • Whitby, ON photo 33
66 Tidewater Crescent • Whitby, ON photo 34
66 Tidewater Crescent • Whitby, ON photo 35
66 Tidewater Crescent • Whitby, ON photo 36
66 Tidewater Crescent • Whitby, ON photo 37
66 Tidewater Crescent • Whitby, ON photo 38
66 Tidewater Crescent • Whitby, ON photo 39
66 Tidewater Crescent • Whitby, ON photo 40
66 Tidewater Crescent • Whitby, ON photo 41
66 Tidewater Crescent • Whitby, ON photo 42
66 Tidewater Crescent • Whitby, ON photo 43
66 Tidewater Crescent • Whitby, ON photo 44
66 Tidewater Crescent • Whitby, ON photo 45
66 Tidewater Crescent • Whitby, ON photo 46
66 Tidewater Crescent • Whitby, ON photo 47
66 Tidewater Crescent • Whitby, ON photo 48
66 Tidewater Crescent • Whitby, ON photo 49
66 Tidewater Crescent • Whitby, ON photo 50
New1 / 50
$1,199,000
66 Tidewater Crescent • Whitby, ONNew
Courtesy of RE/MAX ROUGE RIVER REALTY LTD.
5
Bedrooms
4
Bathrooms
2500-3000
Square feet
8
Parking

About this home

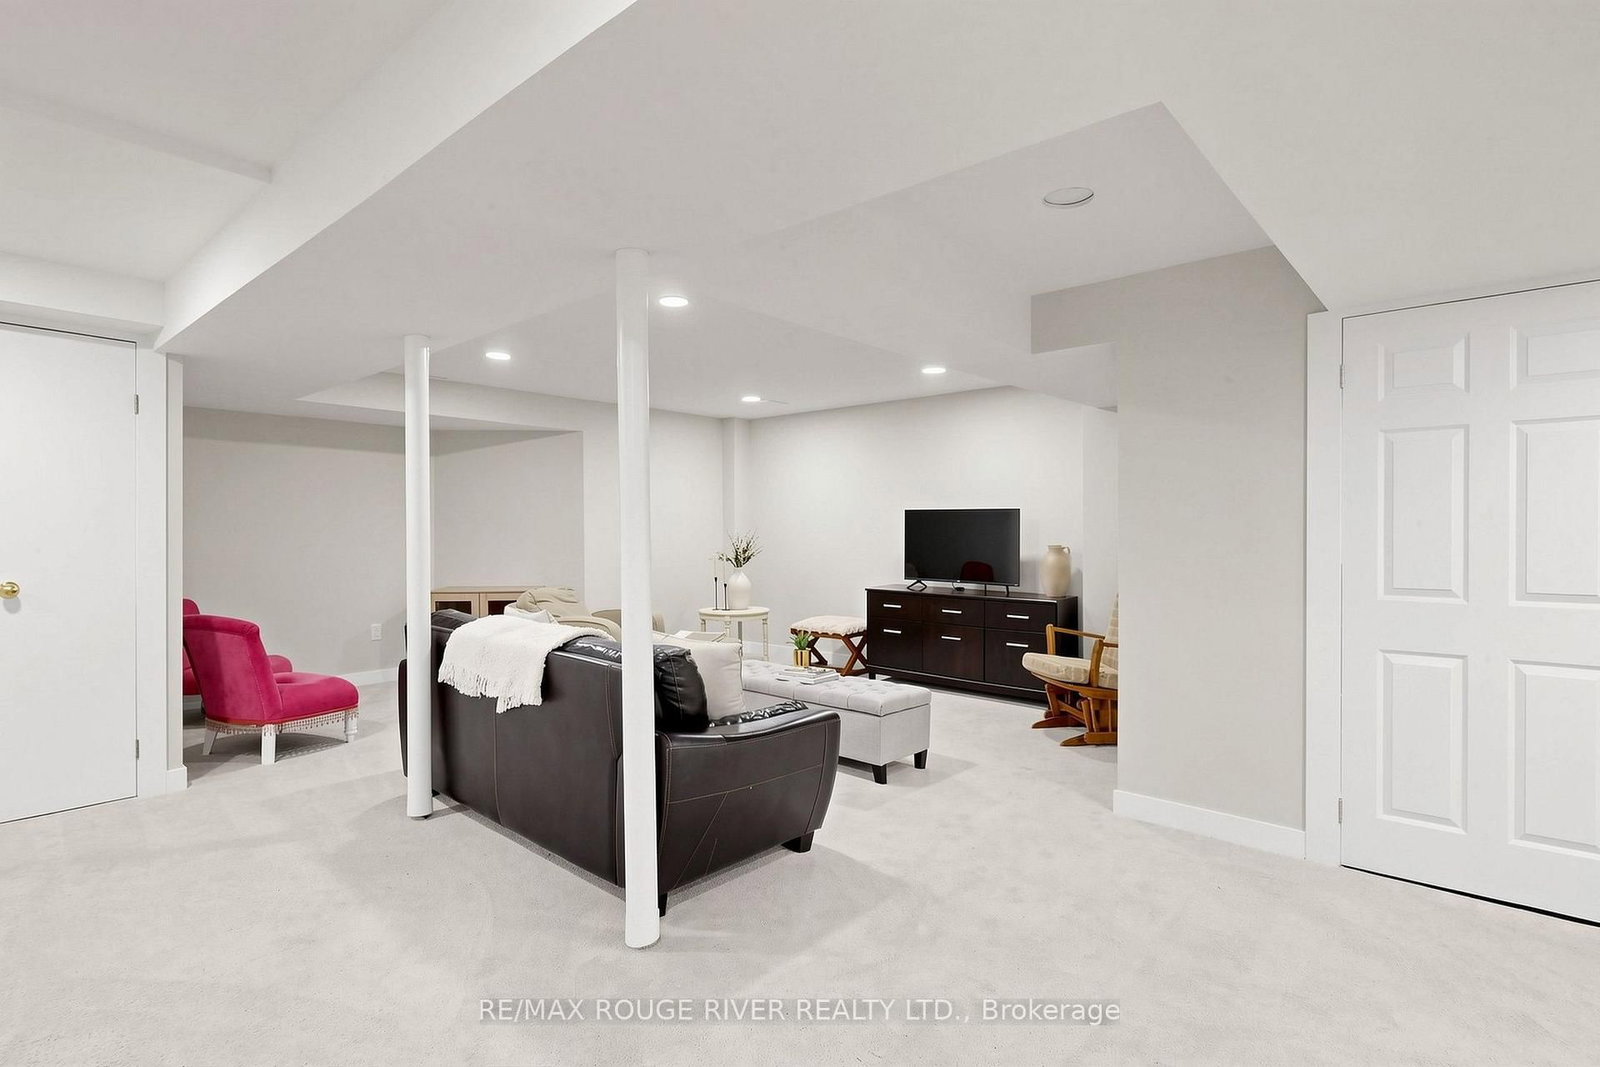
Welcome to this spacious 5- bedroom detached home situated on a premium corner lot in the Williamsburg Community of Whitby, offering exceptional curb appeal and ample parking with a double car garage and an oversized driveway that accommodates up to six vehicles. The Inviting front yard features a Charming patio, perfect for relaxing and enjoying the neighborhood while the expansive covered deck in backyard provides an ideal space for year round outdoor entertainment, family gatherings and barbeques. Inside this well appointed home offers five bedrooms and a functional layout designed for comfortable family living. The finished basement adds valuable living space and includes a full 4 pc Washroom, making it ideal for a recreation room, home office, guest suite or extended family. With its desirable corner lot location, Abundant parking, excellent outdoor living spaces, and versatile basement, this home is perfect blend of Comfort, Convenience and Functionality.

Property details

Property type
Detached
Style
2-Storey
Total rooms
10
Lot size
45.06 × 114.83 ft
Property taxes
$7,990.80 (2026)
Occupancy
6090 days
Days on market
5
Status
Active
MLS®

Property history

Recently sold nearby

Listing data last updated: Jul 26, 2026, 12:41 p.m. EDT via TRREB IDX.

First listed: Jul 21, 2026, 8:14 p.m. EDT.