
12 Dunkin Avenue • Clarington, ON photo 1
12 Dunkin Avenue • Clarington, ON photo 2
12 Dunkin Avenue • Clarington, ON photo 3
12 Dunkin Avenue • Clarington, ON photo 4
12 Dunkin Avenue • Clarington, ON photo 5
12 Dunkin Avenue • Clarington, ON photo 6
12 Dunkin Avenue • Clarington, ON photo 7
12 Dunkin Avenue • Clarington, ON photo 8
12 Dunkin Avenue • Clarington, ON photo 9
12 Dunkin Avenue • Clarington, ON photo 10
12 Dunkin Avenue • Clarington, ON photo 11
12 Dunkin Avenue • Clarington, ON photo 12
12 Dunkin Avenue • Clarington, ON photo 13
12 Dunkin Avenue • Clarington, ON photo 14
12 Dunkin Avenue • Clarington, ON photo 15
12 Dunkin Avenue • Clarington, ON photo 16
12 Dunkin Avenue • Clarington, ON photo 17
12 Dunkin Avenue • Clarington, ON photo 18
12 Dunkin Avenue • Clarington, ON photo 19
12 Dunkin Avenue • Clarington, ON photo 20
12 Dunkin Avenue • Clarington, ON photo 21
12 Dunkin Avenue • Clarington, ON photo 22
12 Dunkin Avenue • Clarington, ON photo 23
12 Dunkin Avenue • Clarington, ON photo 24
12 Dunkin Avenue • Clarington, ON photo 25
12 Dunkin Avenue • Clarington, ON photo 26
12 Dunkin Avenue • Clarington, ON photo 27
12 Dunkin Avenue • Clarington, ON photo 28
12 Dunkin Avenue • Clarington, ON photo 29
12 Dunkin Avenue • Clarington, ON photo 30
12 Dunkin Avenue • Clarington, ON photo 31
12 Dunkin Avenue • Clarington, ON photo 32
12 Dunkin Avenue • Clarington, ON photo 33
12 Dunkin Avenue • Clarington, ON photo 34
12 Dunkin Avenue • Clarington, ON photo 35
12 Dunkin Avenue • Clarington, ON photo 36
12 Dunkin Avenue • Clarington, ON photo 37
12 Dunkin Avenue • Clarington, ON photo 38
12 Dunkin Avenue • Clarington, ON photo 39
12 Dunkin Avenue • Clarington, ON photo 40
New1 / 40
$725,000
12 Dunkin Avenue • Clarington, ONNew
Courtesy of SOTHEBY'S INTERNATIONAL REALTY CANADA
3+1
Bedrooms
2
Bathrooms
1100-1500
Square feet
4
Parking

About this home

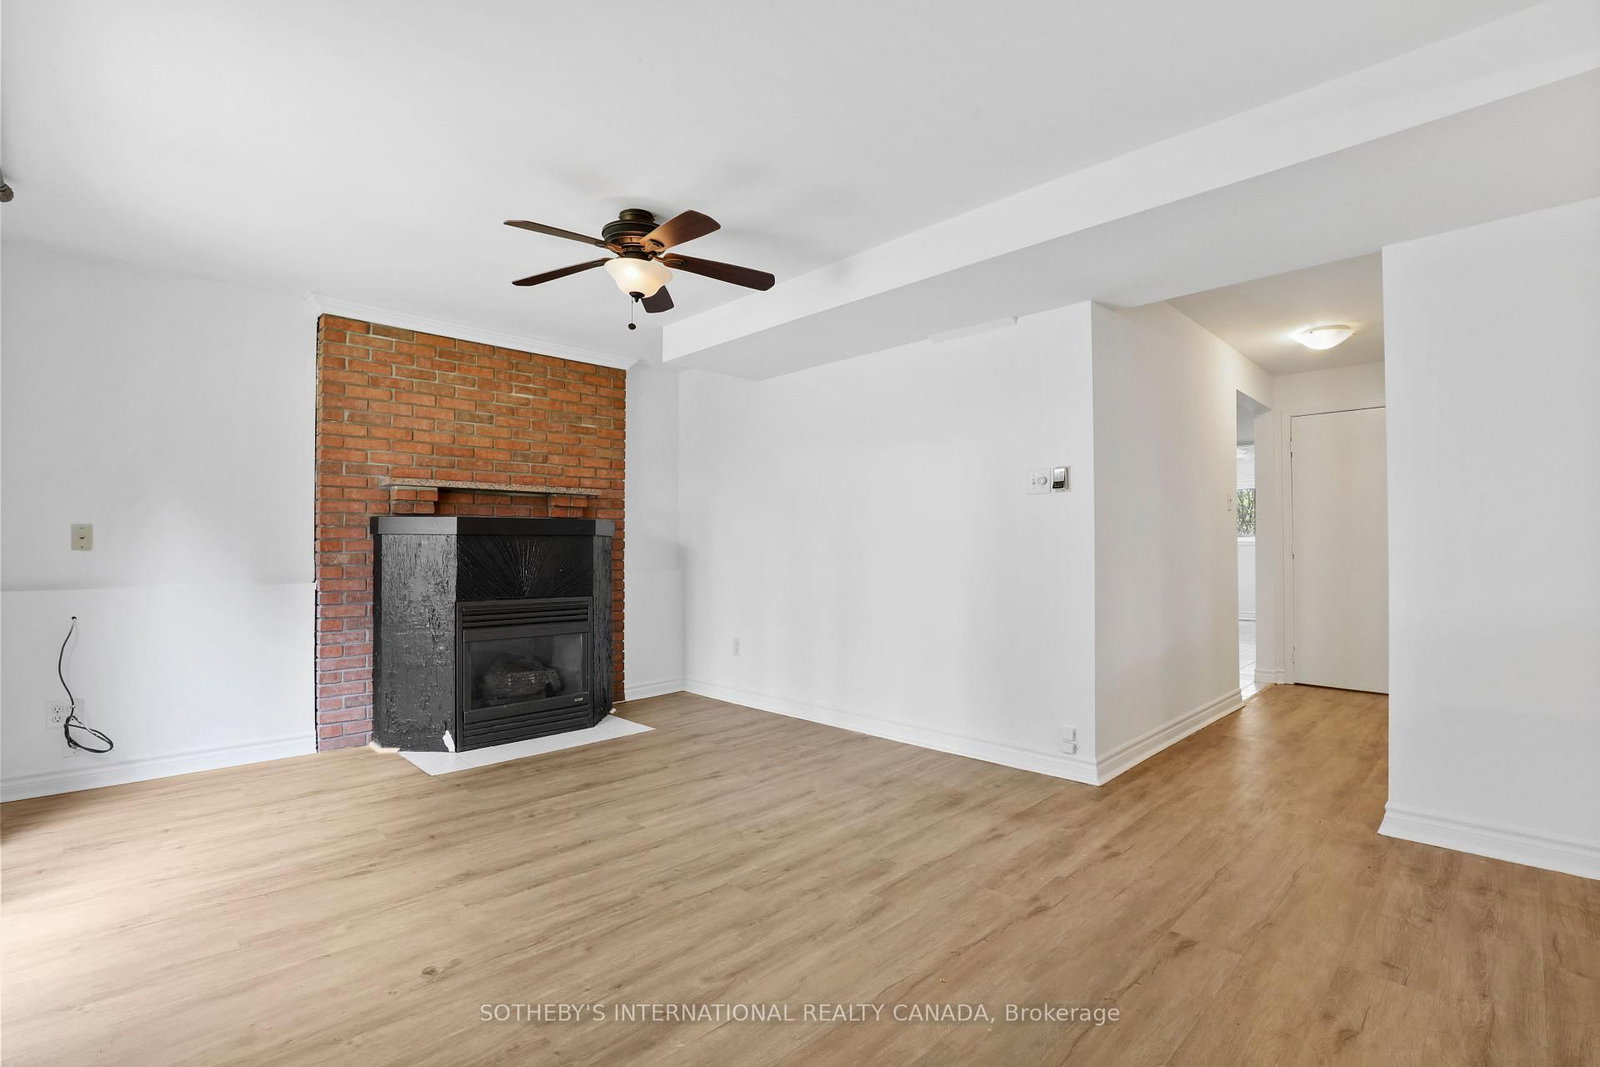
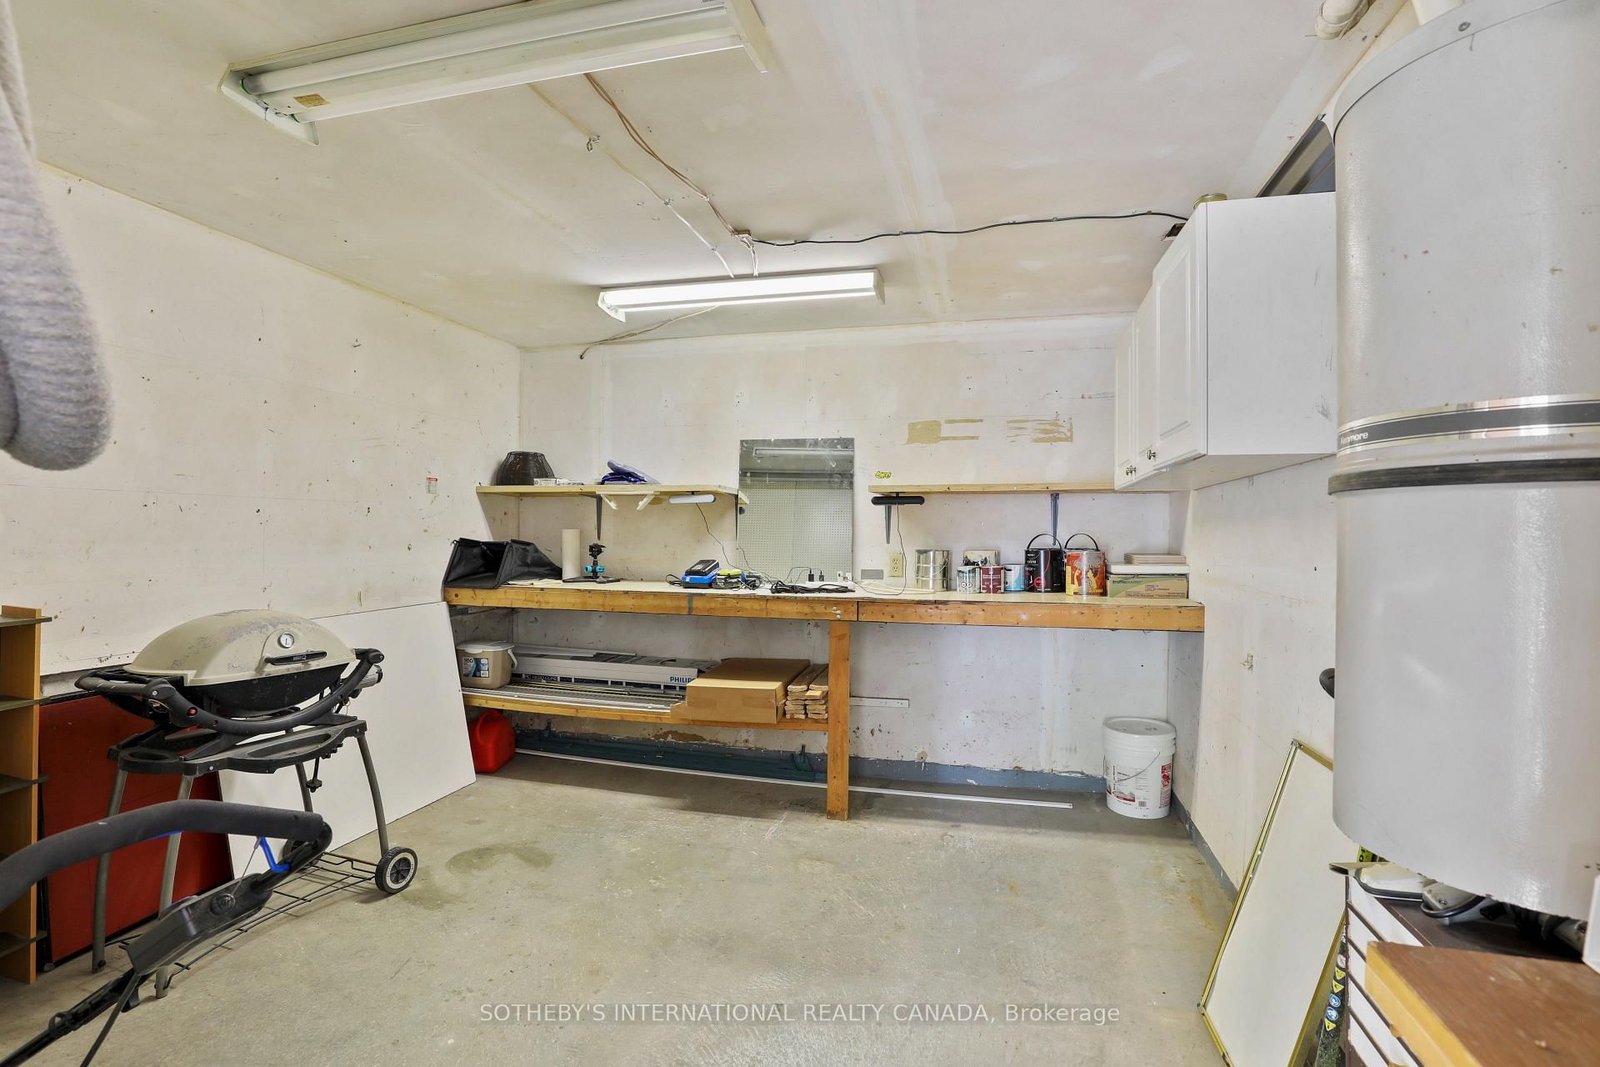
Welcome to 12 Dunkin Drive - A Home That Adapts to Your Lifestyle. Beautifully maintained and move-in ready, this exceptional Courtice home offers the perfect blend of comfort, style, and flexibility. Freshly painted with modern laminate flooring throughout the main and lower levels, the bright, open layout features an updated kitchen with stainless steel appliances and a walkout to a private deck overlooking the spacious backyard. The main level offers three generous bedrooms and inviting living spaces filled with natural light. The fully finished walkout basement is the standout feature, complete with a second kitchen, large living area, bedroom, full bathroom, and separate backyard access, ideal for multi-generational living, an in-law suite, or excellent rental income potential to help offset your mortgage. Recent updates include a newer roof, new lower-level flooring, LeafFilter gutter protection, and an attached garage with workshop space. Whether you're looking for a family home, an investment opportunity, or both, 12 Dunkin Drive offers exceptional value, versatility, and endless possibilities.

Property details

Property type
Detached
Style
Bungalow-Raised
Total rooms
6
Lot size
41.7 × 100.07 ft
Property taxes
$4,574 (2026)
Occupancy
Immediate
Days on market
1
Status
Active
MLS®

Property history

Recently sold nearby

Listing data last updated: Jul 21, 2026, 1:48 p.m. EDT via TRREB IDX.

First listed: Jul 21, 2026, 12:41 p.m. EDT.