
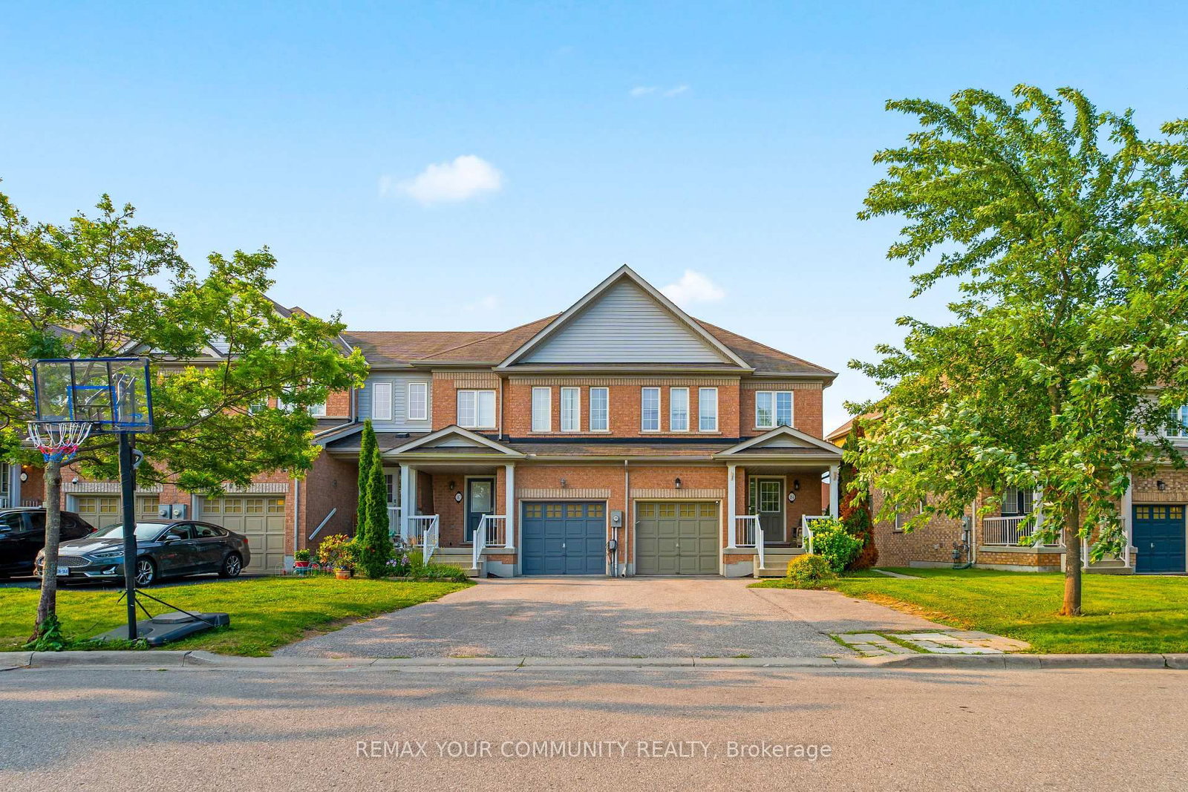
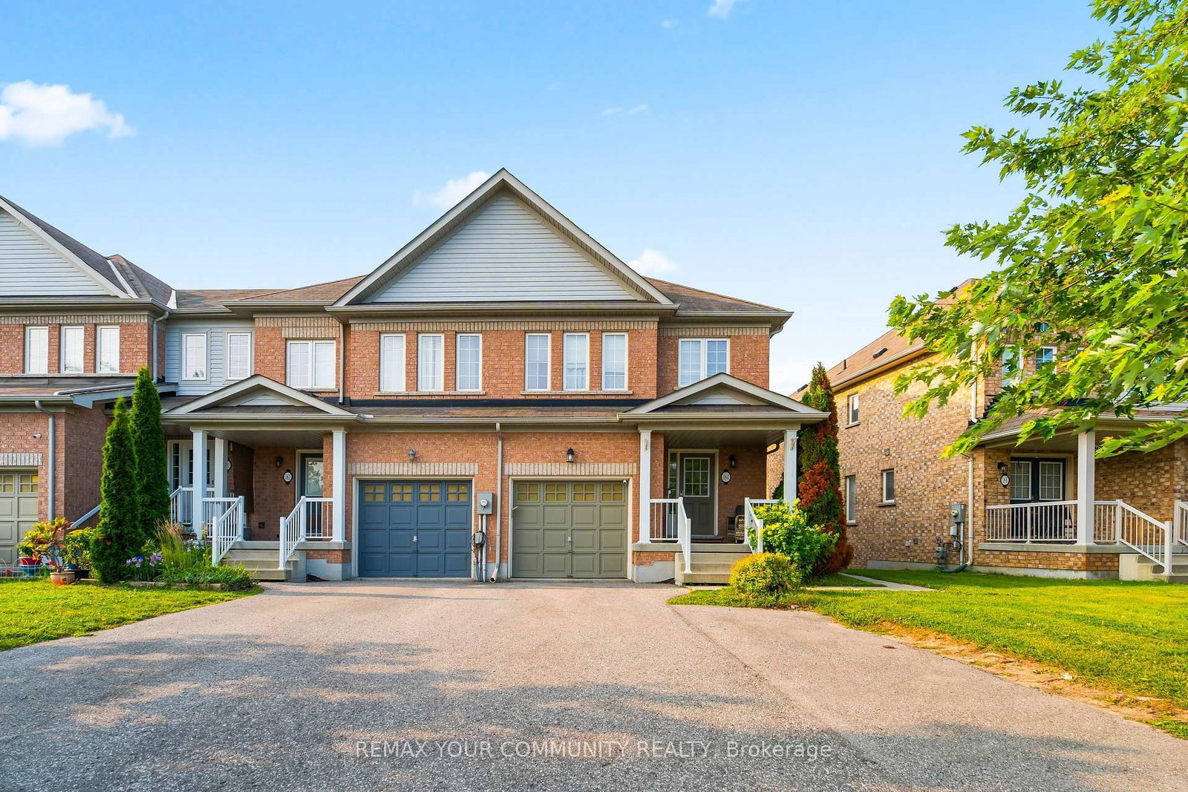
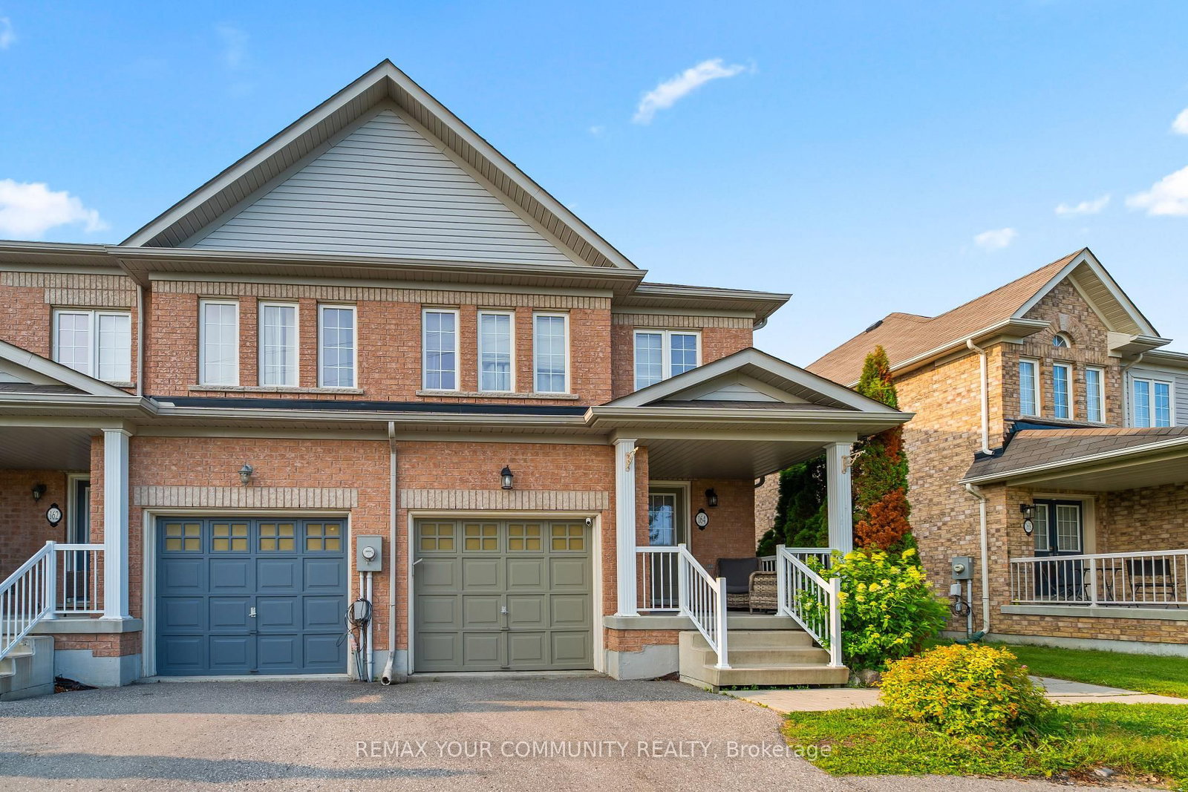
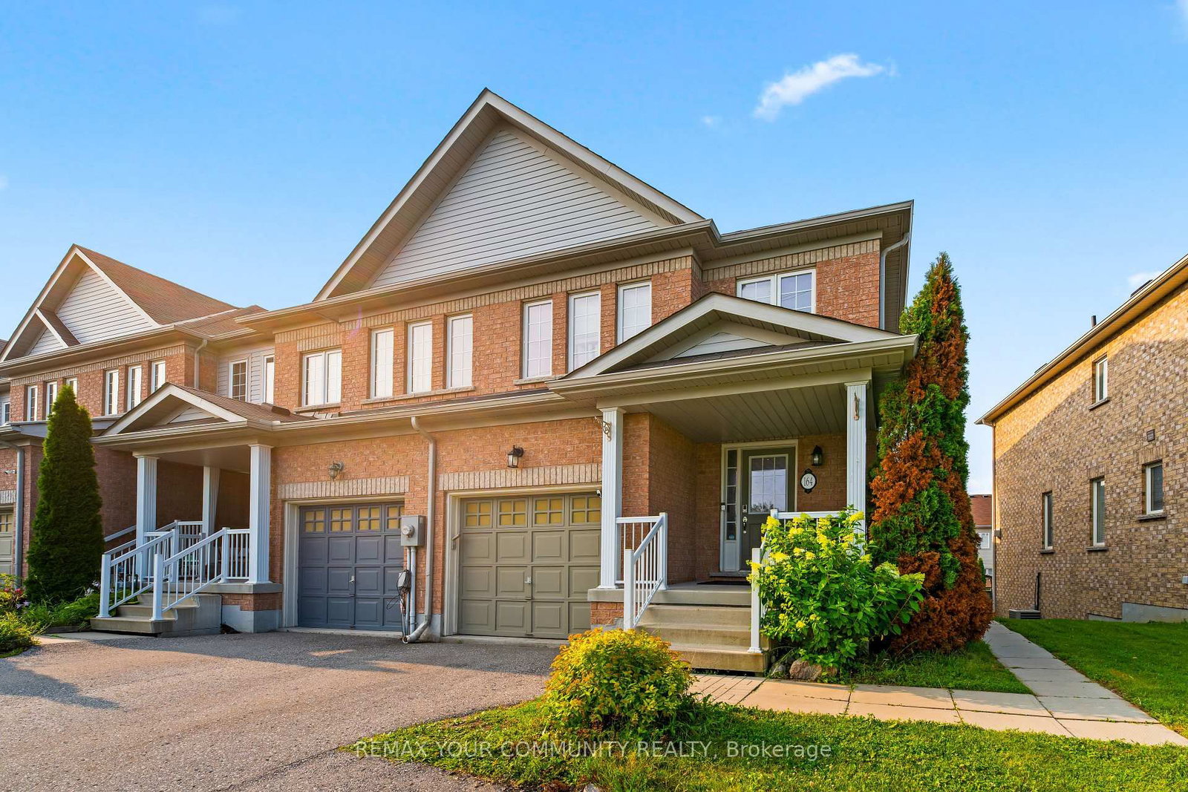
164 Dewell Crescent • Clarington, ON photo 1
164 Dewell Crescent • Clarington, ON photo 2
164 Dewell Crescent • Clarington, ON photo 3
164 Dewell Crescent • Clarington, ON photo 4
164 Dewell Crescent • Clarington, ON photo 5
164 Dewell Crescent • Clarington, ON photo 6
164 Dewell Crescent • Clarington, ON photo 7
164 Dewell Crescent • Clarington, ON photo 8
164 Dewell Crescent • Clarington, ON photo 9
164 Dewell Crescent • Clarington, ON photo 10
164 Dewell Crescent • Clarington, ON photo 11
164 Dewell Crescent • Clarington, ON photo 12
164 Dewell Crescent • Clarington, ON photo 13
164 Dewell Crescent • Clarington, ON photo 14
164 Dewell Crescent • Clarington, ON photo 15
164 Dewell Crescent • Clarington, ON photo 16
164 Dewell Crescent • Clarington, ON photo 17
164 Dewell Crescent • Clarington, ON photo 18
164 Dewell Crescent • Clarington, ON photo 19
164 Dewell Crescent • Clarington, ON photo 20
164 Dewell Crescent • Clarington, ON photo 21
164 Dewell Crescent • Clarington, ON photo 22
164 Dewell Crescent • Clarington, ON photo 23
164 Dewell Crescent • Clarington, ON photo 24
164 Dewell Crescent • Clarington, ON photo 25
164 Dewell Crescent • Clarington, ON photo 26
164 Dewell Crescent • Clarington, ON photo 27
164 Dewell Crescent • Clarington, ON photo 28
164 Dewell Crescent • Clarington, ON photo 29
164 Dewell Crescent • Clarington, ON photo 30
164 Dewell Crescent • Clarington, ON photo 31
164 Dewell Crescent • Clarington, ON photo 32
164 Dewell Crescent • Clarington, ON photo 33
164 Dewell Crescent • Clarington, ON photo 34
164 Dewell Crescent • Clarington, ON photo 35
164 Dewell Crescent • Clarington, ON photo 36
164 Dewell Crescent • Clarington, ON photo 37
164 Dewell Crescent • Clarington, ON photo 38
164 Dewell Crescent • Clarington, ON photo 39
1 / 39
$729,000
164 Dewell Crescent • Clarington, ONPrice Change▼ 2.67%
Courtesy of REMAX YOUR COMMUNITY REALTY
3+1
Bedrooms
4
Bathrooms
1500-2000
Square feet
3
Parking

About this home

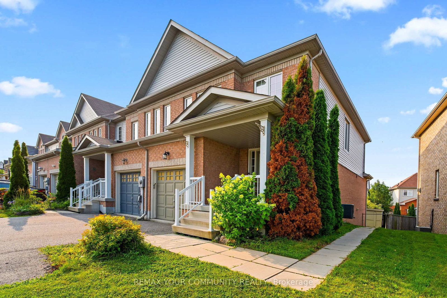
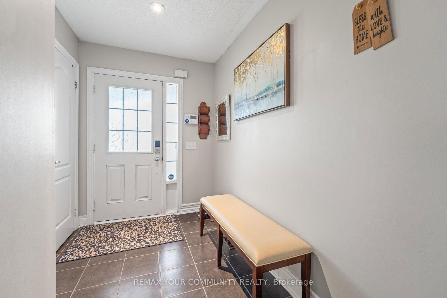
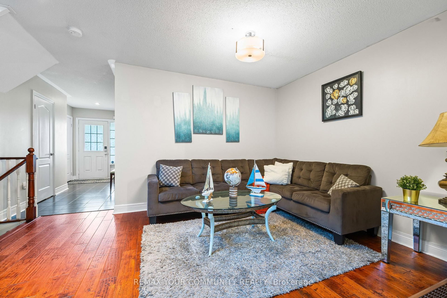
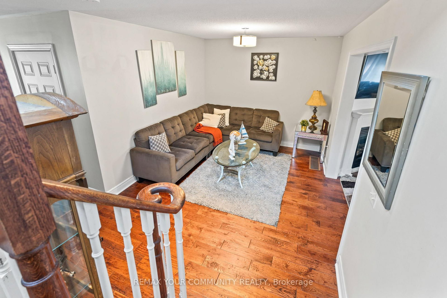
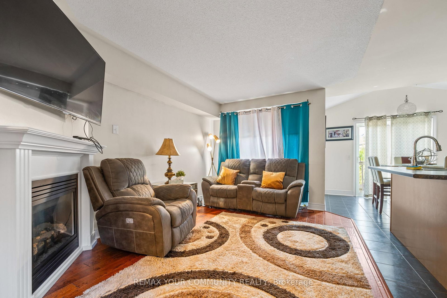
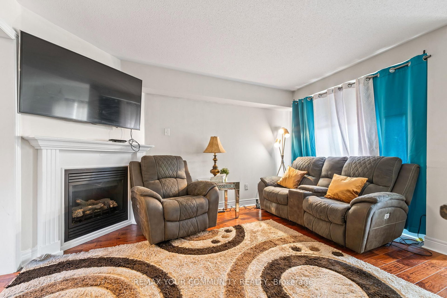
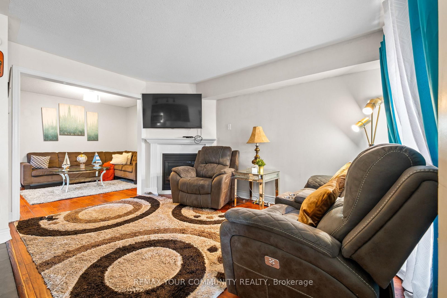
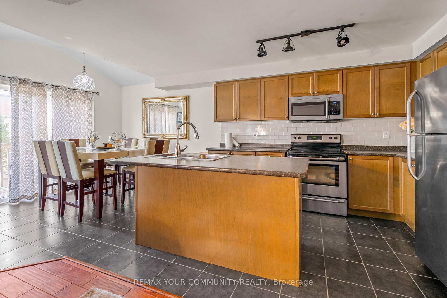
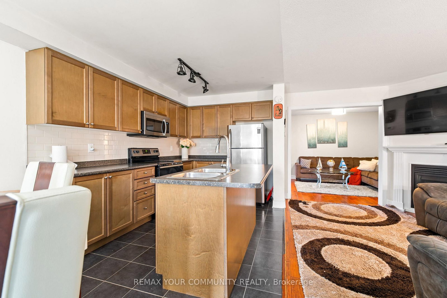
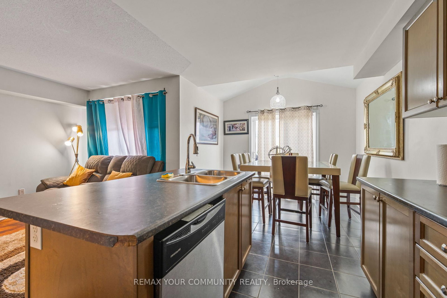
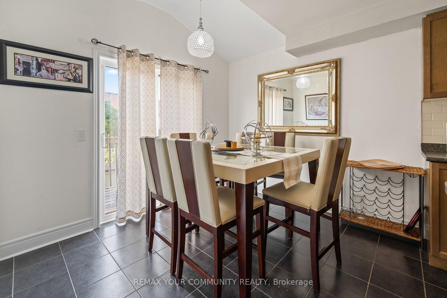
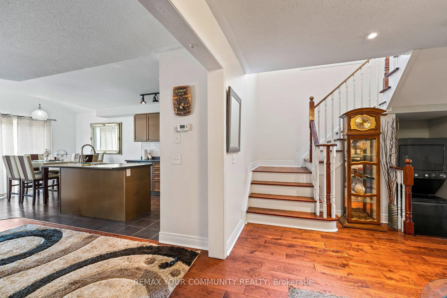
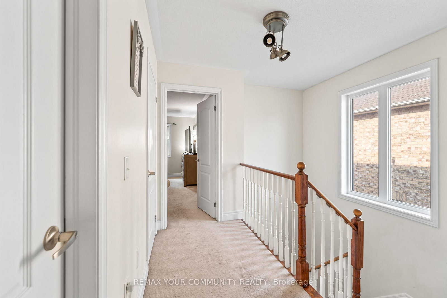
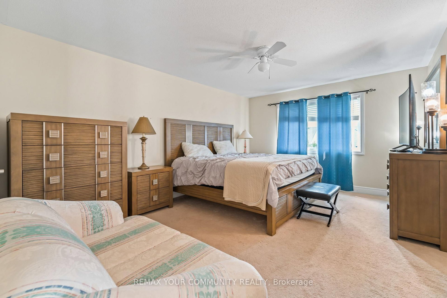
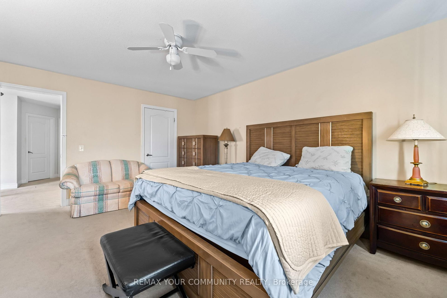
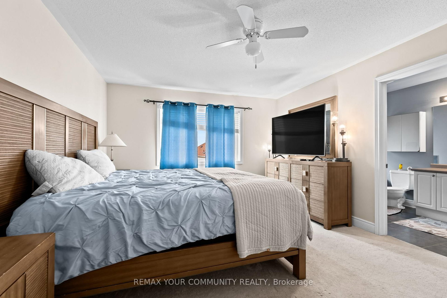
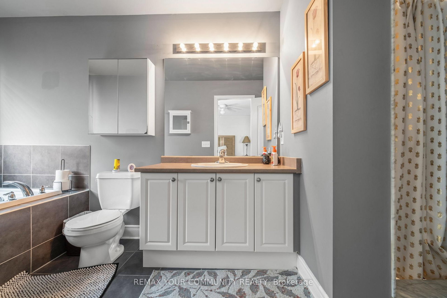
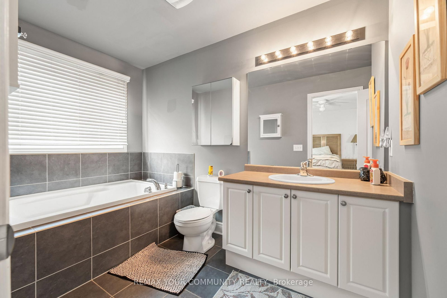
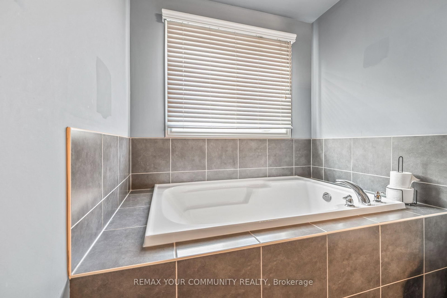
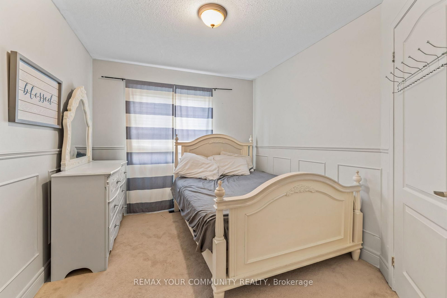
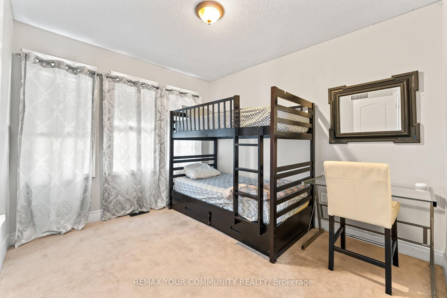
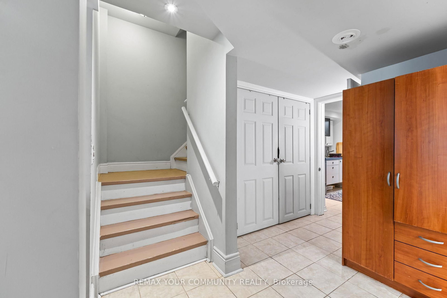
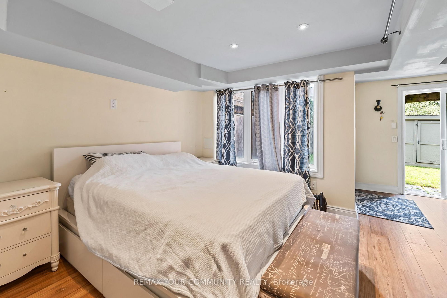
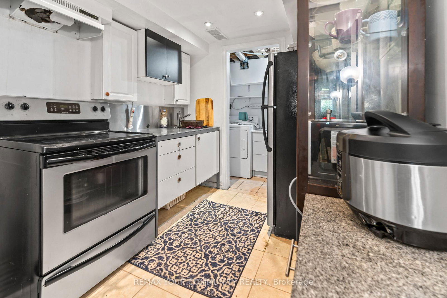
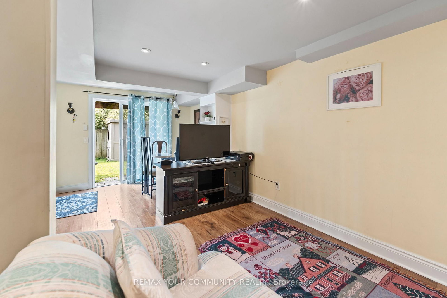
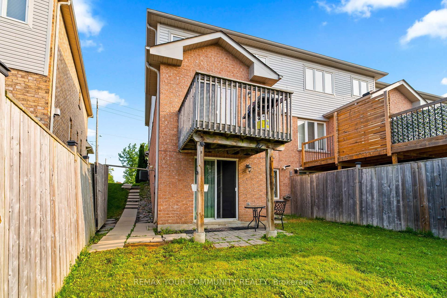
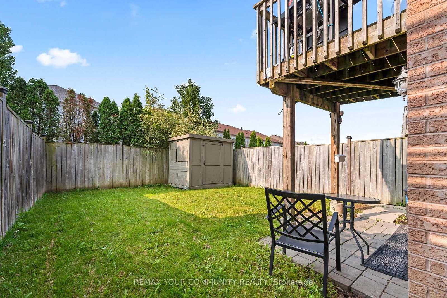
Welcome to this beautifully maintained 3-bedroom, 2 full bathroom townhouse, offering the perfect combination of comfortable family living and exceptional income potential. Situated at the end of the townhouse row, this home enjoys added privacy and a more open feel. The fully finished walkout basement features its own kitchen, living area, and full bathroom, creating an excellent opportunity for an in-law suite or a potential rental unit. A rare bonus is the additional parking space at the front of the home, making the basement setup even more practical and appealing for future tenants or extended family. The bright and functional main floor is designed for everyday living, while the spacious upper-level deck provides the perfect place to relax, entertain, or enjoy quality time with family and friends.Whether you're searching for your forever home or looking for a property that can help offset your mortgage with rental income, this home delivers outstanding value, versatility, and convenience. Opportunities like this don't come around often-schedule your private showing today and experience everything this exceptional home has to offer

Property details

Property type
Att/Row/Townhouse
Style
2-Storey
Total rooms
7
Lot size
30.51 × 104.85 ft
Property taxes
$4,778 (2025)
Occupancy
Flexible
Days on market
60
Status
Active
MLS®

Property history

Recently sold nearby

Listing data last updated: Sep 18, 2026, 10:31 a.m. EDT via TRREB IDX.

First listed: Jul 21, 2026, 12:41 p.m. EDT.