
832 Darwin Drive • Pickering, ON photo 1
832 Darwin Drive • Pickering, ON photo 2
832 Darwin Drive • Pickering, ON photo 3
832 Darwin Drive • Pickering, ON photo 4
832 Darwin Drive • Pickering, ON photo 5
832 Darwin Drive • Pickering, ON photo 6
832 Darwin Drive • Pickering, ON photo 7
832 Darwin Drive • Pickering, ON photo 8
832 Darwin Drive • Pickering, ON photo 9
832 Darwin Drive • Pickering, ON photo 10
832 Darwin Drive • Pickering, ON photo 11
832 Darwin Drive • Pickering, ON photo 12
832 Darwin Drive • Pickering, ON photo 13
832 Darwin Drive • Pickering, ON photo 14
832 Darwin Drive • Pickering, ON photo 15
832 Darwin Drive • Pickering, ON photo 16
832 Darwin Drive • Pickering, ON photo 17
832 Darwin Drive • Pickering, ON photo 18
832 Darwin Drive • Pickering, ON photo 19
832 Darwin Drive • Pickering, ON photo 20
832 Darwin Drive • Pickering, ON photo 21
832 Darwin Drive • Pickering, ON photo 22
832 Darwin Drive • Pickering, ON photo 23
832 Darwin Drive • Pickering, ON photo 24
832 Darwin Drive • Pickering, ON photo 25
832 Darwin Drive • Pickering, ON photo 26
832 Darwin Drive • Pickering, ON photo 27
832 Darwin Drive • Pickering, ON photo 28
832 Darwin Drive • Pickering, ON photo 29
832 Darwin Drive • Pickering, ON photo 30
832 Darwin Drive • Pickering, ON photo 31
832 Darwin Drive • Pickering, ON photo 32
832 Darwin Drive • Pickering, ON photo 33
832 Darwin Drive • Pickering, ON photo 34
832 Darwin Drive • Pickering, ON photo 35
832 Darwin Drive • Pickering, ON photo 36
832 Darwin Drive • Pickering, ON photo 37
832 Darwin Drive • Pickering, ON photo 38
832 Darwin Drive • Pickering, ON photo 39
832 Darwin Drive • Pickering, ON photo 40
832 Darwin Drive • Pickering, ON photo 41
832 Darwin Drive • Pickering, ON photo 42
832 Darwin Drive • Pickering, ON photo 43
832 Darwin Drive • Pickering, ON photo 44
832 Darwin Drive • Pickering, ON photo 45
832 Darwin Drive • Pickering, ON photo 46
New1 / 46
$1,699,999
832 Darwin Drive • Pickering, ONNew
Courtesy of Your Home Sold Guaranteed Realty Imperium
4+1
Bedrooms
5
Bathrooms
3500-5000
Square feet
6
Parking

About this home

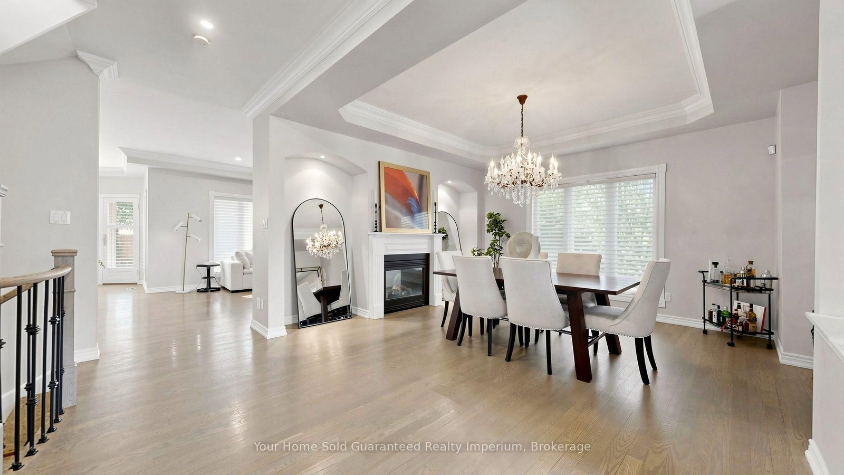
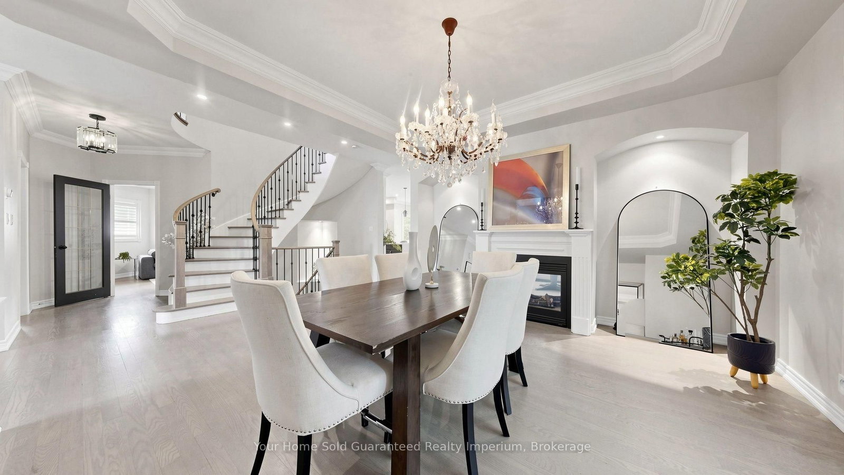
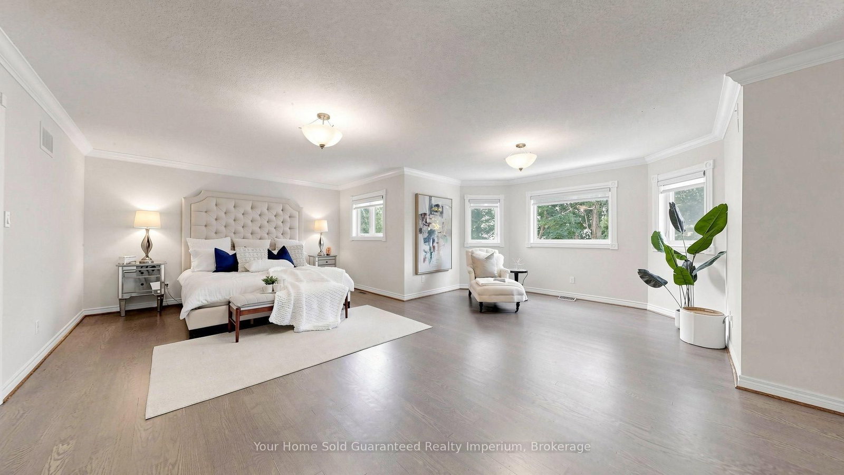
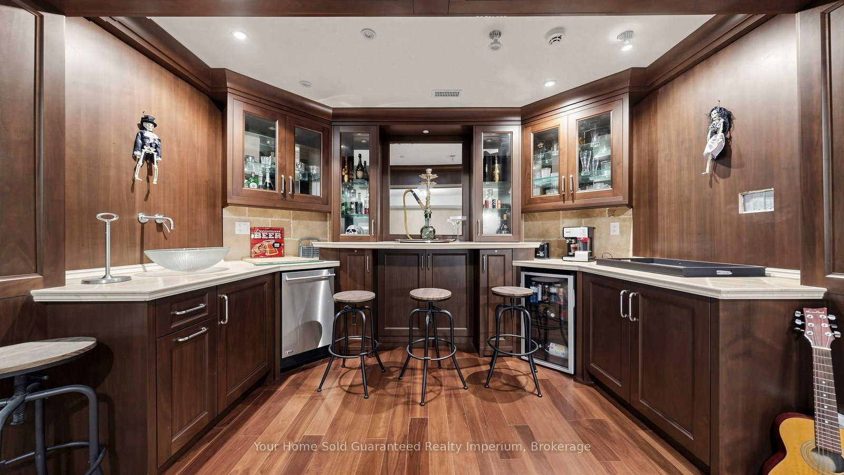
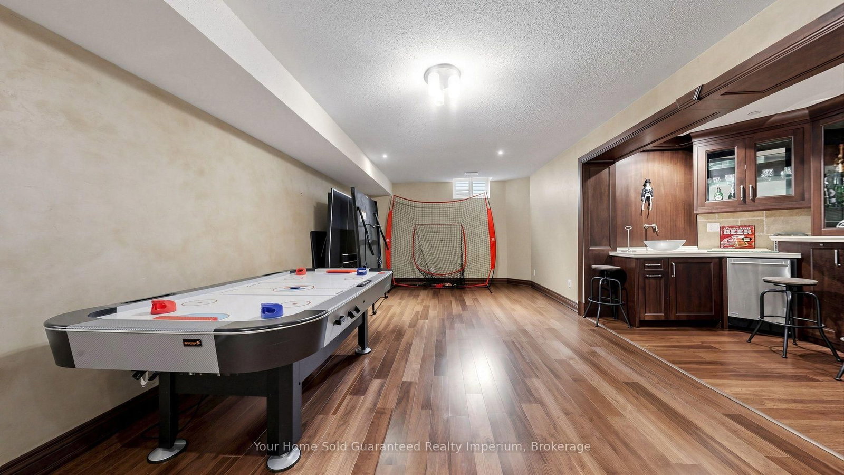
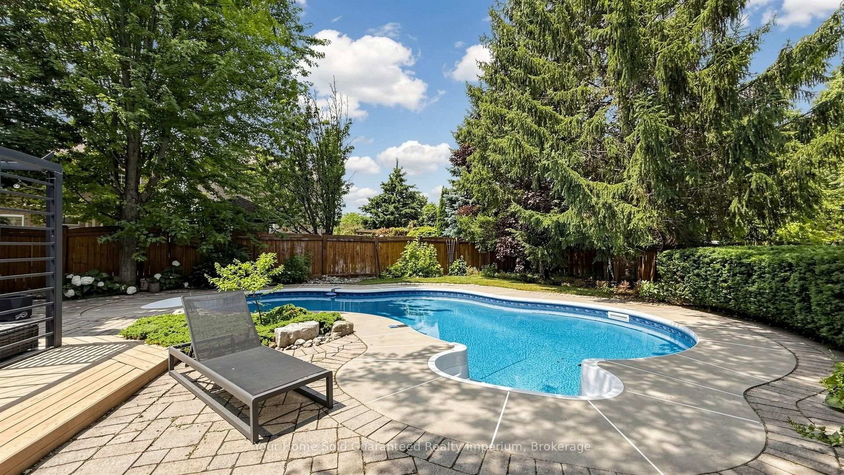
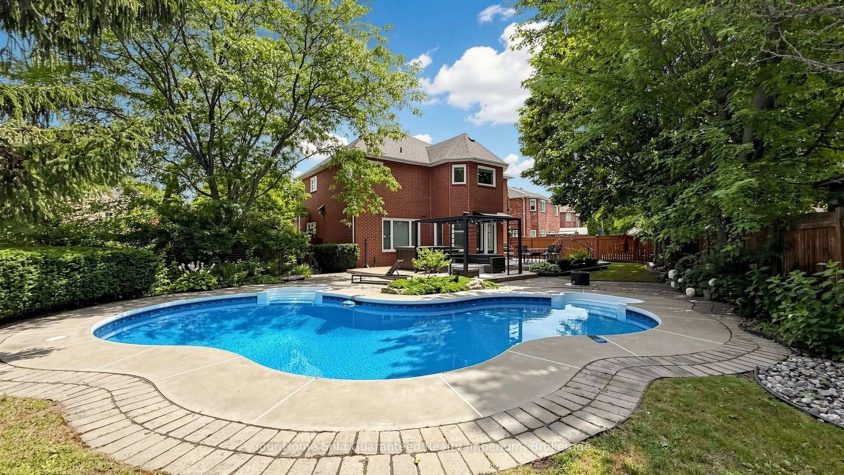
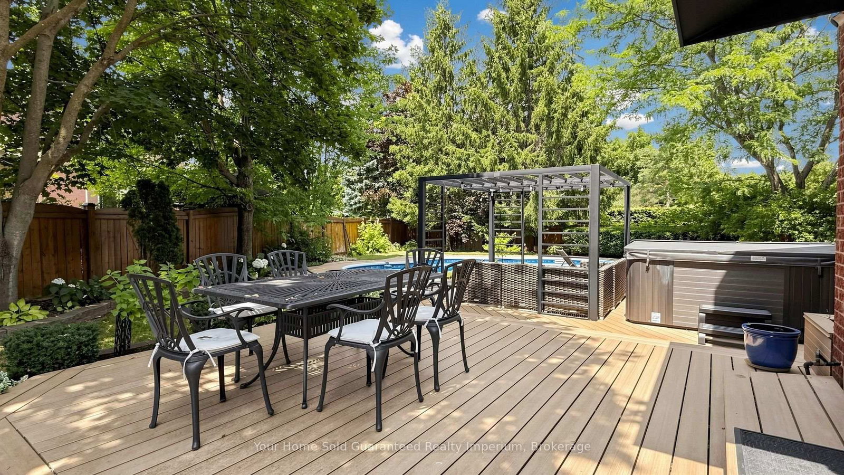
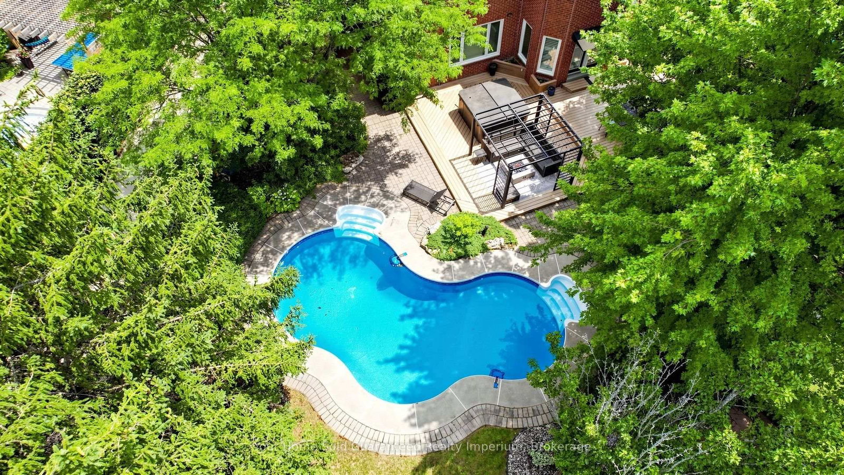
Welcome to This Stunning 4-Bedroom, 5-Bathroom Family Home, Located on a Quiet and Safe Court. Step Through the Front Door Into the Impressive Grand Foyer, Leading to an Elegant Formal Dining Room, a Private Main-Floor Office and Inviting Living Spaces Connected by a Beautiful Two-Way Fireplace.The Spacious Family Room Features Large Windows and Views of the Backyard and Pool. The Brand-New Chef's Kitchen Is Complete With High-End Appliances, Custom Cabinetry, a Large Centre Island, Modern Finishes and Ample Storage. New Flooring Throughout and California Shutters on the Main Floor Complete the Fresh, Contemporary Interior.Upstairs, You'll Find Four Generously Sized Bedrooms, Including a Large Primary Retreat With a Custom Walk-In Closet and Private Ensuite. The Finished Basement Features 8-Foot Ceilings, a Wet Bar and a Built-In Entertainment Centre, Providing Additional Space for Entertaining and Family Living.Outside, the Home Offers a Large Driveway With No Sidewalk and Sits on One of the Largest Lots on the Street. The Fully Landscaped, Premium Pie-Shaped Lot Backs Directly Onto a Park and Features a Private Backyard Oasis With an Inground Pool-Perfect for Relaxing and Entertaining All Summer Long. A Must-See Home in a Fantastic Family-Friendly Location!

Property details

Property type
Detached
Style
2-Storey
Total rooms
8
Lot size
28.55 × 162.36 ft
Property taxes
$12,645 (2025)
Days on market
1
Status
Active
MLS®

Property history

Recently sold nearby

Listing data last updated: Jul 21, 2026, 12:28 p.m. EDT via TRREB IDX.

First listed: Jul 21, 2026, 12:20 p.m. EDT.