
1250 Bridletowne Circle • #610 • Toronto, ON photo 1
1250 Bridletowne Circle • #610 • Toronto, ON photo 2
1250 Bridletowne Circle • #610 • Toronto, ON photo 3
1250 Bridletowne Circle • #610 • Toronto, ON photo 4
1250 Bridletowne Circle • #610 • Toronto, ON photo 5
1250 Bridletowne Circle • #610 • Toronto, ON photo 6
1250 Bridletowne Circle • #610 • Toronto, ON photo 7
1250 Bridletowne Circle • #610 • Toronto, ON photo 8
1250 Bridletowne Circle • #610 • Toronto, ON photo 9
1250 Bridletowne Circle • #610 • Toronto, ON photo 10
1250 Bridletowne Circle • #610 • Toronto, ON photo 11
1250 Bridletowne Circle • #610 • Toronto, ON photo 12
1250 Bridletowne Circle • #610 • Toronto, ON photo 13
1250 Bridletowne Circle • #610 • Toronto, ON photo 14
1250 Bridletowne Circle • #610 • Toronto, ON photo 15
1250 Bridletowne Circle • #610 • Toronto, ON photo 16
1250 Bridletowne Circle • #610 • Toronto, ON photo 17
1250 Bridletowne Circle • #610 • Toronto, ON photo 18
1250 Bridletowne Circle • #610 • Toronto, ON photo 19
1250 Bridletowne Circle • #610 • Toronto, ON photo 20
1250 Bridletowne Circle • #610 • Toronto, ON photo 21
1250 Bridletowne Circle • #610 • Toronto, ON photo 22
1250 Bridletowne Circle • #610 • Toronto, ON photo 23
1250 Bridletowne Circle • #610 • Toronto, ON photo 24
1250 Bridletowne Circle • #610 • Toronto, ON photo 25
1250 Bridletowne Circle • #610 • Toronto, ON photo 26
1250 Bridletowne Circle • #610 • Toronto, ON photo 27
1250 Bridletowne Circle • #610 • Toronto, ON photo 28
1250 Bridletowne Circle • #610 • Toronto, ON photo 29
1250 Bridletowne Circle • #610 • Toronto, ON photo 30
New1 / 30
$485,000
1250 Bridletowne Circle • #610 • Toronto, ONNew
Courtesy of Century 21 Signature Service
3+1
Bedrooms
2
Bathrooms
1200-1399
Square feet
1
Parking

About this home

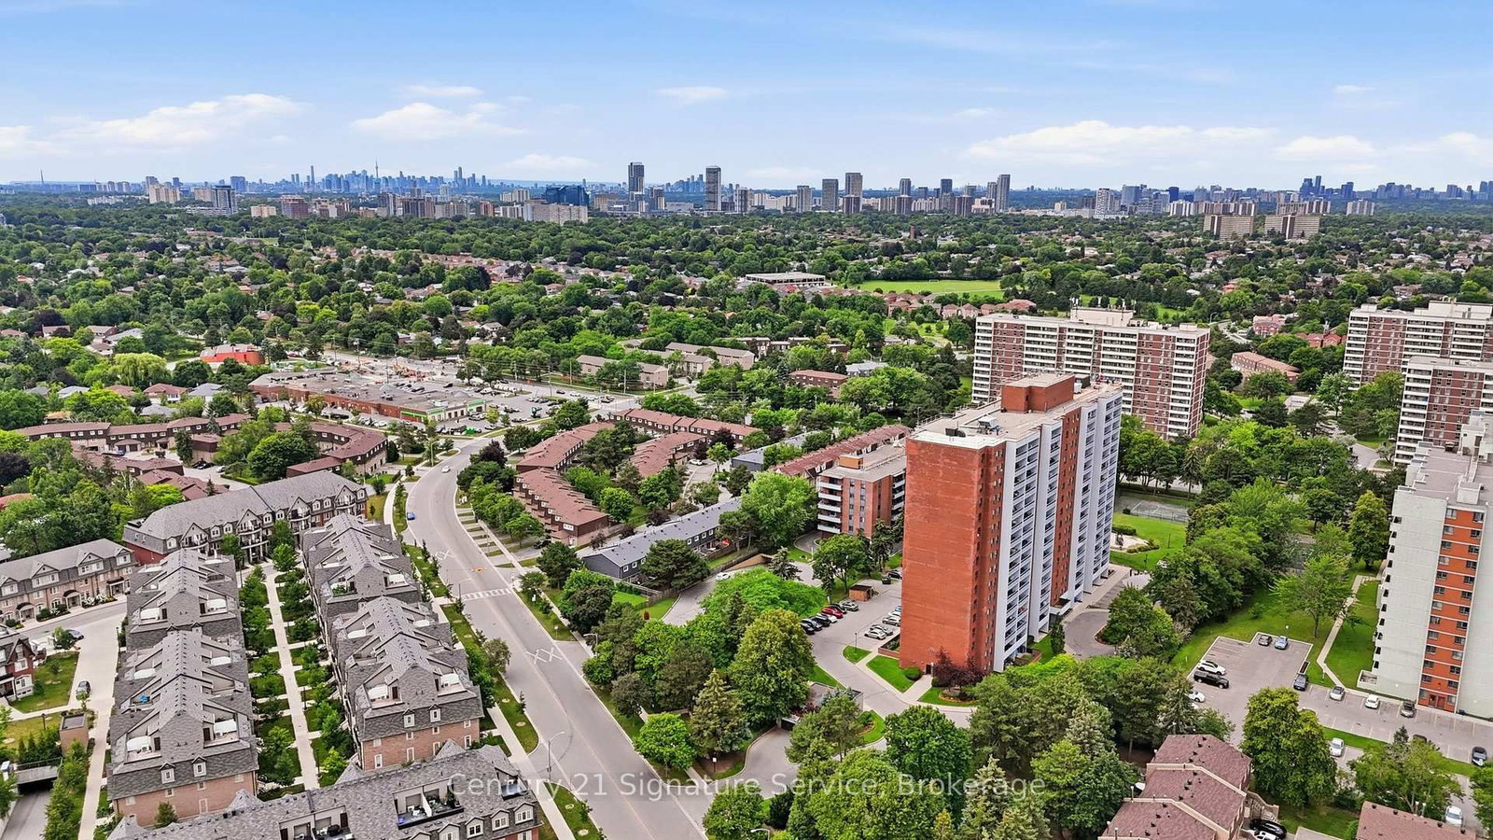
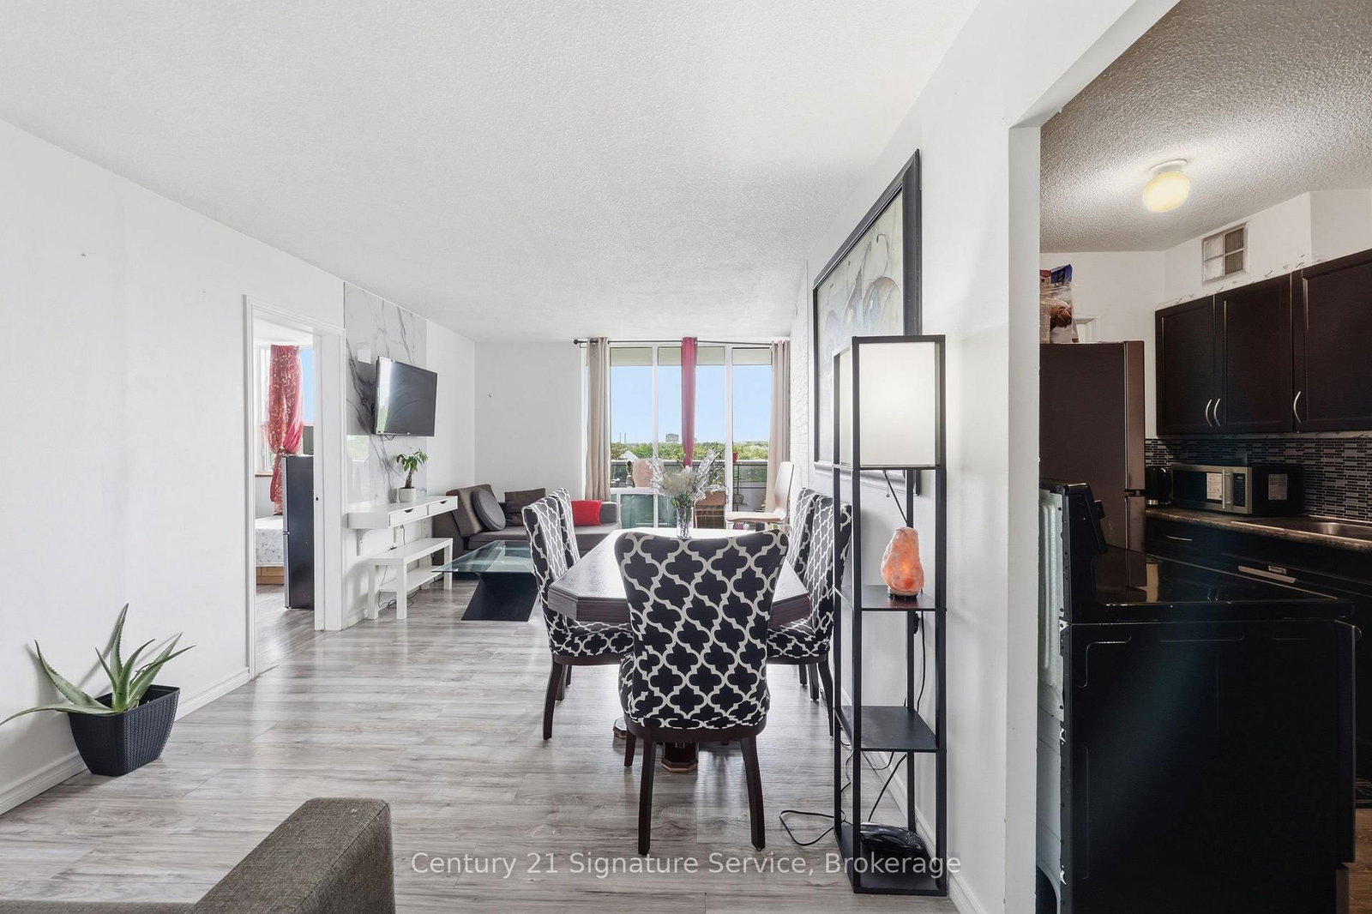
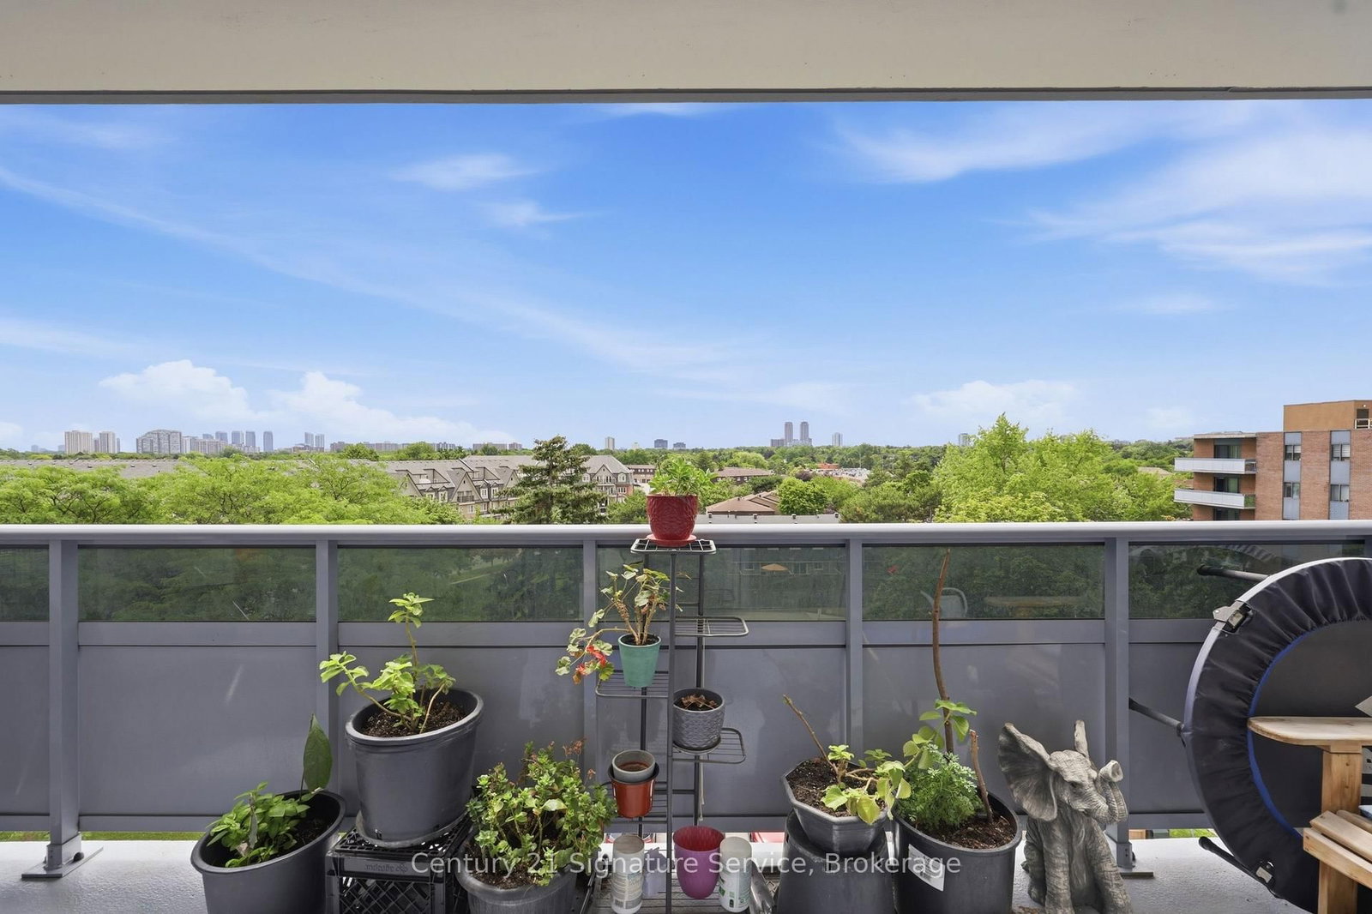
This rare and exceptional apartment stands out as truly one-of-a-kind in the highly sought-after L'Amoreaux community. Ideally located with excellent accessibility, the elegant building offers premium finishes and outstanding on-site facilities. Step inside this bright and generously spacious unit, where natural light floods the expansive living and dining area perfect for both relaxing and entertaining. The home features three bedrooms and two bathrooms, plus a versatile fourth bedroom thoughtfully created off the kitchen with a partition and door. This flexible space can be easily removed to create even more open living area if desired. Residents will enjoy unbeatable convenience, with supermarkets, clinics, banks, and everyday amenities, Gym, Sauna, Party Room and Tennis Court. Just moments away. Whether you're looking for comfort, flexibility, or location, this apartment truly has it all. The maintenance cover all utilities including Cable Tv. The kitchen, bedroom bathroom and laundry room floors are new.

Property details

Property type
Condo Apartment
Style
1 Storey/Apt
Total rooms
6
Maintenance fee
$1,034/mo
Exposure
South
Property taxes
$1,772.49 (2026)
Occupancy
60 DAYS
Days on market
1
Status
Active
MLS®

Property history

Recently sold nearby

Listing data last updated: Jul 21, 2026, 11:55 a.m. EDT via TRREB IDX.

First listed: Jul 21, 2026, 11:55 a.m. EDT.