










About this home
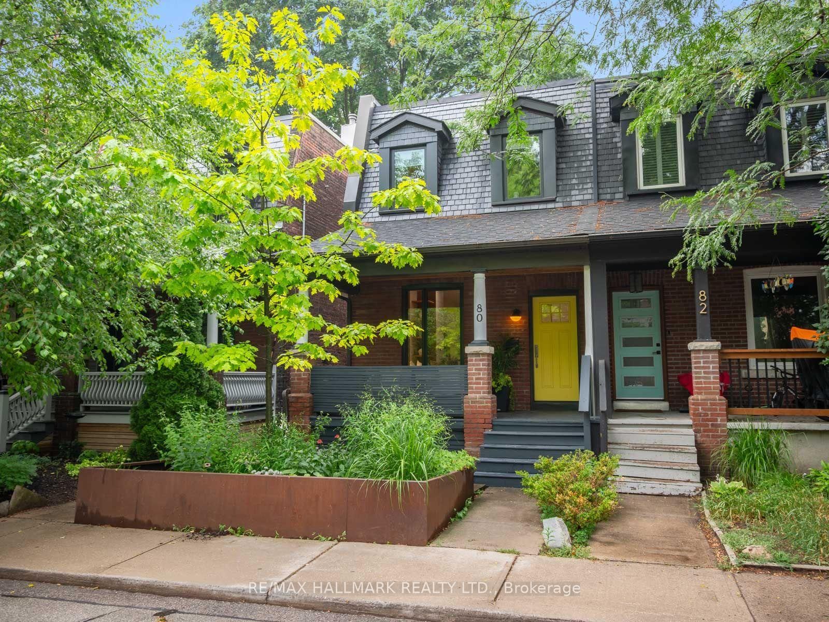
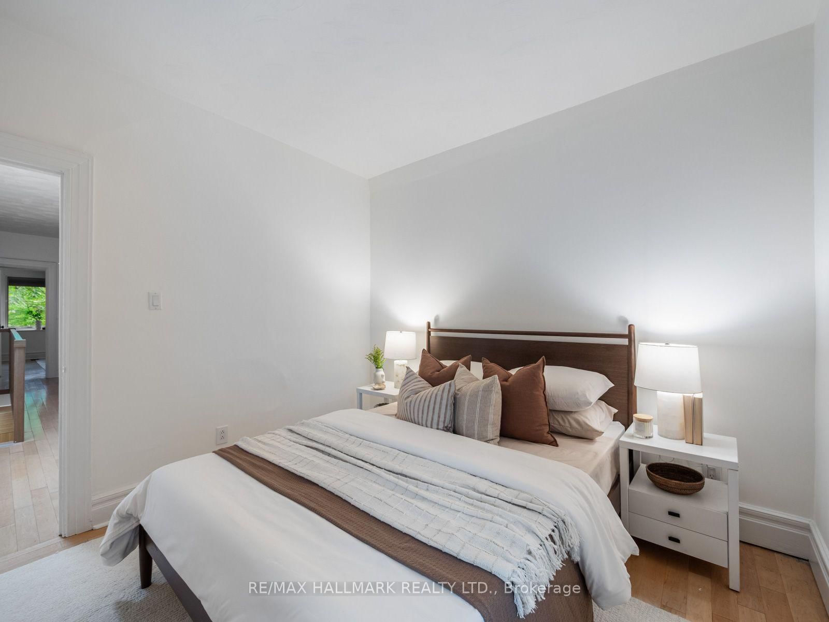
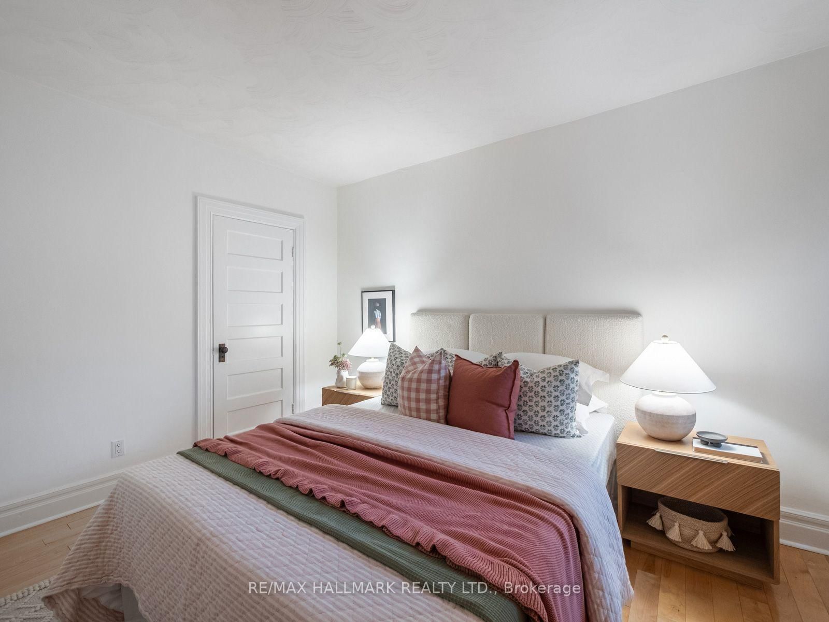
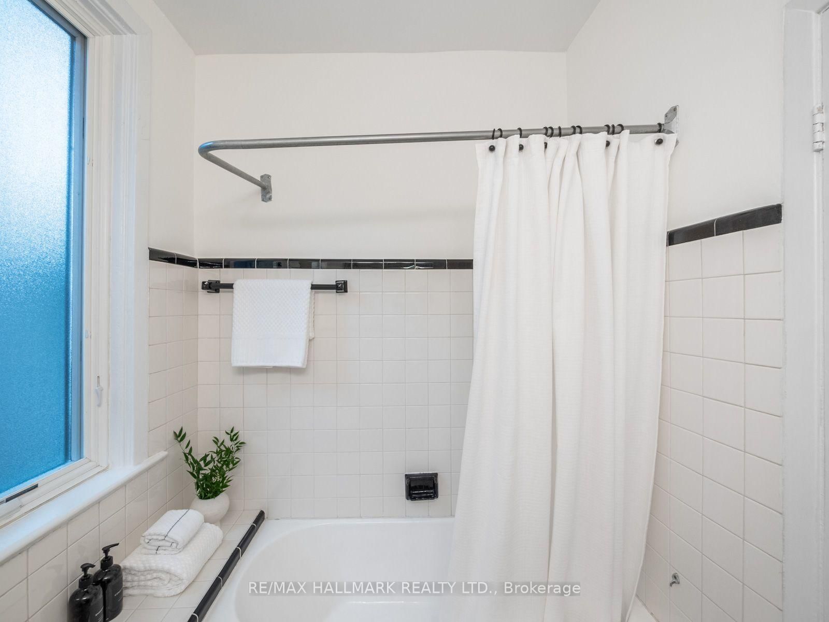
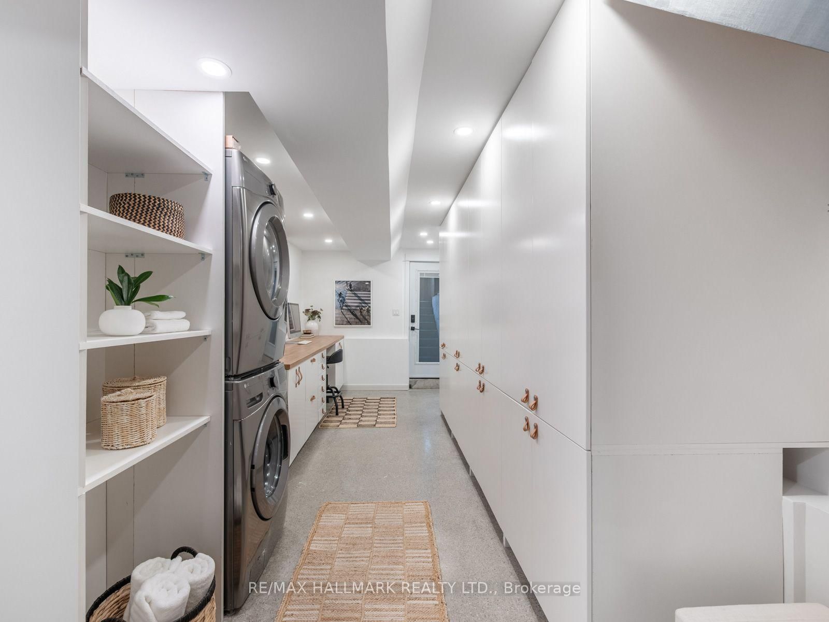
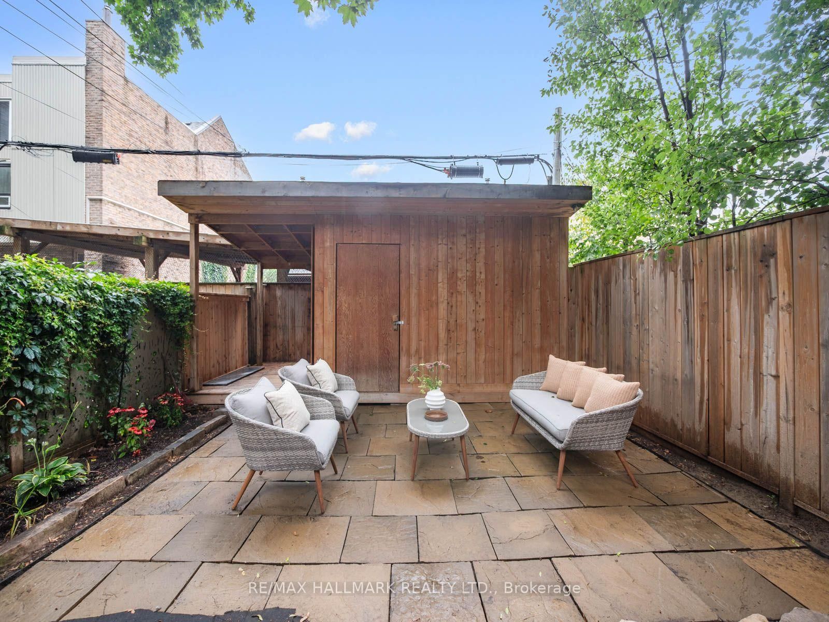
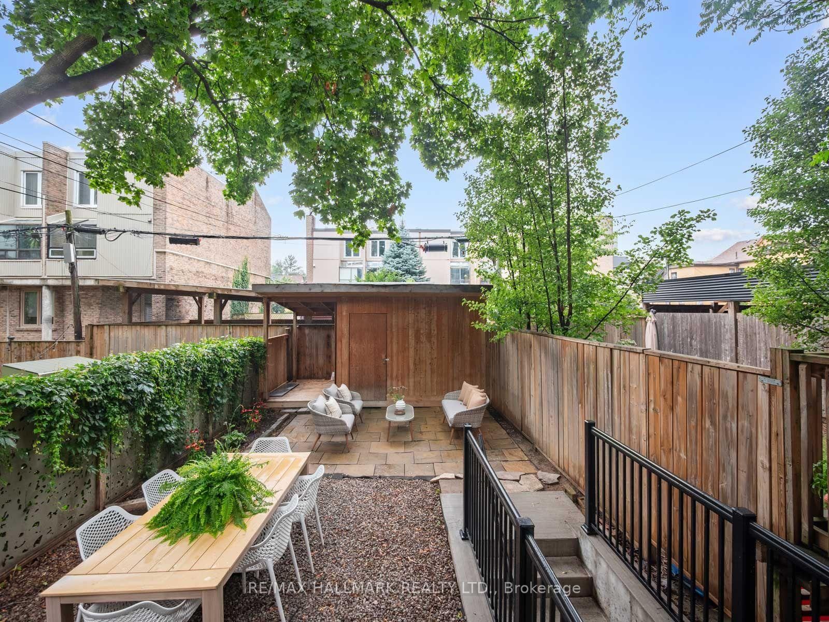
Welcome to 80 Winnifred Avenue, a professionally renovated extra-wide semi in the heart of prime Leslieville. Meticulously redesigned with exceptional attention to detail, this move-in ready home is the kind of property families wait years for-where timeless character meets modern comfort in one of Toronto's most sought-after neighbourhoods.The spacious open-concept main flr is filled with natural light from large picture windows & features beautiful hardwood flrs, generous principal rooms, & a functional layout designed for everyday living & effortless entertaining. At the heart of the home is a stunning eat-in kitchen with bespoke cabinetry, stainless steel appliances, quartz countertops, & a walk-out to the private backyard. A convenient main flr powder rm completes the space.Upstairs, you'll find three generously proportioned bedrooms, offering the ideal layout for growing families. The spacious primary suite is a peaceful retreat, complete with two large windows that fill the room with natural light & excellent storage. The two additional bedrooms are equally impressive in size, providing comfortable accommodations for children, guests, or a dedicated home office without compromise.The professionally dug-out lower level adds outstanding living space with a large family room, beautiful bathroom, home office, abundant storage, & a walk-out to the garden-ideal for extended family, guests, or working from home.Outside, the low-maintenance backyard provides a private urban oasis complete with a large storage shed & exciting laneway garden suite potential.Beyond the home, you'll fall in love with the neighbourhood. Nestled on one of Leslieville's most desirable tree-lined streets, this pocket is known for its strong sense of community, family-friendly atmosphere, & neighbours who stay for years. Enjoy an easy stroll to Queen East's vibrant cafés, restaurants, boutiques, parks, & excellent schools, with convenient access to the DVP & transit for an effortless commute.
Property details
- Property type
- Semi-Detached
- Style
- 2-Storey
- Total rooms
- 6
- Lot size
- 19 × 95 ft
- Property taxes
- $6,251 (2026)
- Occupancy
- 30/120 Days/tba
- Days on market
- 1
- Status
- Active
- MLS®
Property history
Location
Open in Google MapsRecently sold nearby
Listing data last updated: Jul 21, 2026, 9:51 a.m. EDT via TRREB IDX.
First listed: Jul 21, 2026, 9:51 a.m. EDT.