
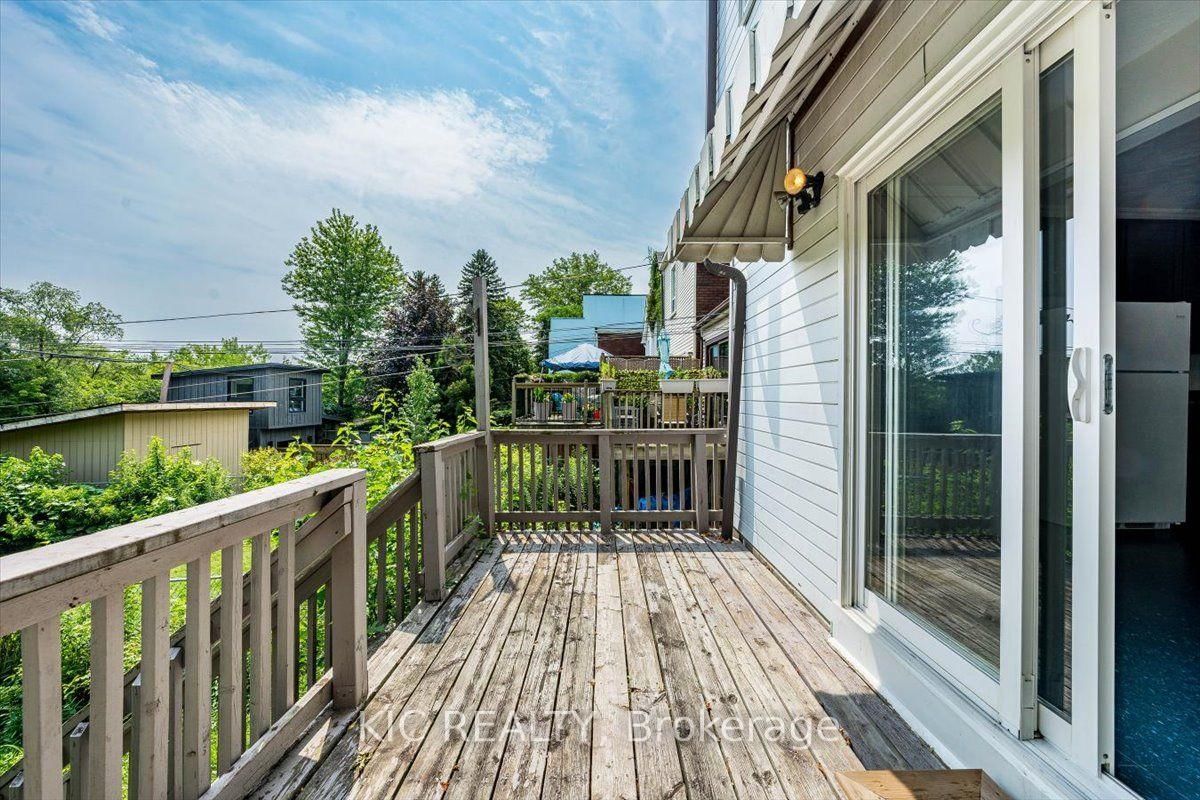
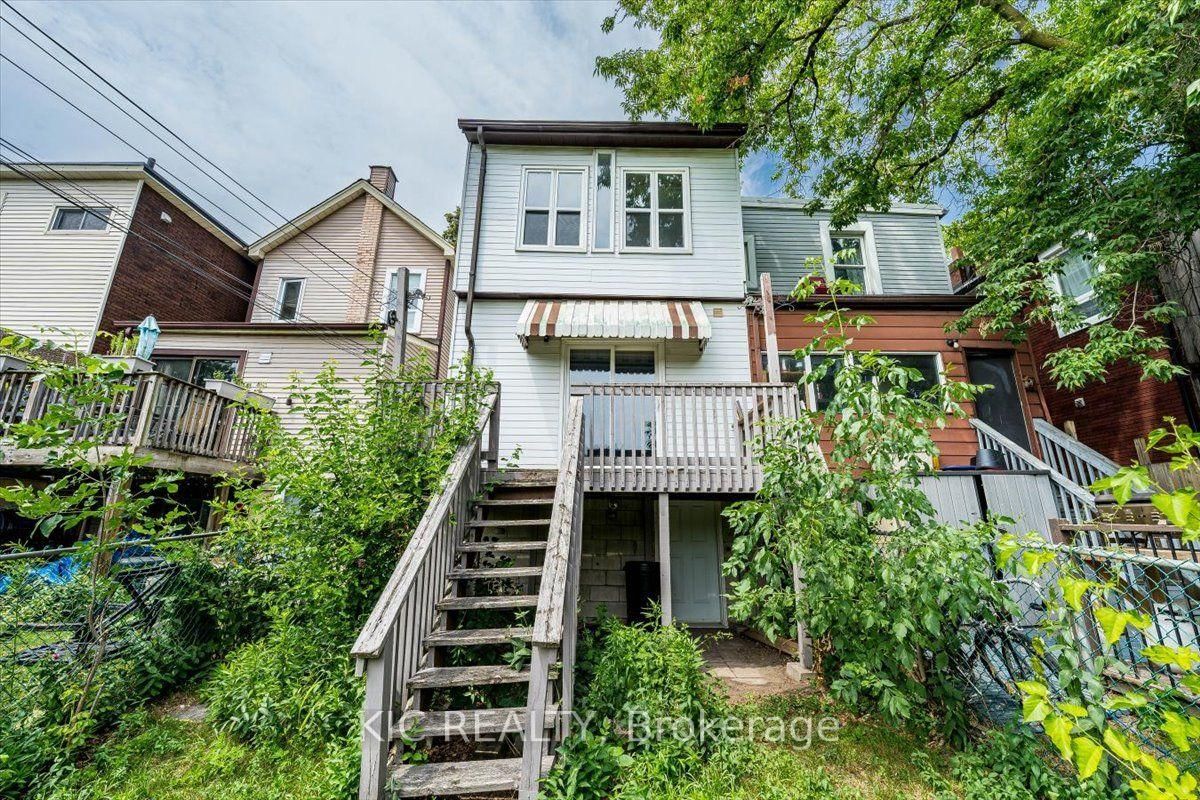
145 Boultbee Avenue • Toronto, ON photo 1
145 Boultbee Avenue • Toronto, ON photo 2
145 Boultbee Avenue • Toronto, ON photo 3
145 Boultbee Avenue • Toronto, ON photo 4
145 Boultbee Avenue • Toronto, ON photo 5
145 Boultbee Avenue • Toronto, ON photo 6
145 Boultbee Avenue • Toronto, ON photo 7
145 Boultbee Avenue • Toronto, ON photo 8
145 Boultbee Avenue • Toronto, ON photo 9
145 Boultbee Avenue • Toronto, ON photo 10
145 Boultbee Avenue • Toronto, ON photo 11
145 Boultbee Avenue • Toronto, ON photo 12
145 Boultbee Avenue • Toronto, ON photo 13
145 Boultbee Avenue • Toronto, ON photo 14
145 Boultbee Avenue • Toronto, ON photo 15
145 Boultbee Avenue • Toronto, ON photo 16
145 Boultbee Avenue • Toronto, ON photo 17
145 Boultbee Avenue • Toronto, ON photo 18
145 Boultbee Avenue • Toronto, ON photo 19
145 Boultbee Avenue • Toronto, ON photo 20
145 Boultbee Avenue • Toronto, ON photo 21
145 Boultbee Avenue • Toronto, ON photo 22
145 Boultbee Avenue • Toronto, ON photo 23
145 Boultbee Avenue • Toronto, ON photo 24
145 Boultbee Avenue • Toronto, ON photo 25
145 Boultbee Avenue • Toronto, ON photo 26
145 Boultbee Avenue • Toronto, ON photo 27
145 Boultbee Avenue • Toronto, ON photo 28
145 Boultbee Avenue • Toronto, ON photo 29
145 Boultbee Avenue • Toronto, ON photo 30
145 Boultbee Avenue • Toronto, ON photo 31
145 Boultbee Avenue • Toronto, ON photo 32
145 Boultbee Avenue • Toronto, ON photo 33
145 Boultbee Avenue • Toronto, ON photo 34
145 Boultbee Avenue • Toronto, ON photo 35
145 Boultbee Avenue • Toronto, ON photo 36
145 Boultbee Avenue • Toronto, ON photo 37
145 Boultbee Avenue • Toronto, ON photo 38
145 Boultbee Avenue • Toronto, ON photo 39
New1 / 39
$999,000
145 Boultbee Avenue • Toronto, ONNew
Courtesy of KIC REALTY
3
Bedrooms
3
Bathrooms
1500-2000
Square feet
0
Parking

About this home

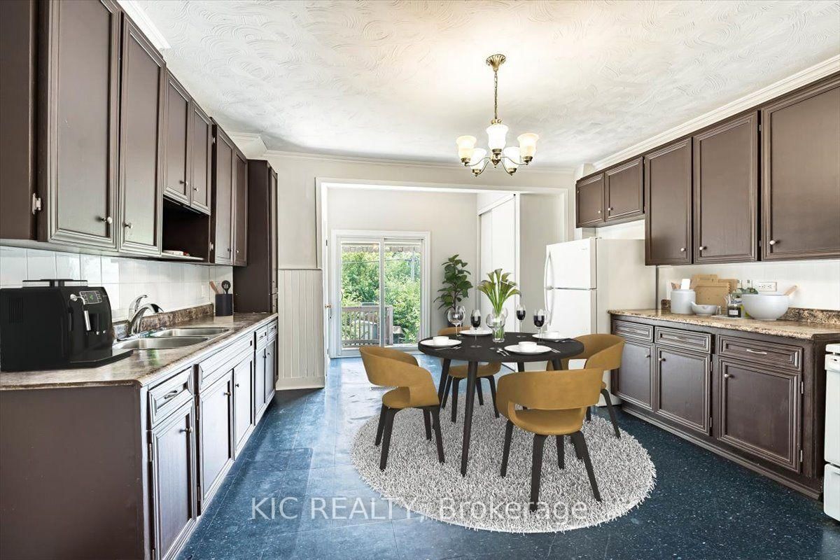
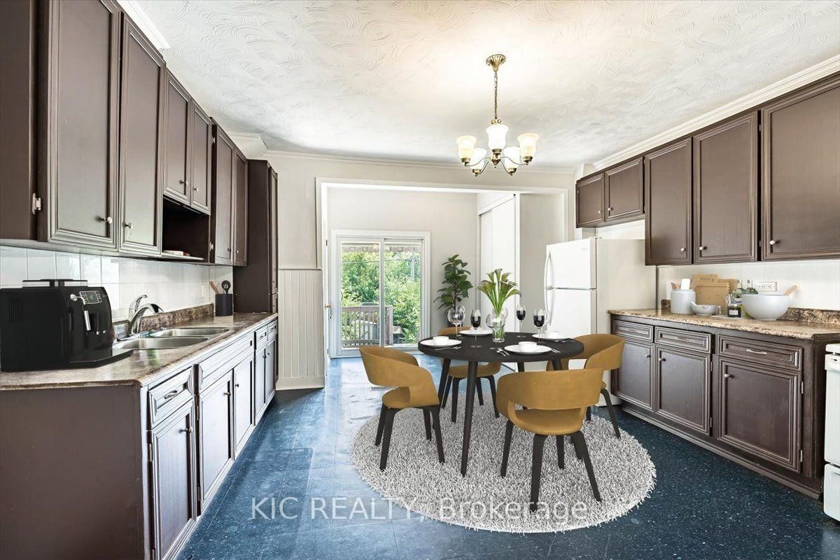
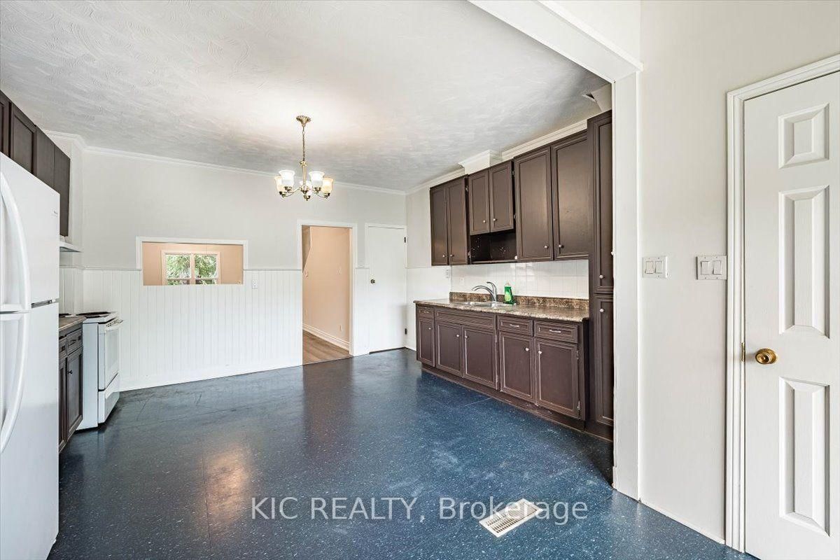
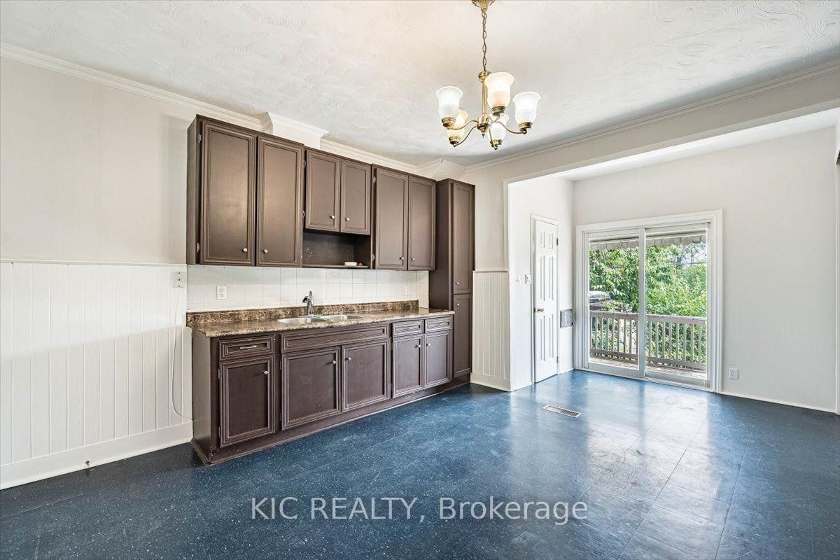
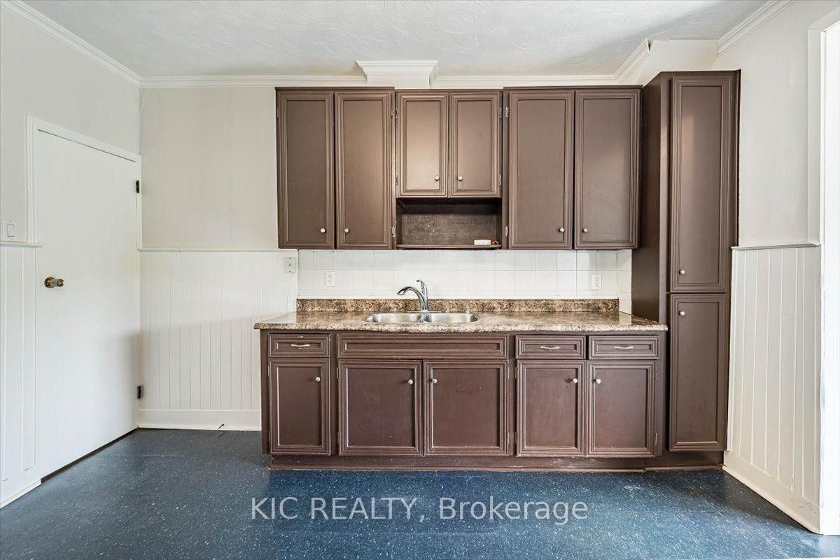
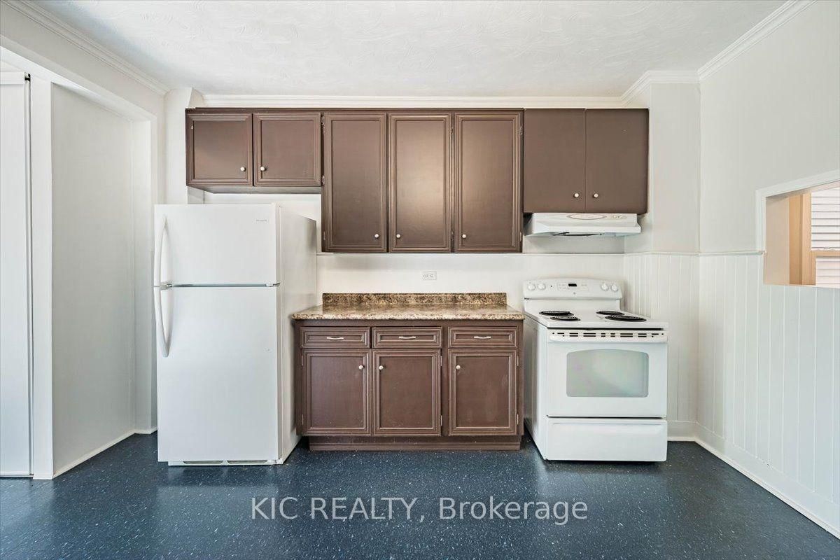
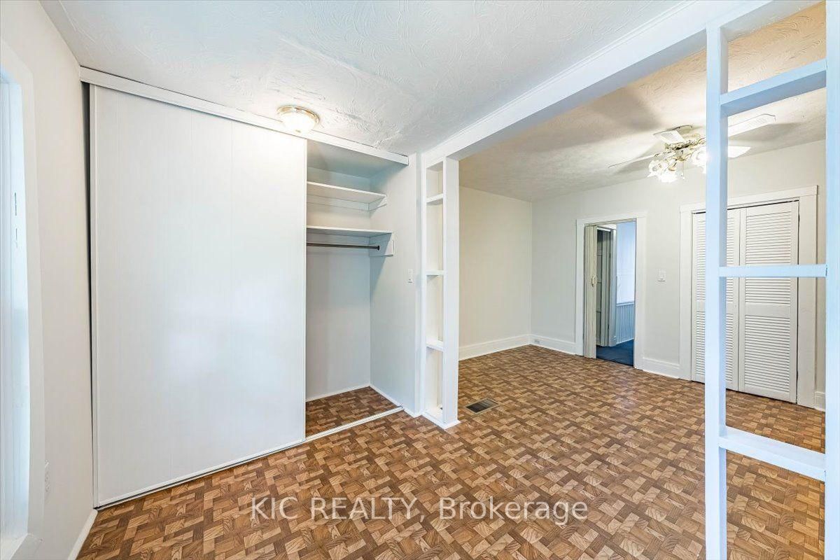
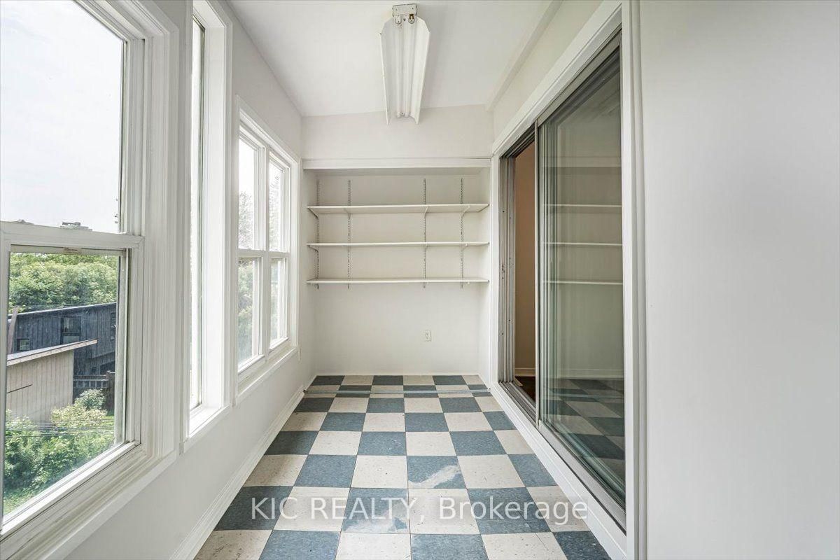
Classic 3 bedroom, well-loved semi tucked away on one of the most charming streets in Toronto's sought-after neighbourhood, "The Pocket," Welcome to 145 Boultbee Ave. This home offers privacy with no houses behind and desirable Southern Exposure. Features bright, inviting living spaces, a functional layout ideal for everyday living and entertaining with a Family Size Kitchen, 3 Good Size Bedrooms, Sunroom, Walk-out Basement. Enjoy mature tree-lined streets, with parks, the subway and boutique shops. Just a short stroll to the shops and restaurants of the Danforth, Queen Street and Leslieville. Please note the listing is Virtually Staged

Property details

Property type
Semi-Detached
Style
2-Storey
Total rooms
7
Lot size
17.5 × 111 ft
Property taxes
$5,271 (2025)
Occupancy
To Be Agreed
Days on market
1
Status
Active
MLS®

Property history

Recently sold nearby

Listing data last updated: Jul 21, 2026, 7:18 a.m. EDT via TRREB IDX.

First listed: Jul 21, 2026, 7:18 a.m. EDT.