
1832 Misthollow Drive • Pickering, ON photo 1
1832 Misthollow Drive • Pickering, ON photo 2
1832 Misthollow Drive • Pickering, ON photo 3
1832 Misthollow Drive • Pickering, ON photo 4
1832 Misthollow Drive • Pickering, ON photo 5
1832 Misthollow Drive • Pickering, ON photo 6
1832 Misthollow Drive • Pickering, ON photo 7
1832 Misthollow Drive • Pickering, ON photo 8
1832 Misthollow Drive • Pickering, ON photo 9
1832 Misthollow Drive • Pickering, ON photo 10
1832 Misthollow Drive • Pickering, ON photo 11
1832 Misthollow Drive • Pickering, ON photo 12
1832 Misthollow Drive • Pickering, ON photo 13
1832 Misthollow Drive • Pickering, ON photo 14
1832 Misthollow Drive • Pickering, ON photo 15
1832 Misthollow Drive • Pickering, ON photo 16
1832 Misthollow Drive • Pickering, ON photo 17
1832 Misthollow Drive • Pickering, ON photo 18
1832 Misthollow Drive • Pickering, ON photo 19
1832 Misthollow Drive • Pickering, ON photo 20
1832 Misthollow Drive • Pickering, ON photo 21
1832 Misthollow Drive • Pickering, ON photo 22
1832 Misthollow Drive • Pickering, ON photo 23
1832 Misthollow Drive • Pickering, ON photo 24
1832 Misthollow Drive • Pickering, ON photo 25
1832 Misthollow Drive • Pickering, ON photo 26
1832 Misthollow Drive • Pickering, ON photo 27
1832 Misthollow Drive • Pickering, ON photo 28
1832 Misthollow Drive • Pickering, ON photo 29
1832 Misthollow Drive • Pickering, ON photo 30
1832 Misthollow Drive • Pickering, ON photo 31
1832 Misthollow Drive • Pickering, ON photo 32
1832 Misthollow Drive • Pickering, ON photo 33
1832 Misthollow Drive • Pickering, ON photo 34
1832 Misthollow Drive • Pickering, ON photo 35
1832 Misthollow Drive • Pickering, ON photo 36
1832 Misthollow Drive • Pickering, ON photo 37
1832 Misthollow Drive • Pickering, ON photo 38
1832 Misthollow Drive • Pickering, ON photo 39
1832 Misthollow Drive • Pickering, ON photo 40
1832 Misthollow Drive • Pickering, ON photo 41
1832 Misthollow Drive • Pickering, ON photo 42
1832 Misthollow Drive • Pickering, ON photo 43
New1 / 43
$999,000
1832 Misthollow Drive • Pickering, ONNew
Courtesy of ROYAL LEPAGE SIGNATURE REALTY
3
Bedrooms
3
Bathrooms
1100-1500
Square feet
2
Parking

About this home

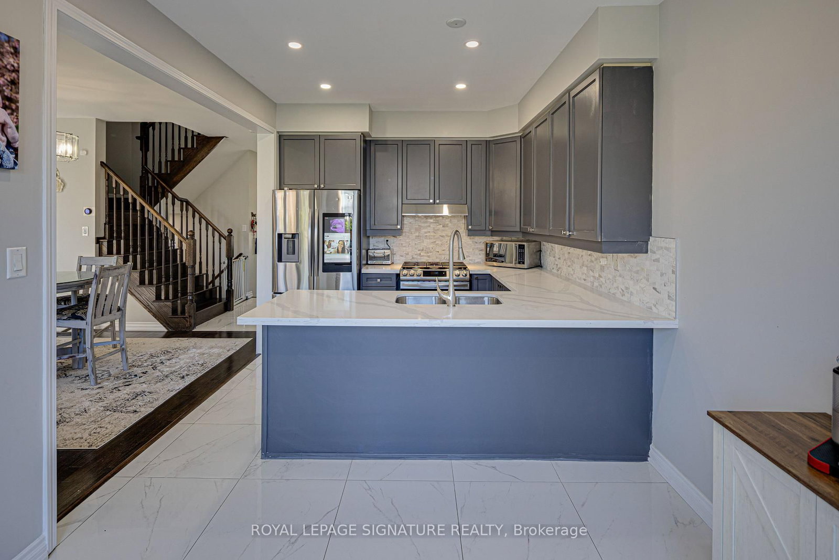
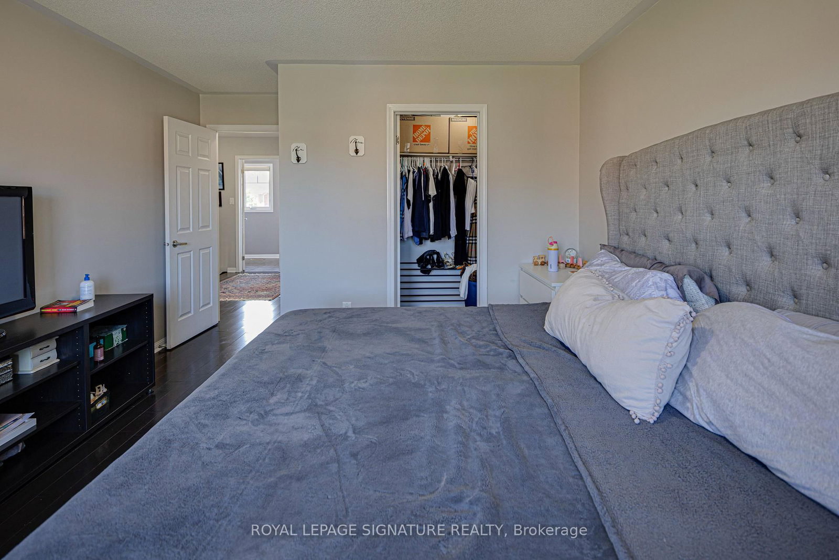
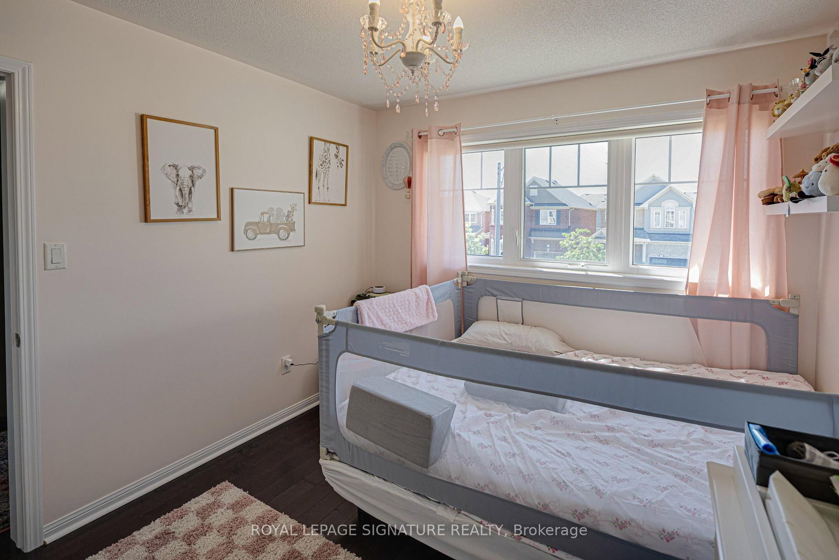
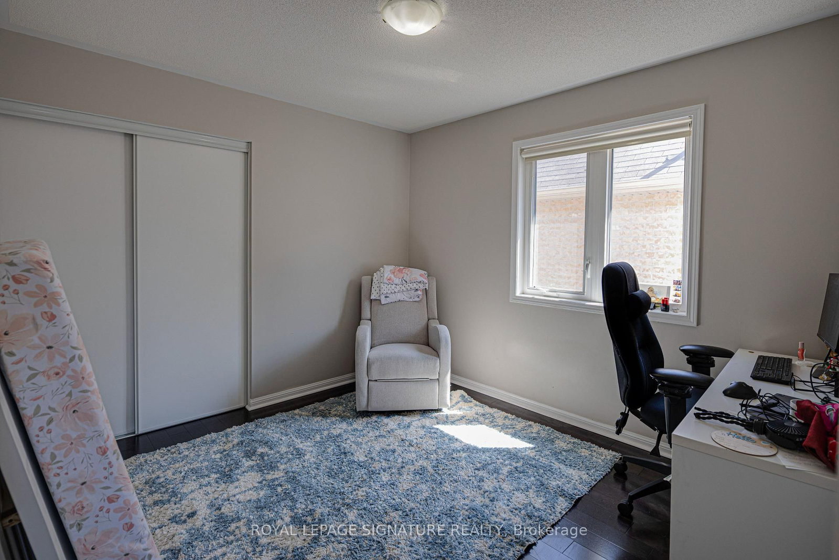
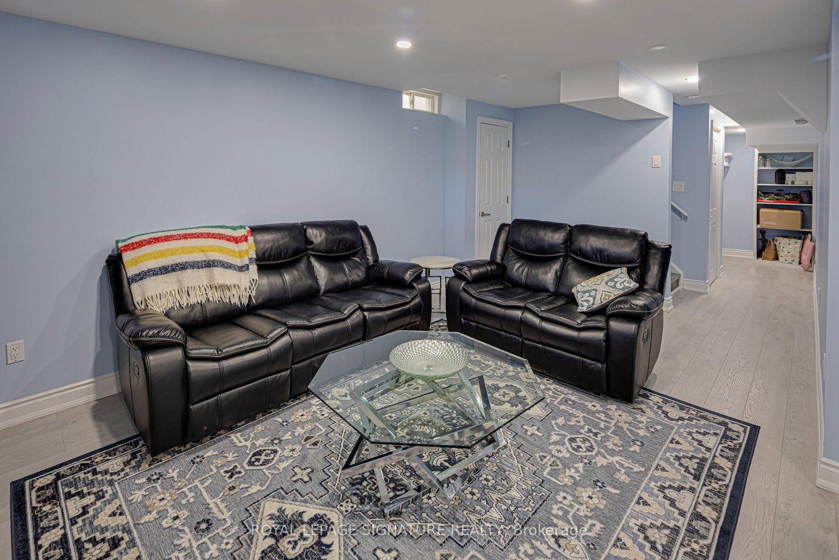
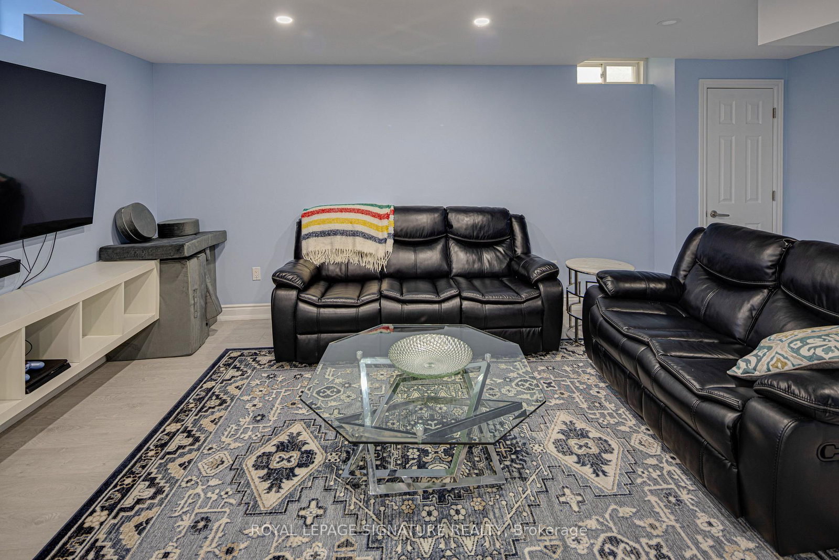
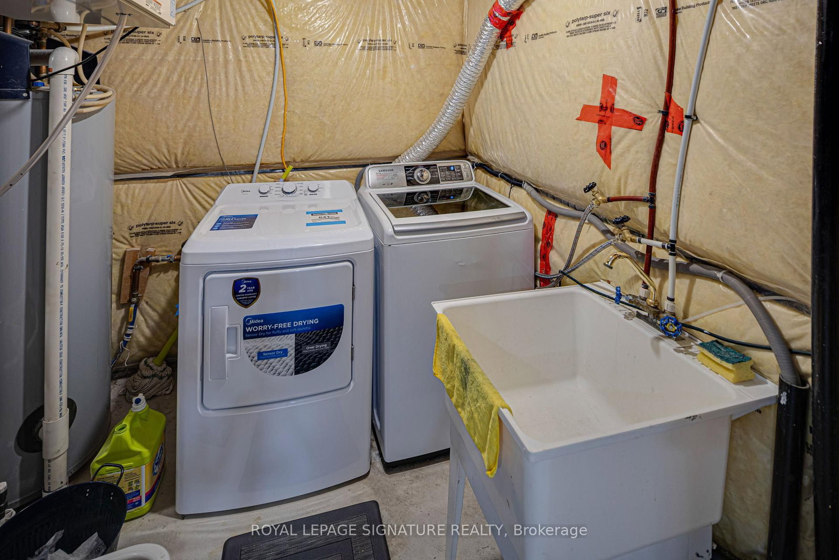
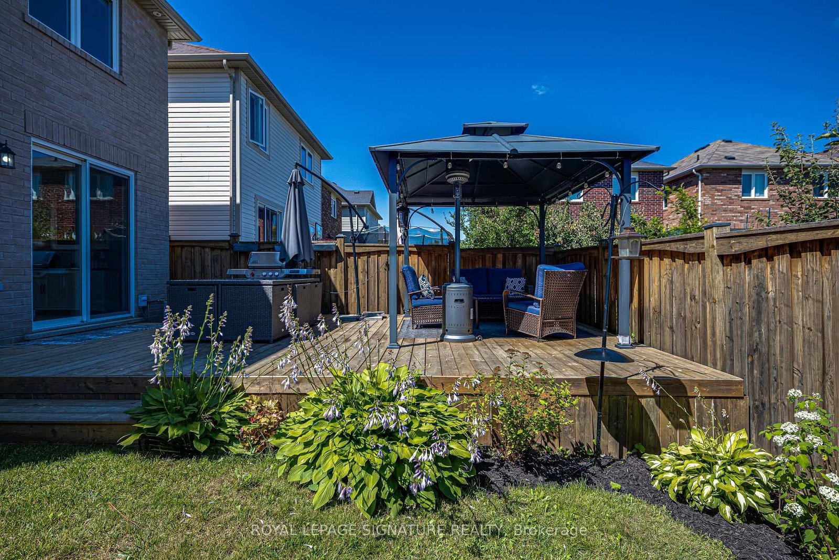
Welcome to this beautifully maintained and updated Mattamy-built detached home in the highly desirable Duffin Heights community. This bright and spacious home offers an open-concept main floor featuring hardwood flooring, pot lights, 9-foot ceilings, and convenient interior access from the garage. The upgraded eat-in kitchen showcases quartz countertops, 24" x 24" porcelain tile flooring, stainless steel appliances, and a sliding glass walkout to a newer deck (approximately 2 years old) complete with a gazebo and gas BBQ hookup.Upstairs you'll find three generously sized bedrooms, including a spacious primary retreat with a walk-in closet and a 4-piece ensuite. The professionally finished basement provides additional living space with a second kitchen, vinyl flooring, and ample storage.Additional features include a Nest thermostat, Nest doorbell, two security cameras with DVR, HRV/fresh air system, garage door opener, and all existing appliances included.Located minutes from Pickering GO Station, Highways 401 & 407, schools, parks, shopping, restaurants, and public transit. Situated in a wonderful family-friendly neighbourhood, this home is move-in ready and offers exceptional value.

Property details

Property type
Detached
Style
2-Storey
Total rooms
7
Lot size
30.04 × 90.29 ft
Property taxes
$5,977.43 (2026)
Occupancy
TBA
Days on market
2
Status
Active
MLS®

Property history

Recently sold nearby

Listing data last updated: Jul 20, 2026, 4:16 p.m. EDT via TRREB IDX.

First listed: Jul 20, 2026, 4:16 p.m. EDT.