
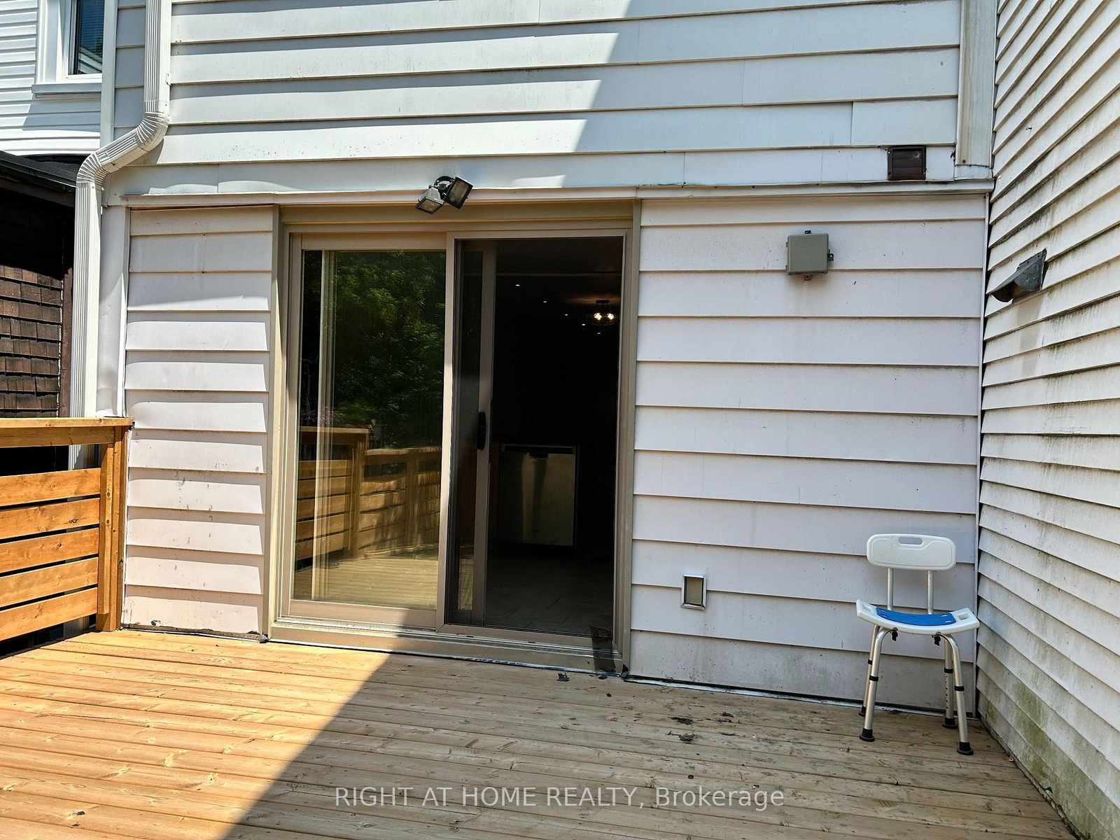
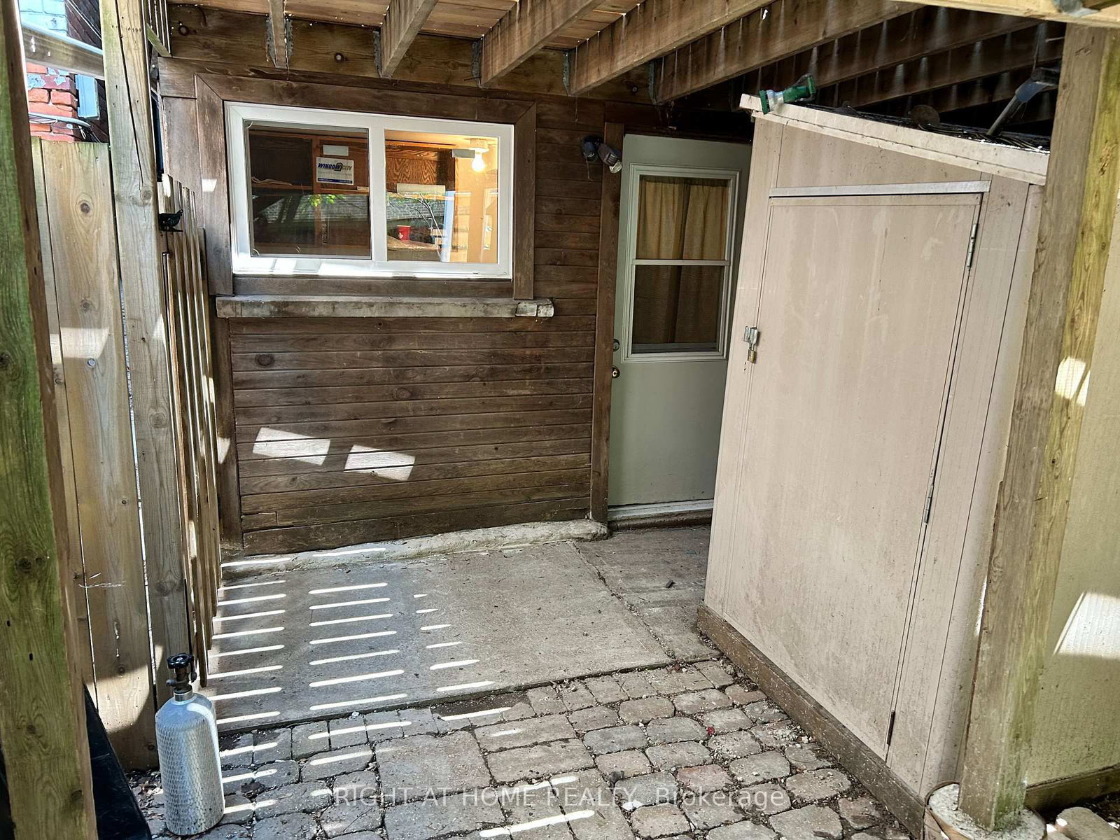
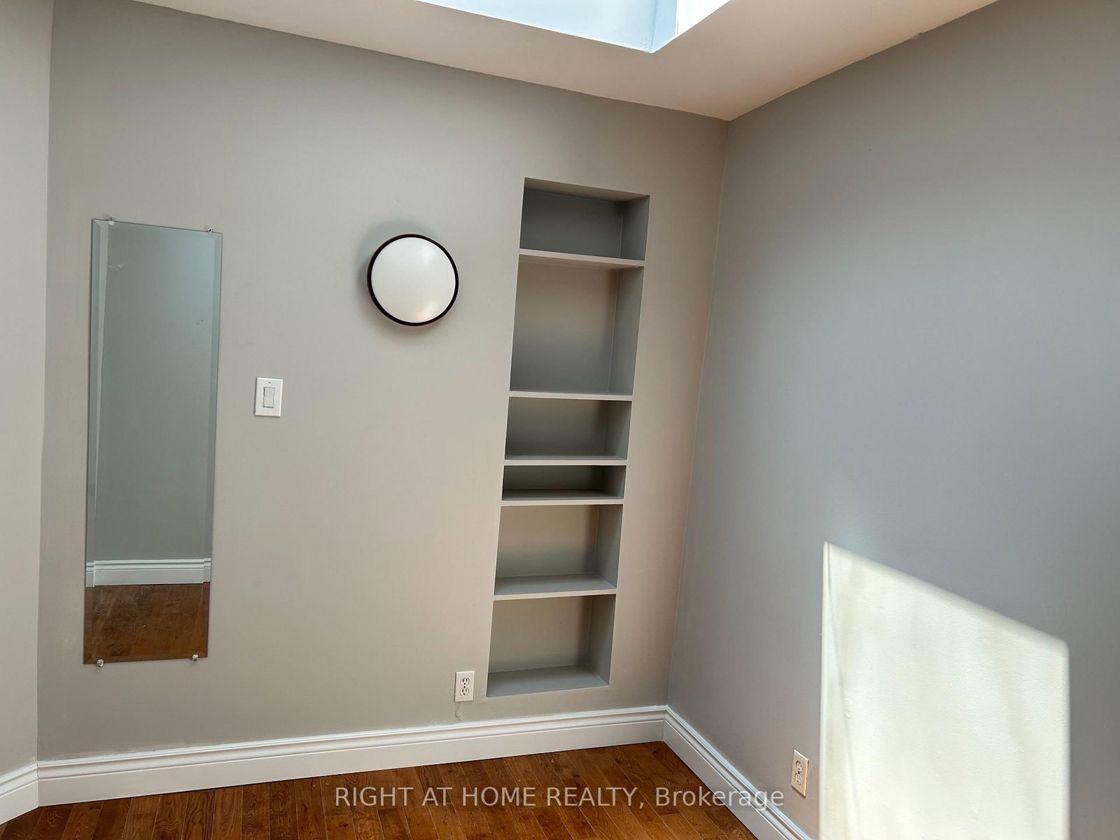
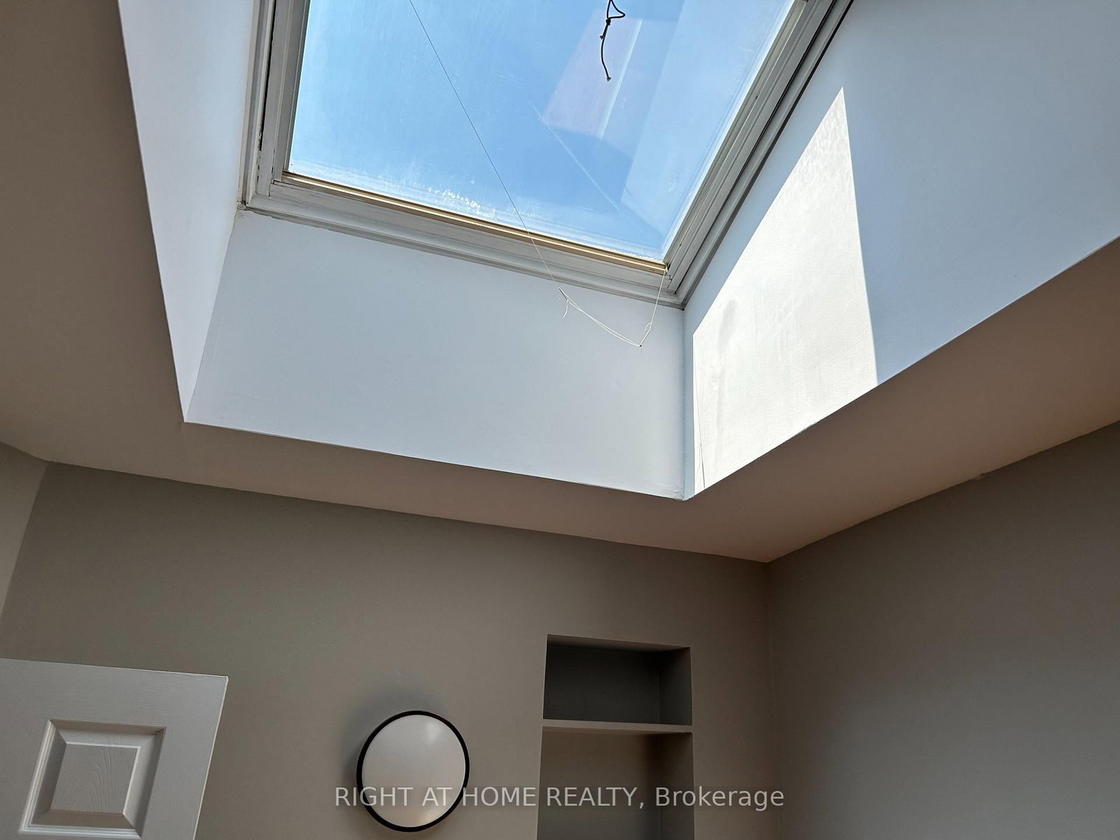
280 Kenilworth Avenue • Toronto, ON photo 1
280 Kenilworth Avenue • Toronto, ON photo 2
280 Kenilworth Avenue • Toronto, ON photo 3
280 Kenilworth Avenue • Toronto, ON photo 4
280 Kenilworth Avenue • Toronto, ON photo 5
280 Kenilworth Avenue • Toronto, ON photo 6
280 Kenilworth Avenue • Toronto, ON photo 7
280 Kenilworth Avenue • Toronto, ON photo 8
280 Kenilworth Avenue • Toronto, ON photo 9
280 Kenilworth Avenue • Toronto, ON photo 10
280 Kenilworth Avenue • Toronto, ON photo 11
280 Kenilworth Avenue • Toronto, ON photo 12
280 Kenilworth Avenue • Toronto, ON photo 13
280 Kenilworth Avenue • Toronto, ON photo 14
280 Kenilworth Avenue • Toronto, ON photo 15
280 Kenilworth Avenue • Toronto, ON photo 16
280 Kenilworth Avenue • Toronto, ON photo 17
280 Kenilworth Avenue • Toronto, ON photo 18
280 Kenilworth Avenue • Toronto, ON photo 19
280 Kenilworth Avenue • Toronto, ON photo 20
280 Kenilworth Avenue • Toronto, ON photo 21
280 Kenilworth Avenue • Toronto, ON photo 22
280 Kenilworth Avenue • Toronto, ON photo 23
280 Kenilworth Avenue • Toronto, ON photo 24
280 Kenilworth Avenue • Toronto, ON photo 25
280 Kenilworth Avenue • Toronto, ON photo 26
280 Kenilworth Avenue • Toronto, ON photo 27
280 Kenilworth Avenue • Toronto, ON photo 28
280 Kenilworth Avenue • Toronto, ON photo 29
280 Kenilworth Avenue • Toronto, ON photo 30
280 Kenilworth Avenue • Toronto, ON photo 31
280 Kenilworth Avenue • Toronto, ON photo 32
280 Kenilworth Avenue • Toronto, ON photo 33
280 Kenilworth Avenue • Toronto, ON photo 34
New1 / 34
$1,100,000
280 Kenilworth Avenue • Toronto, ONNew
Courtesy of RIGHT AT HOME REALTY
3
Bedrooms
2
Bathrooms
700-1100
Square feet
0
Parking

About this home

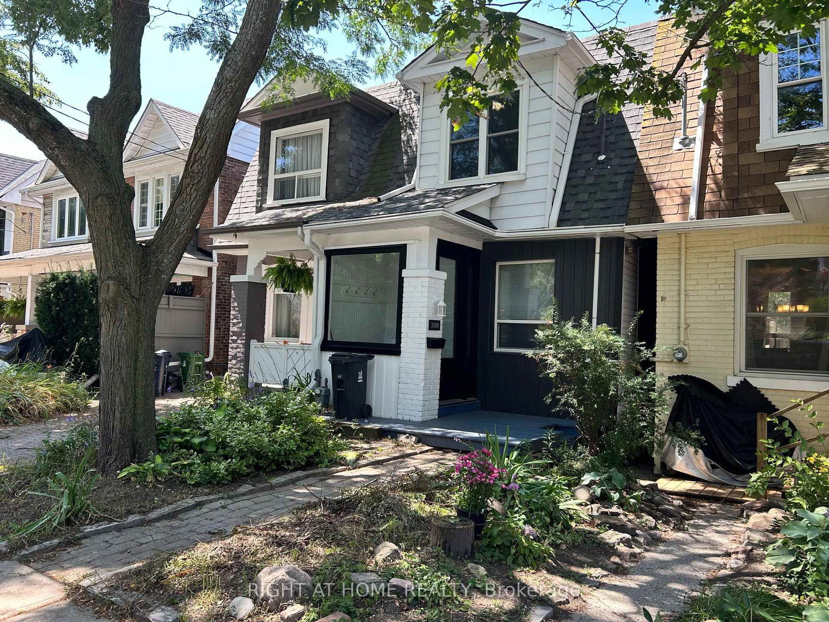
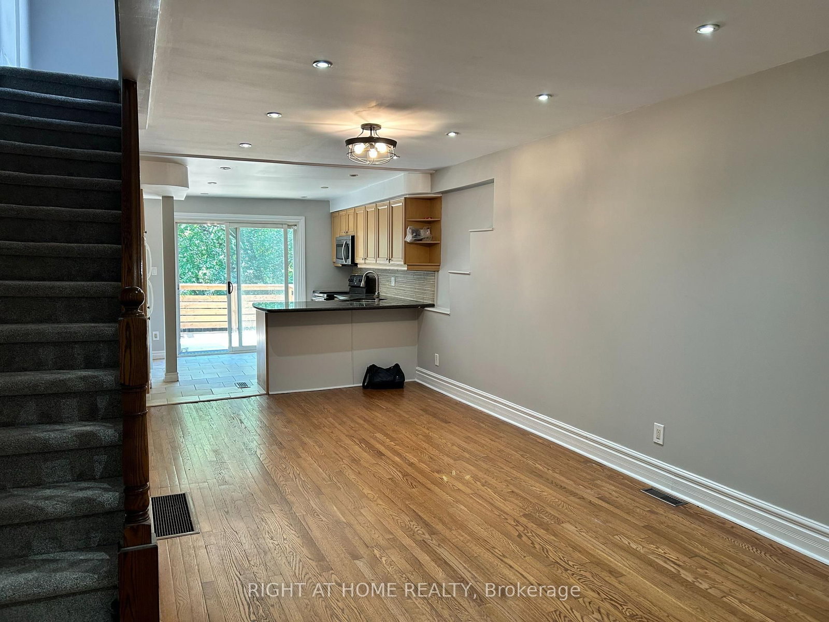
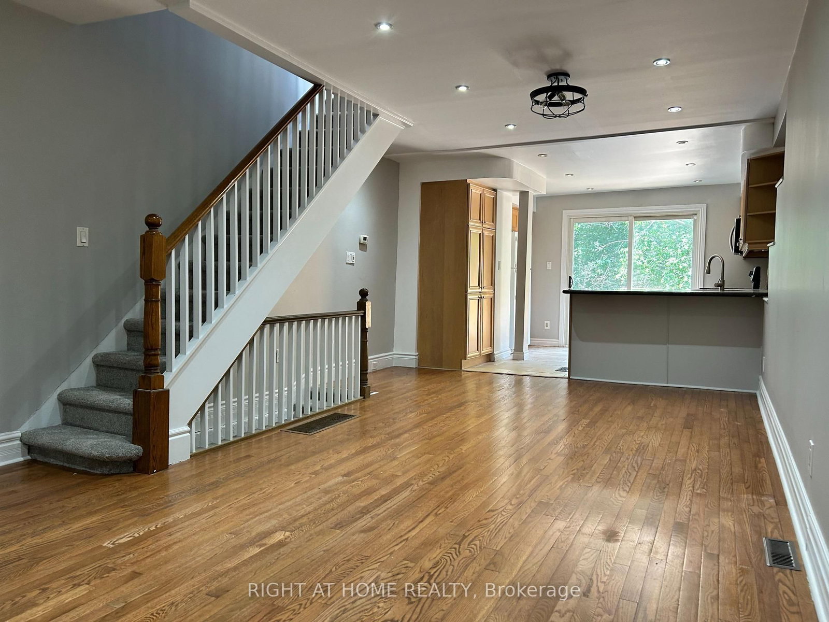
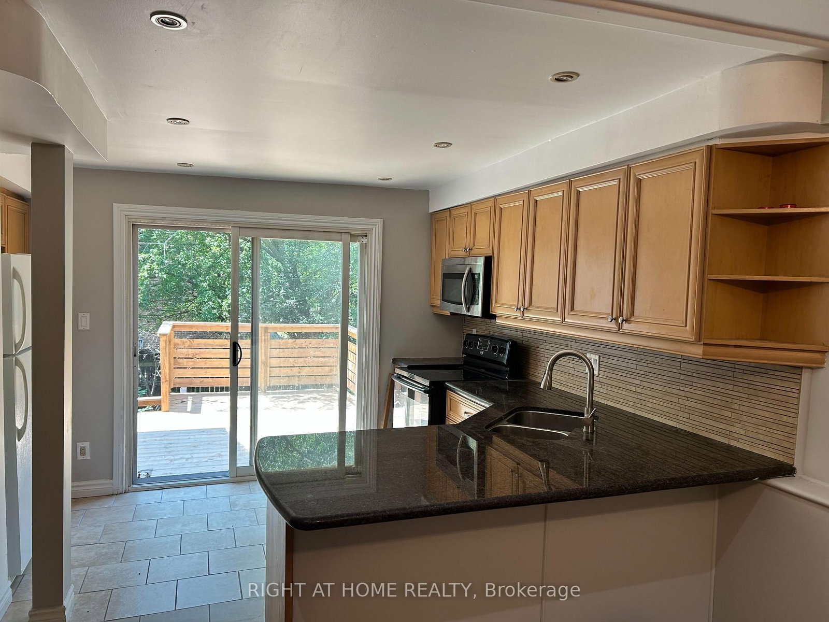
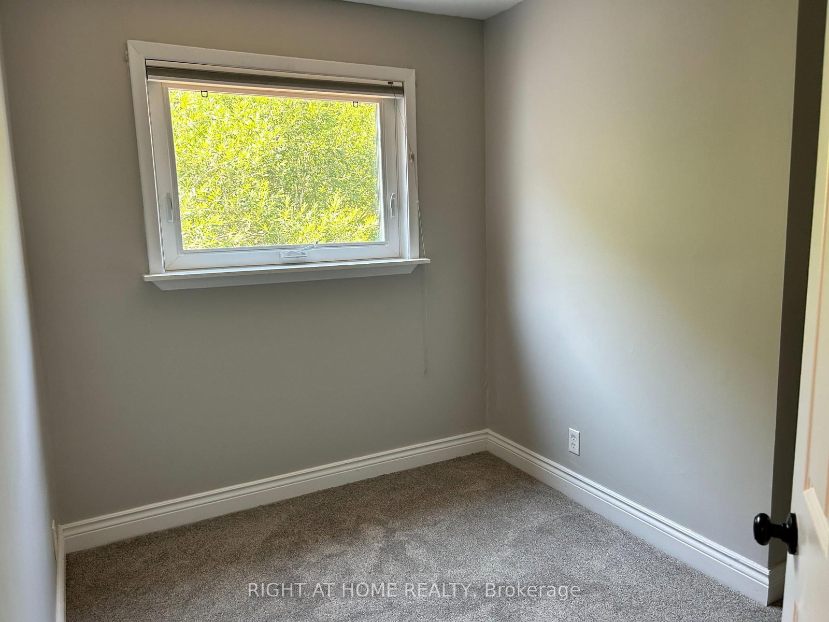
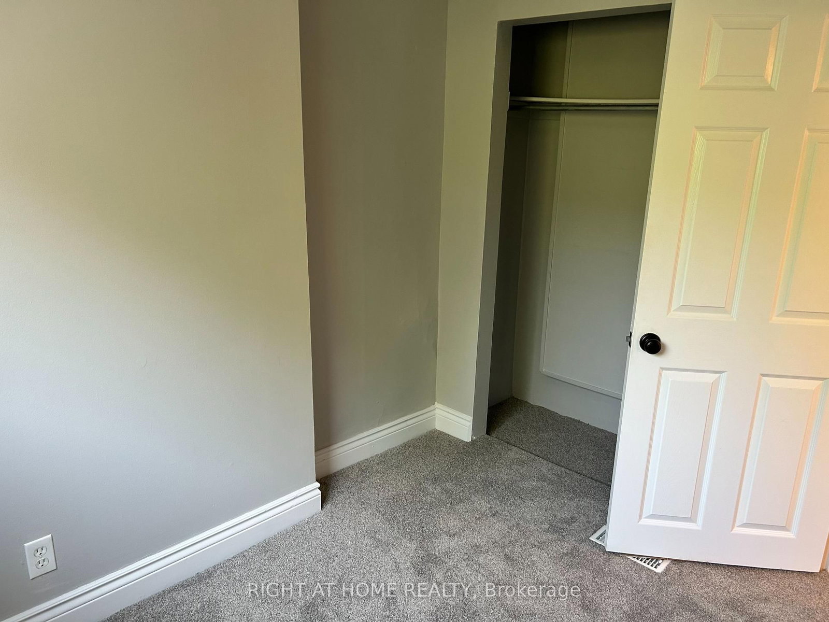
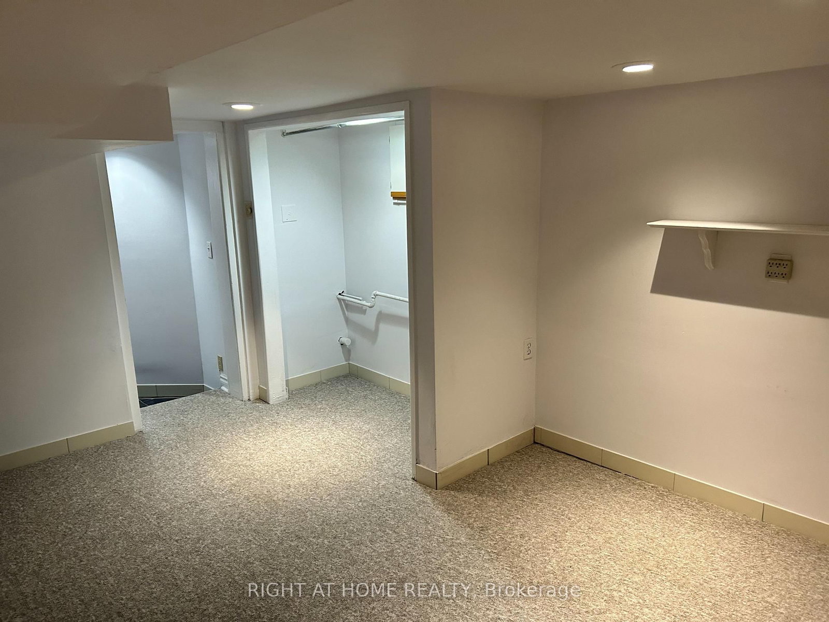
Three bedroom semi-detached in the desirable Beaches neighbourhood. Minutes from the Boardwalk/Lake, Kew Gardens, parks and the vibrant Queen St. E shops, restaurants, cafes, etc. As you enter you will find a dedicated area providing space for leaving boots, shoes, coats and more away from your living space. A functional open concept layout on the main floor is ideal for get-togethers. The kitchen has a walkout to a good size raised deck to enjoy those summer days. Upstairs you will find 3 bedrooms and a 4pc bath. The basement is finished with a 2nd bathroom (3pc incl separate shower) and rec room which could also be a 4th bedroom for larger families. Recent work on the house in the last year: Freshly painted; New roof shingles; New siding at front of house; New windows at front; New high-end entry door; new broadloom where laid on stairs, 2nd floor and basement. This home is definitely worth a look if you're looking to move into the much sought after Beaches area.

Property details

Property type
Semi-Detached
Style
2-Storey
Approx. age (yrs)
100+
Total rooms
6
Lot size
15.08 × 100 ft
Property taxes
$5,248.39 (2026)
Occupancy
15-30-60 Days
Days on market
2
Status
Active
MLS®

Property history

Recently sold nearby

Listing data last updated: Jul 20, 2026, 11:10 p.m. EDT via TRREB IDX.

First listed: Jul 20, 2026, 3:27 p.m. EDT.