
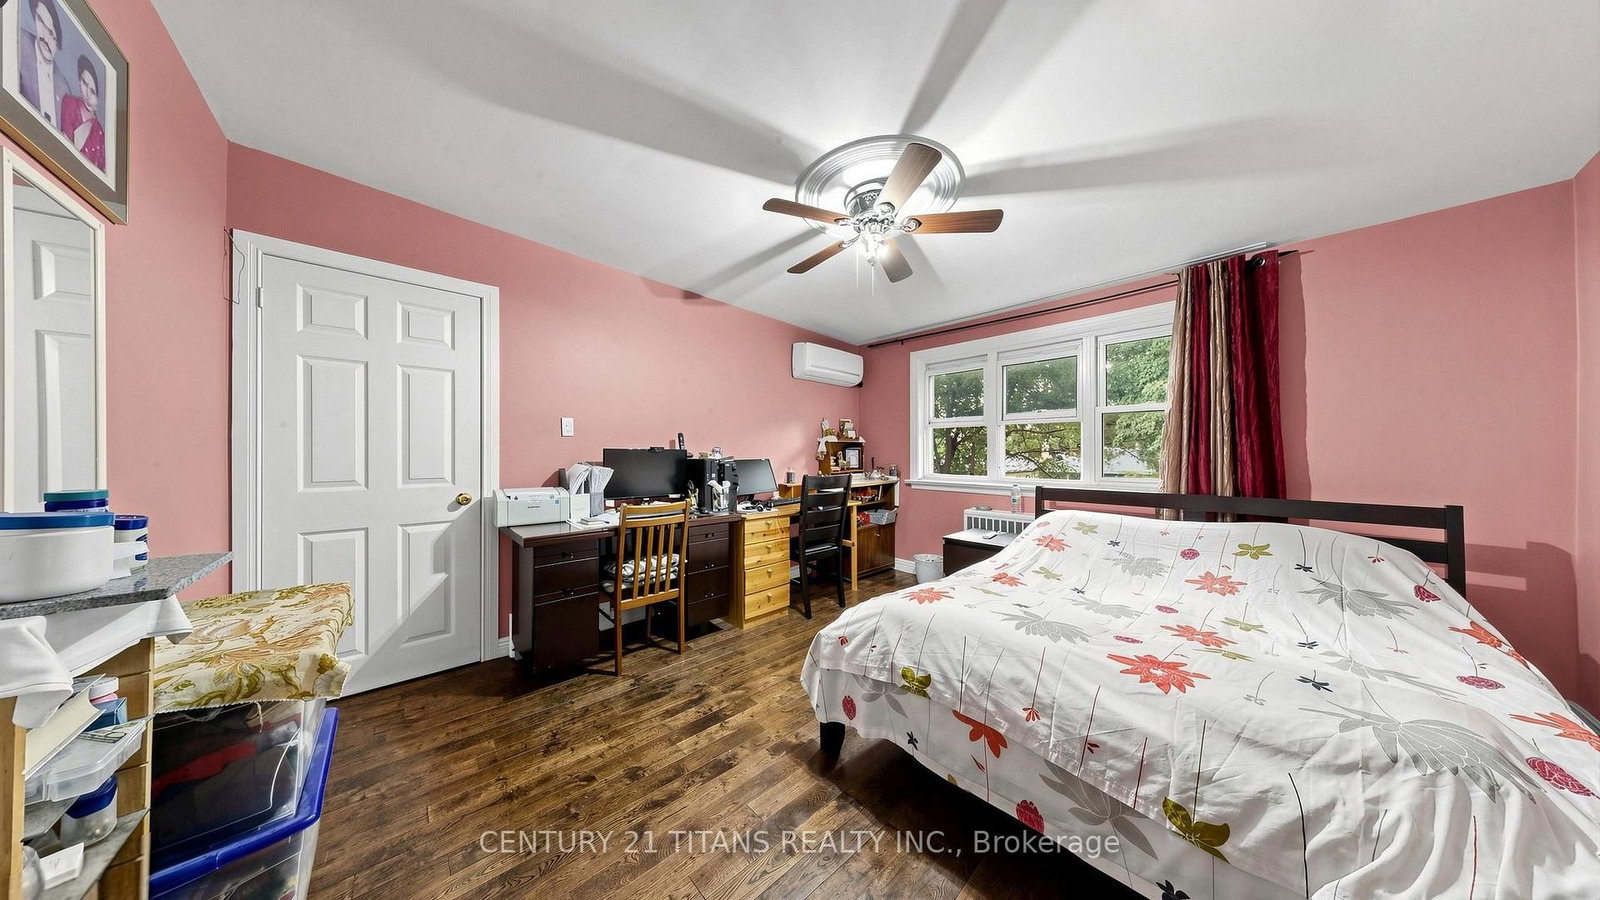
529A Birchmount Road • Toronto, ON photo 1
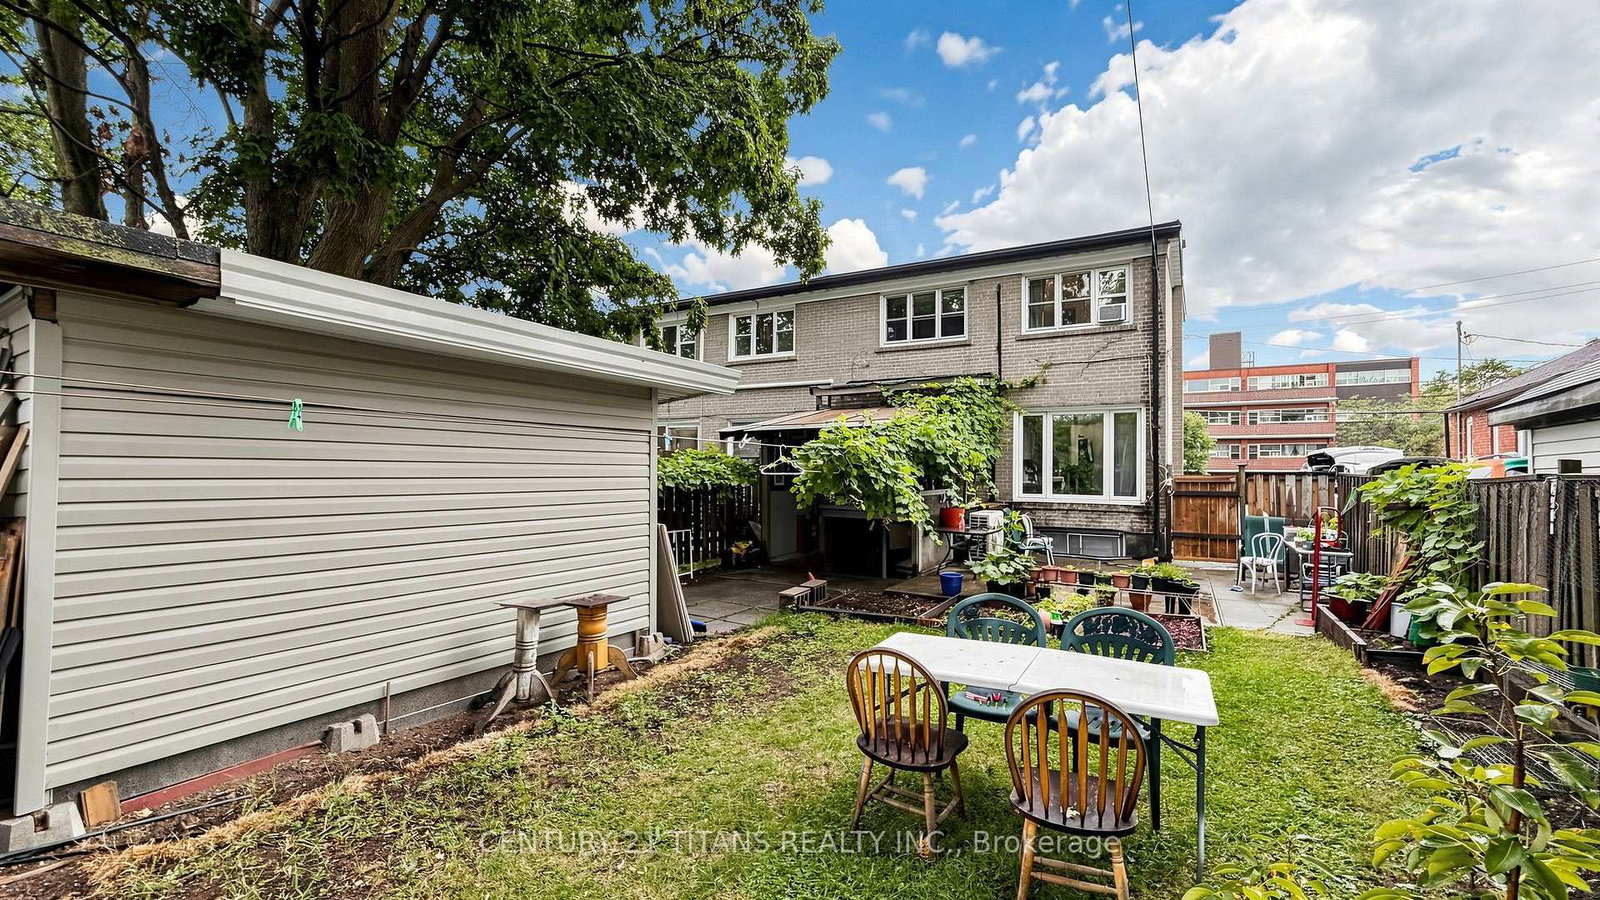
529A Birchmount Road • Toronto, ON photo 2
529A Birchmount Road • Toronto, ON photo 3
529A Birchmount Road • Toronto, ON photo 4
529A Birchmount Road • Toronto, ON photo 5
529A Birchmount Road • Toronto, ON photo 6
529A Birchmount Road • Toronto, ON photo 7
529A Birchmount Road • Toronto, ON photo 8
529A Birchmount Road • Toronto, ON photo 9
529A Birchmount Road • Toronto, ON photo 10
529A Birchmount Road • Toronto, ON photo 11
529A Birchmount Road • Toronto, ON photo 12
529A Birchmount Road • Toronto, ON photo 13
529A Birchmount Road • Toronto, ON photo 14
529A Birchmount Road • Toronto, ON photo 15
529A Birchmount Road • Toronto, ON photo 16
529A Birchmount Road • Toronto, ON photo 17
529A Birchmount Road • Toronto, ON photo 18
529A Birchmount Road • Toronto, ON photo 19
529A Birchmount Road • Toronto, ON photo 20
529A Birchmount Road • Toronto, ON photo 21
529A Birchmount Road • Toronto, ON photo 22
529A Birchmount Road • Toronto, ON photo 23
529A Birchmount Road • Toronto, ON photo 24
529A Birchmount Road • Toronto, ON photo 25
529A Birchmount Road • Toronto, ON photo 26
529A Birchmount Road • Toronto, ON photo 27
529A Birchmount Road • Toronto, ON photo 28
529A Birchmount Road • Toronto, ON photo 29
529A Birchmount Road • Toronto, ON photo 30
529A Birchmount Road • Toronto, ON photo 31
529A Birchmount Road • Toronto, ON photo 32
529A Birchmount Road • Toronto, ON photo 33
529A Birchmount Road • Toronto, ON photo 34
529A Birchmount Road • Toronto, ON photo 35
529A Birchmount Road • Toronto, ON photo 36
529A Birchmount Road • Toronto, ON photo 37
529A Birchmount Road • Toronto, ON photo 38
529A Birchmount Road • Toronto, ON photo 39
529A Birchmount Road • Toronto, ON photo 40
529A Birchmount Road • Toronto, ON photo 41
529A Birchmount Road • Toronto, ON photo 42
529A Birchmount Road • Toronto, ON photo 43
529A Birchmount Road • Toronto, ON photo 44
529A Birchmount Road • Toronto, ON photo 45
529A Birchmount Road • Toronto, ON photo 46
New1 / 46
$979,000
529A Birchmount Road • Toronto, ONNew
Courtesy of CENTURY 21 TITANS REALTY INC.
3+1
Bedrooms
3
Bathrooms
1100-1500
Square feet
4
Parking

About this home

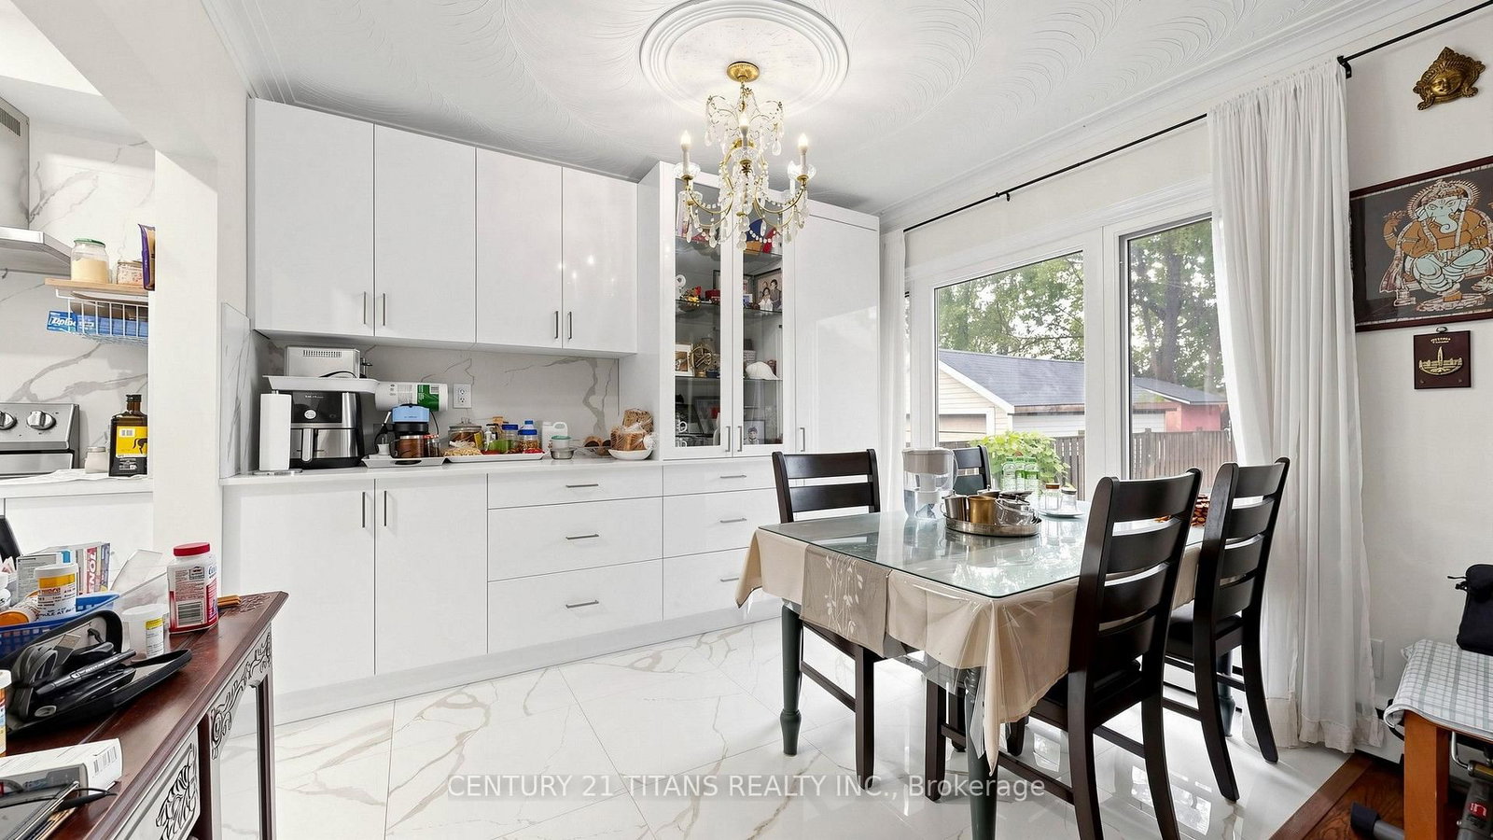
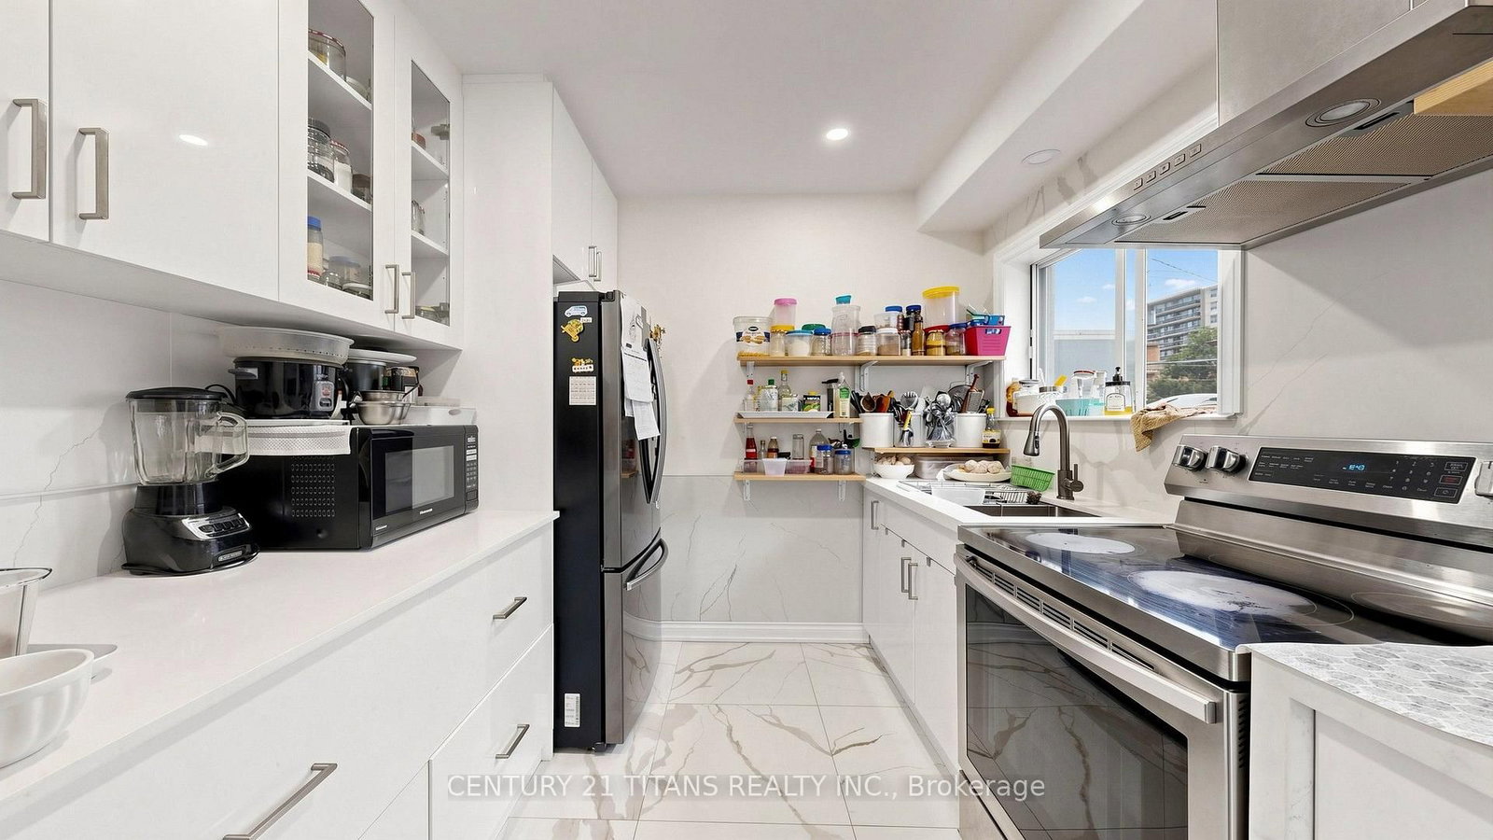
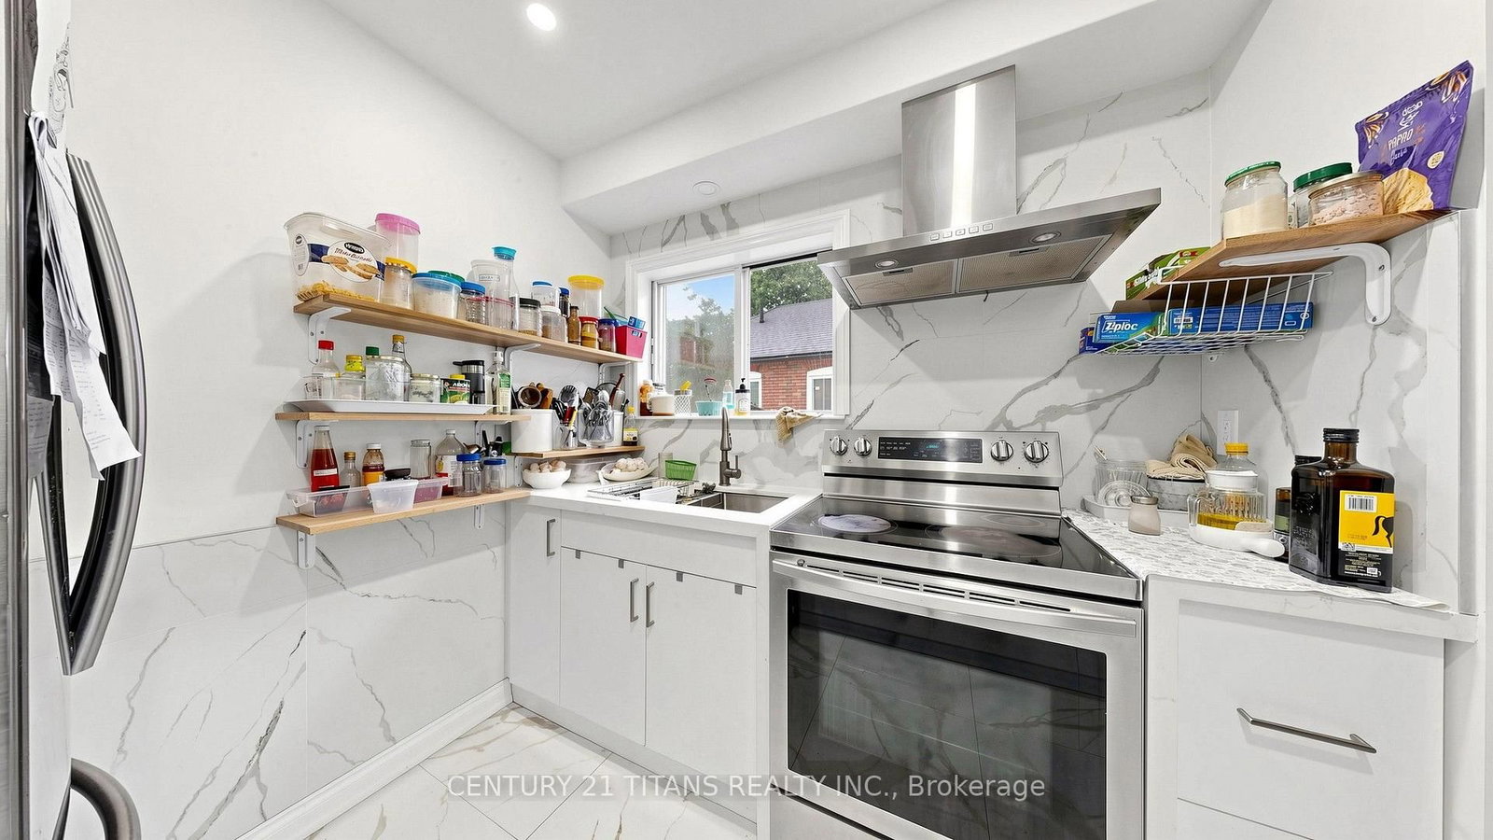
Immaculate!!! Location Location Location!!! Welcome to this Very Very Very Well Maintained Bright And Clean Beautiful Semi Detached House. Very Desirable Clairlea-Birchmount Area and Most Convenient Community in Scarborough. Walking Distance to 24 Hr TTC, Birchmount Plaza, Tim Hortons, Public School, Bank, Restaurants, gas station. Warden Subway Station is 5 min away. Recently Renovated over 70K for the Upgraded Kitchen, Pantry, Dining Area and Powder Room. Double Entrance to the Basement unit, one is by the side door and the other one is from behind the house.

Property details

Property type
Semi-Detached
Style
2-Storey
Total rooms
6
Lot size
30 × 116 ft
Property taxes
$3,710.11 (2026)
Occupancy
30-60 Days
Days on market
2
Status
Active
MLS®

Property history

Recently sold nearby

Listing data last updated: Jul 20, 2026, 4:41 p.m. EDT via TRREB IDX.

First listed: Jul 20, 2026, 2:41 p.m. EDT.